A New Benchmark in Vertical Hospitality
The question of what defines a successful supertall hotel has long centered on height alone. Dubai's latest addition to its skyline suggests a different calculus. At 377 metres, Ciel Dubai Marina now holds the distinction of tallest hotel-only building globally, surpassing the previous record holder by more than twenty metres. Yet the project's real contribution may lie not in its elevation but in how NORR has reconsidered the internal organization of hospitality at extreme height.
Photographer Ahmad Alnaji, working with project architect Yahya Jan, has documented the tower in a series of images that emphasize the building's tectonic logic rather than its statistical supremacy. The commission brief was explicit: capture the architecture as conceived, without distortion or embellishment. What emerges is a portrait of a building that negotiates between Dubai Marina's dense urban fabric and the atmospheric conditions of the Persian Gulf coast.
Formal Strategy and Climatic Response
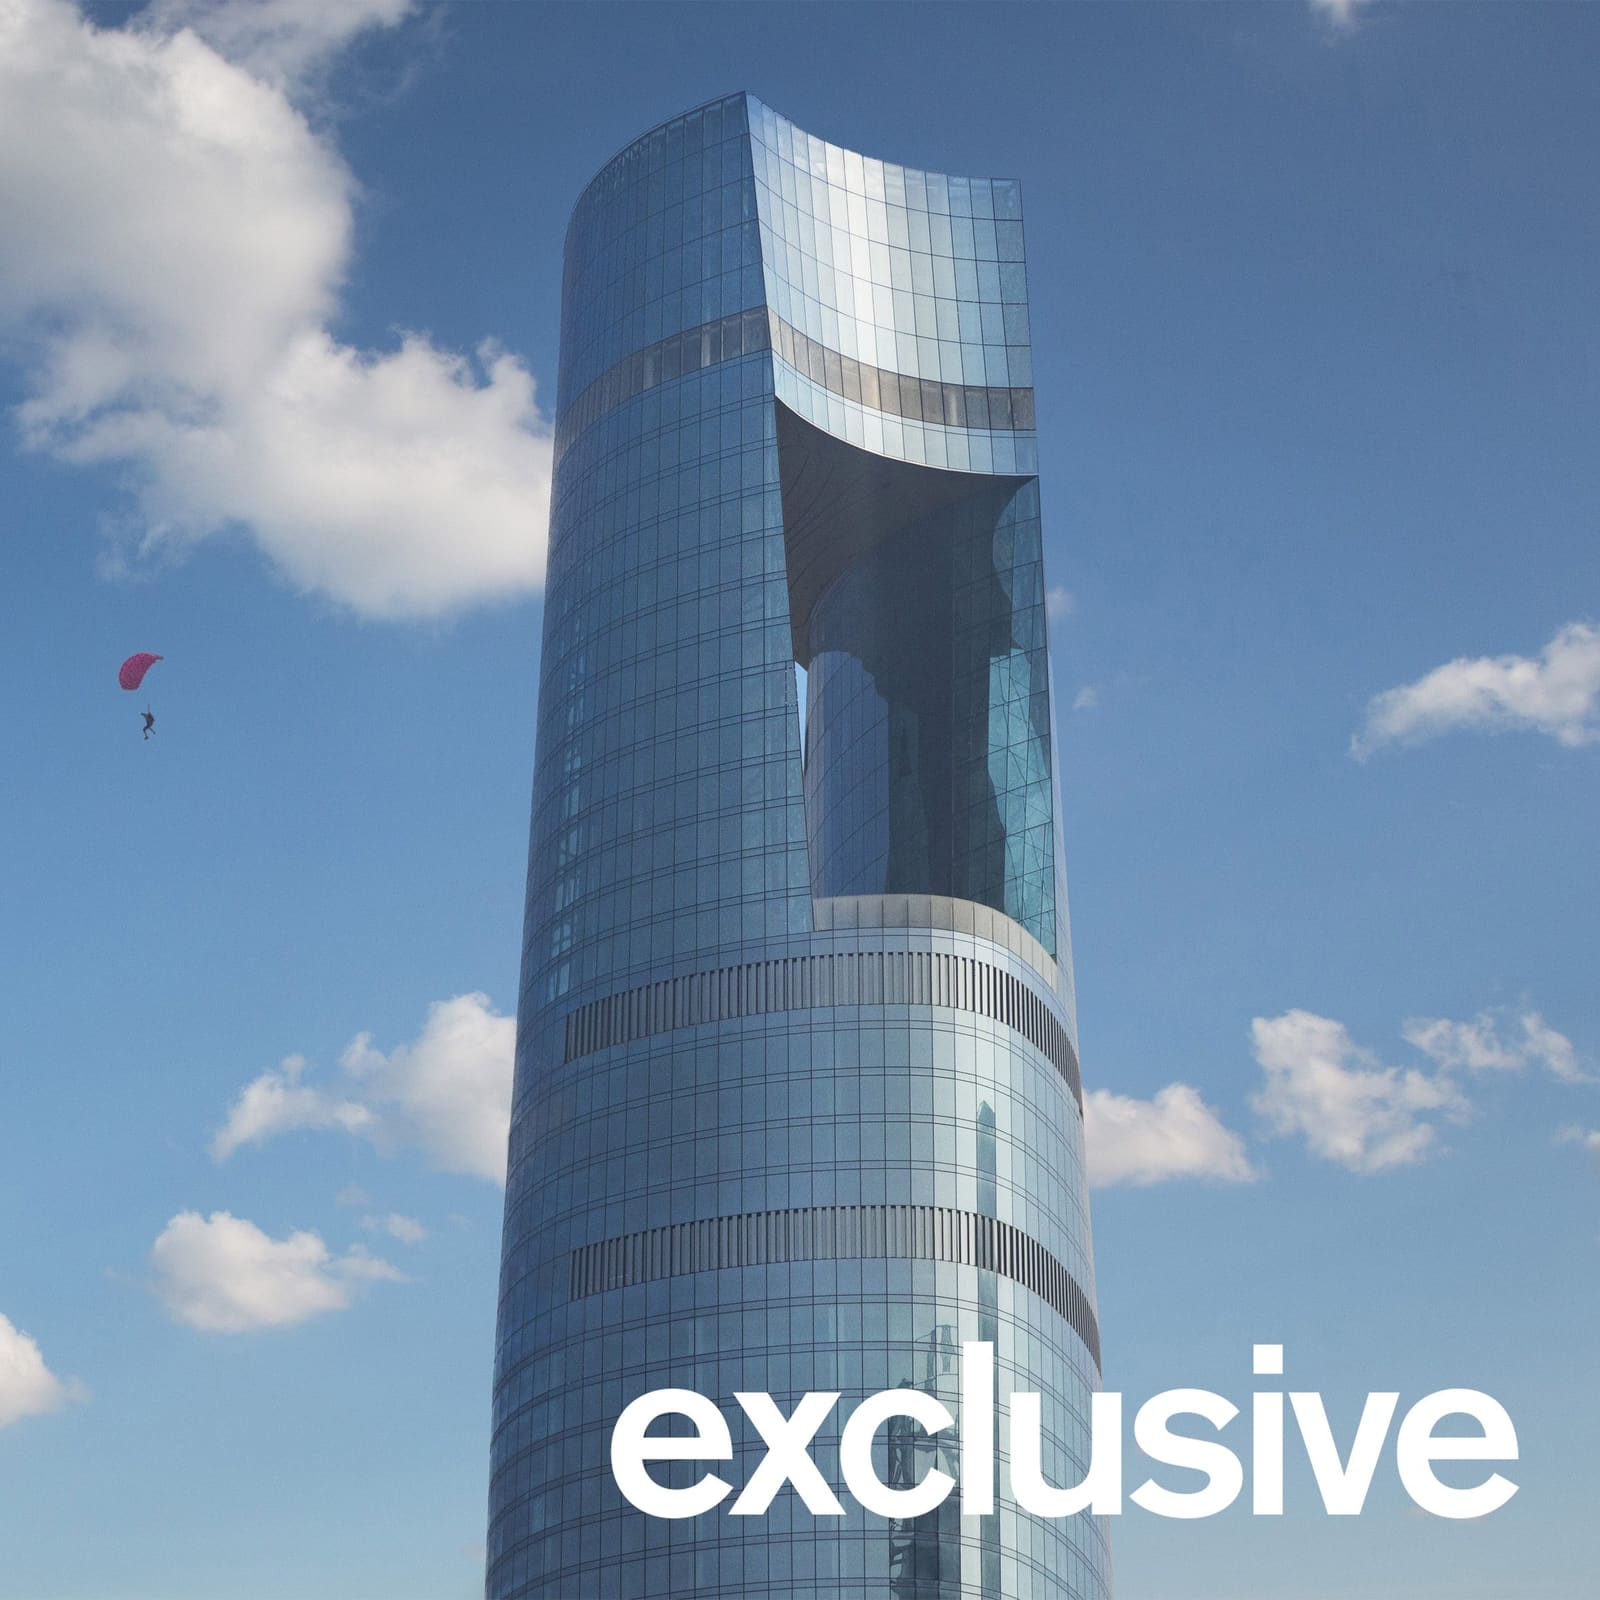
The tower's silhouette departs from the prismatic typology common to Dubai's hotel stock. Instead, NORR has employed a tapering form that narrows at both base and crown, creating a double-waisted profile. This massing strategy responds to wind loading; the curved facades, clad in cold-bent glass panels, are oriented to deflect prevailing winds rather than resist them through brute structural mass alone.
Cold-bent glass, a technique that pre-stresses panels into compound curves without heat treatment, allows for tighter radii and reduced visual distortion. Here, the material choice reinforces the aerodynamic parti. The result is a skin that reads as continuous and fluid, a departure from the faceted geometries of earlier supertall hotels in the emirate.
At the crown, a large aperture interrupts the massing. The void, evocative of a needle's eye, contains an infinity pool on the 76th floor and is bridged above by a publicly accessible observation deck. This gesture is both symbolic and functional: it reduces wind pressure at the building's most vulnerable elevation while creating a legible icon for the Dubai Marina district.
The Atrium as Organizing Spine
Internally, a 300-metre atrium runs through the tower's core, subdivided into a series of landscaped terraces. These sky gardens are naturally ventilated and distributed across the building's height, interrupting the otherwise continuous stacking of 1,004 hotel rooms. The atrium functions as both circulation spine and communal amenity, a vertical park that counters the isolation typical of high-rise hospitality.
This approach recalls the sectional strategies employed by studios such as WOHA in Singapore, where sky gardens break down the monolithic character of tall buildings and introduce biophilic elements at elevation. In Dubai's climate, where outdoor space is thermally hostile for much of the year, the naturally ventilated terraces offer a compromise: sheltered yet open, elevated yet planted.
The atrium also serves a daylighting function. By carving out the core, NORR has introduced natural light deep into the building, reducing reliance on artificial illumination in circulation zones and shared spaces. The terraces themselves are programmed as flexible social spaces, accommodating everything from informal seating to event functions.
Podium, Program, and Urban Integration
The tower rises from a white-clad podium that mediates between street level and the residential scale of the surrounding Marina district. The podium houses eight cafes and restaurants, a spa, gym, and children's amenities, anchoring the building to its neighborhood context. This horizontal plinth strategy is common in Dubai, where pedestrian networks are often fragmented and ground-level activation is critical to urban vitality.
The hotel is operated by IHG's Vignette Collection, a brand positioned around design-forward properties with local character. The fit between brand and building is deliberate: Ciel's formal ambition aligns with Vignette's curatorial positioning, distinguishing it from the branded luxury towers that dominate Dubai's hospitality market.
Precedent and Context
Dubai's skyline is a laboratory for supertall typologies. The city is home to more buildings exceeding 300 metres than any other, and its regulatory environment has historically favored height over density. Ciel Dubai Marina enters this context as both participant and critique. Where earlier supertall hotels such as the Gevora emphasized sheer elevation, Ciel introduces programmatic complexity and environmental responsiveness.
The building also reflects a broader shift in Gulf architecture toward climatic design. Recent projects across the UAE, from Dubai Creek Harbour to Masdar City, have prioritized passive cooling, natural ventilation, and landscape integration. NORR's atrium terraces and wind-responsive massing align with this trajectory, even as the building's scale and luxury positioning remain firmly within Dubai's maximalist tradition.
Photography as Architectural Interpretation
Alnaji's documentation, produced through his studio Sarab, avoids the heroic wide-angle conventions of supertall photography. Instead, the images isolate details: the curvature of the glass skin, the play of light across the atrium terraces, the framing effect of the upper aperture. This editorial choice foregrounds the building's material and spatial qualities over its iconic silhouette.
The collaboration between photographer and architect is instructive. In an era when architectural representation is often outsourced to generic visualization studios, Alnaji's commission reflects a more deliberate approach to image-making. The photographs are not marketing collateral but interpretive documents, meant to articulate the design's underlying intentions.
Looking Forward
Ciel Dubai Marina opens as Dubai continues to expand its supertall portfolio. MVRDV's proposed orb-topped tower and the Mercedes-Benz-branded residential cluster signal that the city's appetite for iconic high-rises remains undiminished. Yet the proliferation of supertalls raises questions about urban livability, energy consumption, and the long-term viability of height as a primary design driver.
NORR's project suggests one possible answer: that supertalls can incorporate environmental responsiveness and social space without sacrificing architectural ambition. Whether this model proves replicable beyond Dubai's unique economic and regulatory context remains to be seen. For now, Ciel stands as both record-holder and prototype, a building that measures its success not only in metres but in the quality of space it creates at elevation.
Save this story. A free account keeps your reading list and the 07:00 email in one place.
CREATE FREE ACCOUNT →SIGN IN