A City of Contradictions, Made Physical
There is a certain audacity required to merge two aesthetic moments separated by seven decades, particularly when one is rooted in organic ornament and the other in synthetic excess. Yet across 281 guest rooms and a suite of public spaces in Munich's Westend neighbourhood, French-German designer Tatjana von Stein has done precisely that, orchestrating an interior that treats Jugendstil motifs and 1980s nightclub theatrics not as opposites, but as kindred spirits in decadence.
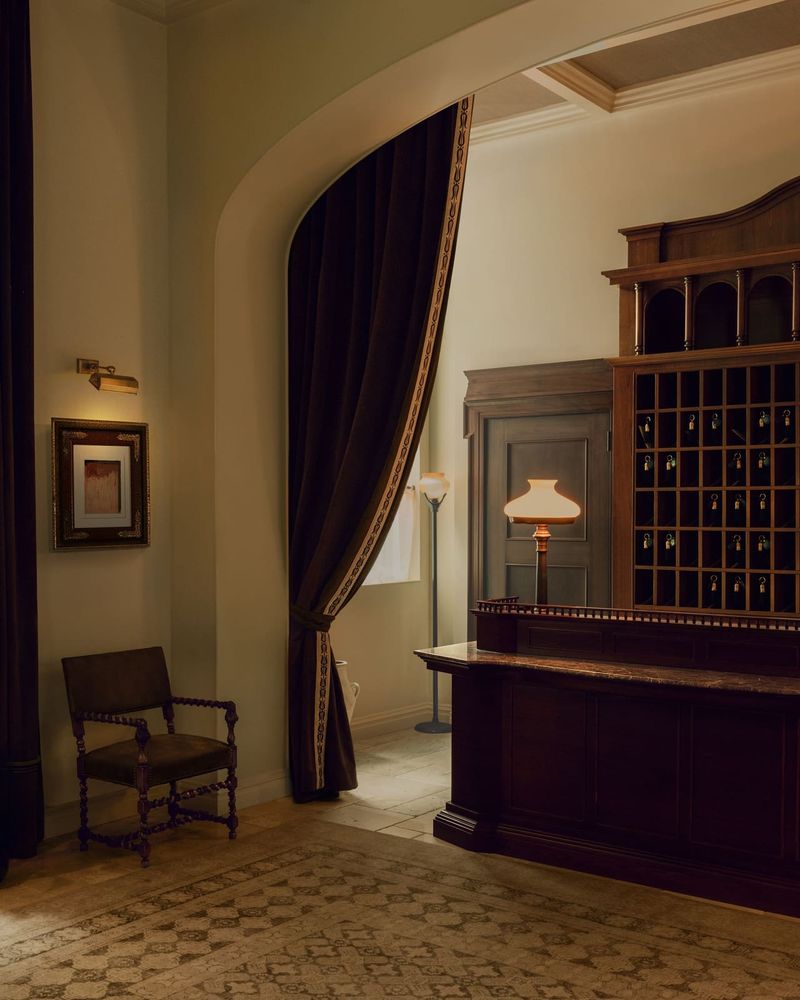
The Dean Munich, the Irish chain's largest property to date and its second continental outpost, occupies a revamped hotel building where gold and crimson ripple through velvet upholstery, floral carpets, and ornamental lighting. Von Stein, who was born in Munich, describes the project as an excavation of her hometown's dual nature: a city steeped in historical craft yet perpetually hungry for reinvention. The design mines the tension between Bavarian art nouveau's disciplined elegance and the exuberant, liberated energy of the city's club scene during the Reagan era, a period when Munich's underground culture thrived in spaces where surface and spectacle mattered as much as sound.
At World Archi Design, we have long argued that successful revival hinges not on faithful replication, but on identifying the underlying logic of a style and translating it into contemporary spatial language. Von Stein's approach here does exactly that, treating both Jugendstil and 1980s glamour as exercises in maximalism, each concerned with enveloping the occupant in a total sensory environment.
The Lobby as Gesamtkunstwerk
The ground floor underwent the most radical spatial reorganisation. In the lobby, a stepped platform elevates a wrap-around bar beneath a circular ceiling recess lined with reflective surfaces and a decorative frieze. The geometry is unapologetically theatrical: a composition of concentric forms that draws the eye upward and inward, creating a focal point that anchors the entire entry sequence.
Flanking the bar, lounge areas sit beneath tiered ceiling recesses with zigzagging perimeters that echo the articulation of internal columns. This attention to the horizontal plane overhead is a hallmark of von Stein's method. She describes her studio as operating from an interior architecture mindset, beginning with layout and hard finishes before moving into furniture and fixtures. The ceiling, in her vocabulary, is not an afterthought but a primary tool for establishing atmosphere and guiding movement through space.
Below, the restored chevron-tiled stone floor provides a grounding counterpoint to the layered softness above: patterned rugs, gloss-backed sofas, bell-shaped sconces, frilled stools, and sculptural tables. Many pieces were custom-designed, though von Stein also sourced vintage works by Josef Hoffmann and Otto Wagner, Austrian masters whose output straddled the turn of the 20th century. A pair of sphinx table lamps, she notes, feel somehow out of place yet entirely fabulous, a phrase that could describe the entire project.
Ibasho: Rooms Within Rooms
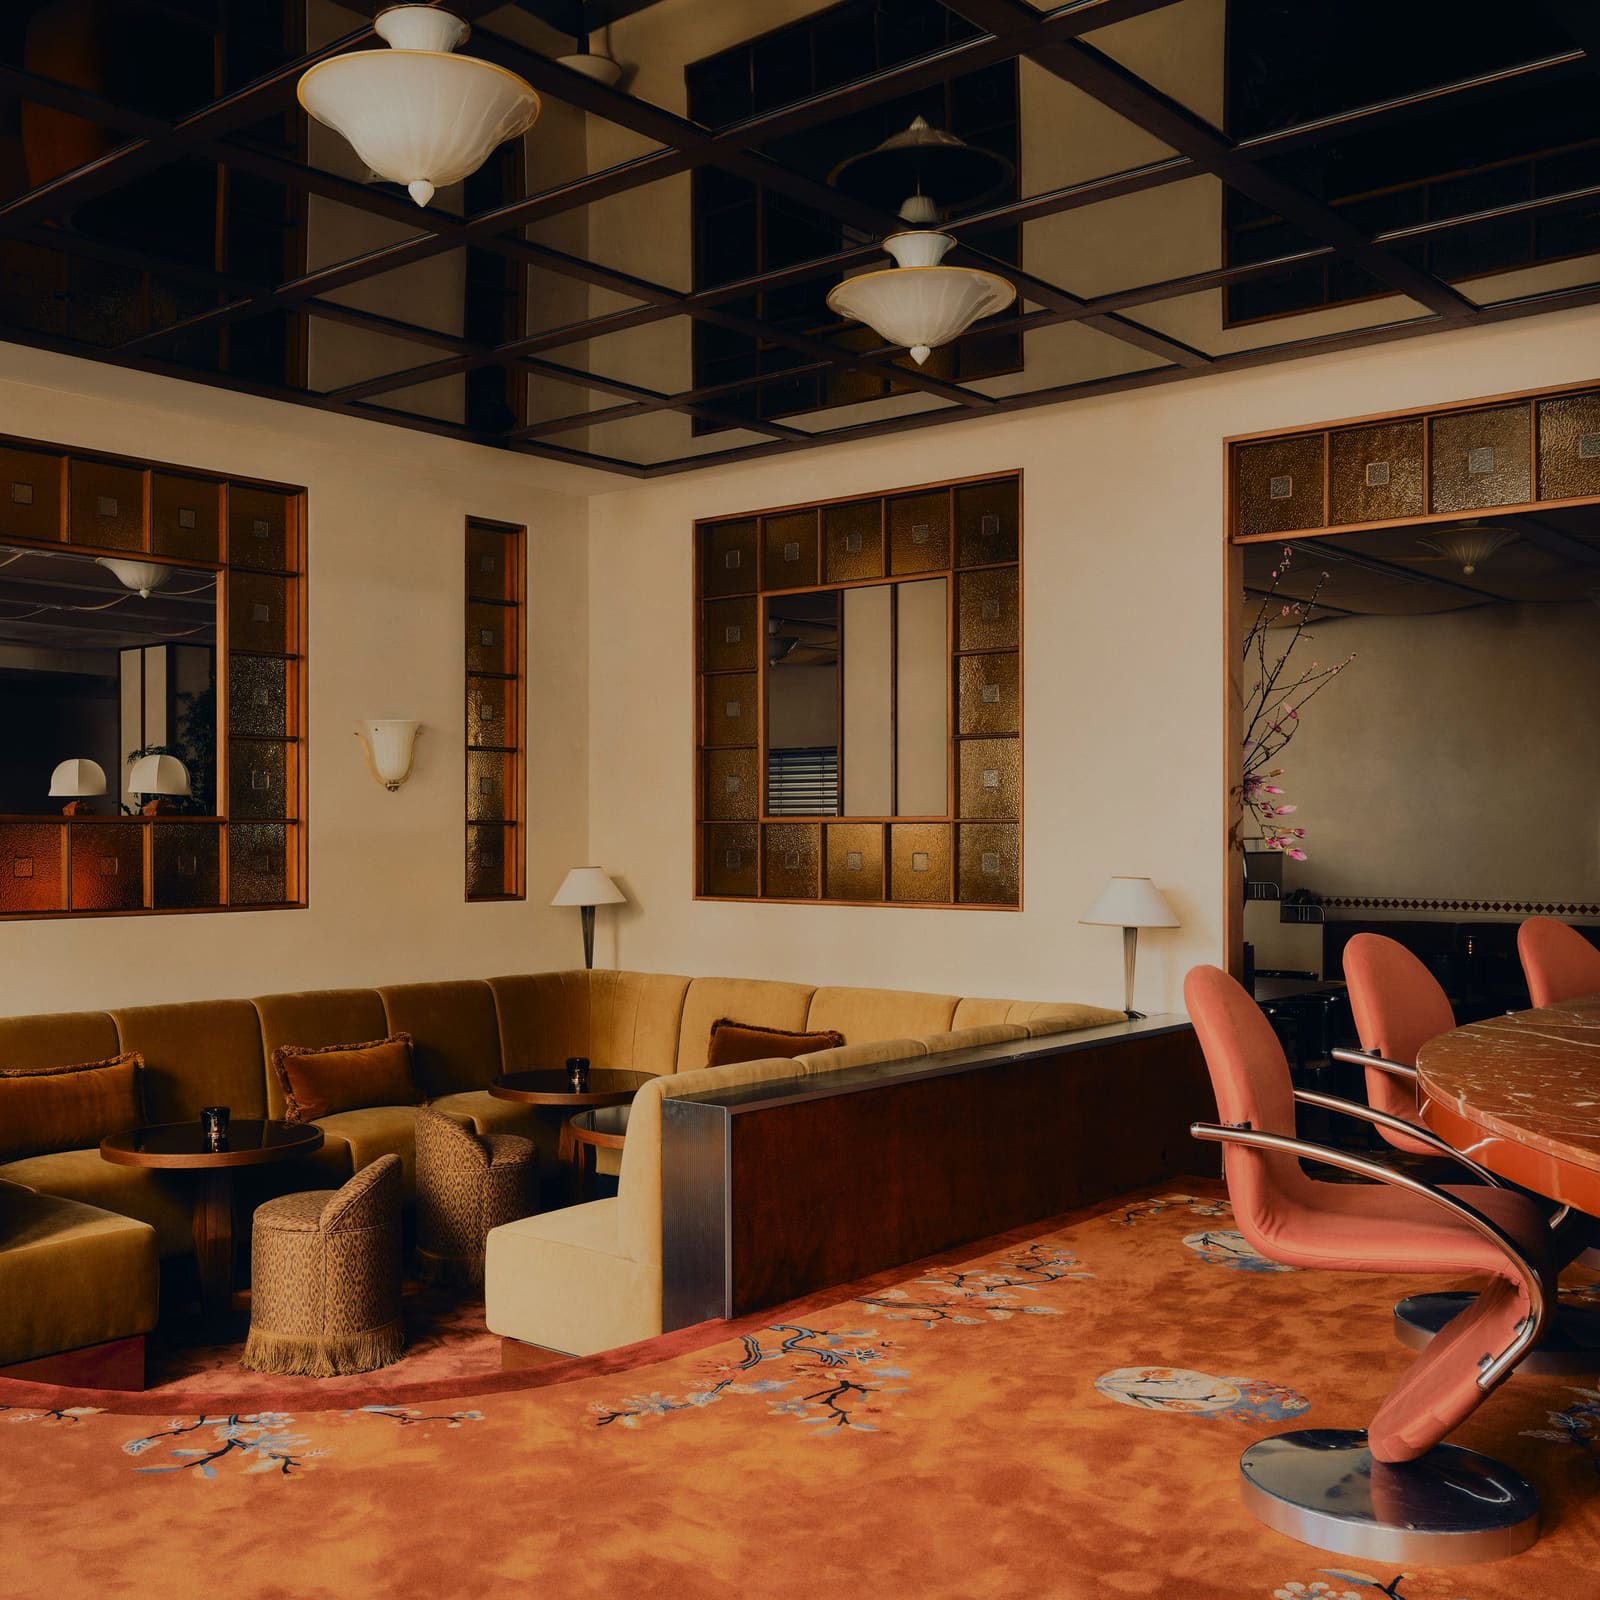
Japanese influences emerge in Ibasho, the hotel's signature restaurant, where chef Alex Craciun's cuisine is matched by a spatial strategy of nested enclosures. Von Stein created what she calls "rooms within rooms," a series of distinct zones articulated through ceiling treatments, material shifts, and sightlines.
A conversation pit is upholstered in gold velvet and sits below a gridded mirror ceiling, while a horseshoe-shaped marble bar is encircled by pink leather chairs designed by Verner Panton in the 1960s. The Panton chair, with its cantilevered form and saturated colour, is itself a bridge between mid-century organicism and the playful artifice that would define the following decades, making it a fitting anchor for a space that refuses to sit neatly in one historical register.
Stained glass panels, executed in a Jugendstil idiom, frame windows between zones, offering glimpsed views that reveal the restaurant gradually rather than all at once. This choreography of disclosure is deliberate. Von Stein speaks of hospitality design as a rhythm of experience, a sequence that engages the senses and influences mood over time. The stained glass functions not as decoration but as a pacing device, controlling visual access and creating moments of anticipation.
Behind Ibasho, the Noren bar features a geometric timber ceiling, custom Friendly Pressure speakers, and tapestry-style seating. The shift in material palette, from the mirrored and fluted surfaces of the restaurant to the warmer, more absorbent textures of timber and woven fabric, signals a change in acoustic and social character, from spectacle to intimacy.
Bedrooms: Restraint as Counterpoint
The guest rooms adopt a more restrained register, though the design vocabulary remains unmistakably von Stein's. Panelled walls in olive green and orange frame tubular shelving units, tiger-stripe tables, and sculptural chairs. The palette is earthier, the forms more geometric and less ornamental, yet the same attention to custom detailing persists.
Works by Munich-based contemporary artists, curated by Christian Ganzenberg, director of the city's Various Others international art festival, punctuate the rooms and public areas. This curatorial layer grounds the project in its immediate cultural context, connecting the historical references and global design influences back to the city itself.
The decision to pull back in the private zones is a sound one. After the sensory intensity of the ground floor, the bedrooms offer a necessary reprieve, a place where maximalism is expressed through material richness rather than visual density.
Precedents and Peers
Von Stein's recent portfolio, including the Làlia members' club in Palma and the Locke am Platz hotel in Zurich, suggests a designer comfortable working at the intersection of historical reference and contemporary excess. Her work shares a lineage with designers like David Collins and Kit Kemp, both of whom have built practices around layered, referential interiors that privilege atmosphere over minimalism.
Yet where Collins often leaned into English country house eclecticism and Kemp into pattern-on-pattern exuberance, von Stein's work is more architecturally assertive. The ceiling treatments, the spatial subdivisions, the careful calibration of sightlines, all point to a designer who thinks in section and sequence, not just in surface and style.
The Dean Munich also invites comparison to other recent European hotel projects that mine local design history. The Capella Kyoto, designed by Kengo Kuma, draws on traditional wooden townhouse typologies, translating them into a contemporary hospitality idiom. Both projects share a commitment to regional specificity, yet their methods diverge: Kuma's restraint and material purity contrast sharply with von Stein's embrace of ornament and artifice.
Why Jugendstil and the 1980s Belong Together
At first glance, the pairing of Jugendstil and 1980s nightclub culture might seem arbitrary, a designer's conceit without deeper logic. Yet both movements emerged at moments of technological and social upheaval, and both responded by amplifying sensory experience. Jugendstil, the Bavarian strain of art nouveau, flourished in Munich during the 1890s and early 1900s, a period when industrialisation was transforming urban life. The style's sinuous lines, floral motifs, and integration of craft were, in part, a reaction against mass production, an assertion that beauty and individuality still mattered.
The 1980s club scene, by contrast, embraced technology, artifice, and spectacle. Yet it, too, was concerned with creating total environments, spaces where lighting, sound, surface, and social ritual coalesced into something immersive. Both aesthetics privilege the gesamtkunstwerk, the total work of art, and both reject restraint in favour of abundance.
Von Stein's synthesis is not about literal quotation but about identifying shared impulses. The stained glass and ornamental lamps nod to Jugendstil, while the mirrored ceilings, velvet upholstery, and saturated colour recall the interiors of legendary clubs like Studio 54 or Munich's own P1. The result is a space that feels neither strictly historical nor strictly contemporary, but instead occupies a third category: a speculative past, a version of Munich that might have existed had these two moments collided in real time.
The Theatre of Hospitality
In a recent conversation, von Stein described her work as theatrical and precise, a necessary antidote to a chaotic world. Moments of theatre, she argued, matter. Decadence, to a certain extent, matters. This philosophy is evident throughout The Dean Munich, where nearly every surface and object has been considered, crafted, or sourced with intention.
Yet theatricality, in architecture and interior design, is a double-edged tool. Overdone, it becomes kitsch; too controlled, it becomes sterile. Von Stein navigates this line by grounding her more exuberant gestures in a rigorous spatial logic. The ceiling recesses are not arbitrary flourishes but devices that organise circulation and focus attention. The stained glass is not merely decorative but functional, mediating sightlines and creating hierarchy among spaces.
This balance between spectacle and discipline is what separates successful maximalism from mere accumulation. It is also what makes The Dean Munich worth studying, not as a template for replication, but as a case study in how historical reference can be activated rather than embalmed, how two seemingly incompatible aesthetics can be synthesised into a coherent spatial narrative, and how a city's multiple identities can be woven into a single, immersive environment.
Save this story. A free account keeps your reading list and the 07:00 email in one place.
CREATE FREE ACCOUNT →SIGN IN