Arrival from Above
Most cabins guide you through a door at ground level. This one asks you to walk across its roof first. Positioned at the base of a steep slope beside a stream at Great Park Farm in East Sussex, the structure sits low enough that visitors step directly onto a planted terrace before moving down into the interior. That inversion is deliberate. Built Works, the practice behind the project, wanted the threshold to feel less like entering a building and more like stepping into a ritual space carved from the woodland itself.
The rooftop is not a token green gesture. Mosses, grasses and ferns lifted from the construction site now colonise the surface, blurring the boundary between what was excavated and what was built. A raised boardwalk floats above this transplanted forest floor, allowing movement through the planting without trampling it. The terrace holds a sauna, a hot tub and an ice bath, arranged as a sequence rather than a cluster. The effect, according to Built Works, was meant to feel both grounded in the immediate landscape and faintly otherworldly, a place where bathing becomes less functional and more ceremonial.
Tectonic References: The Grain Store as Parti
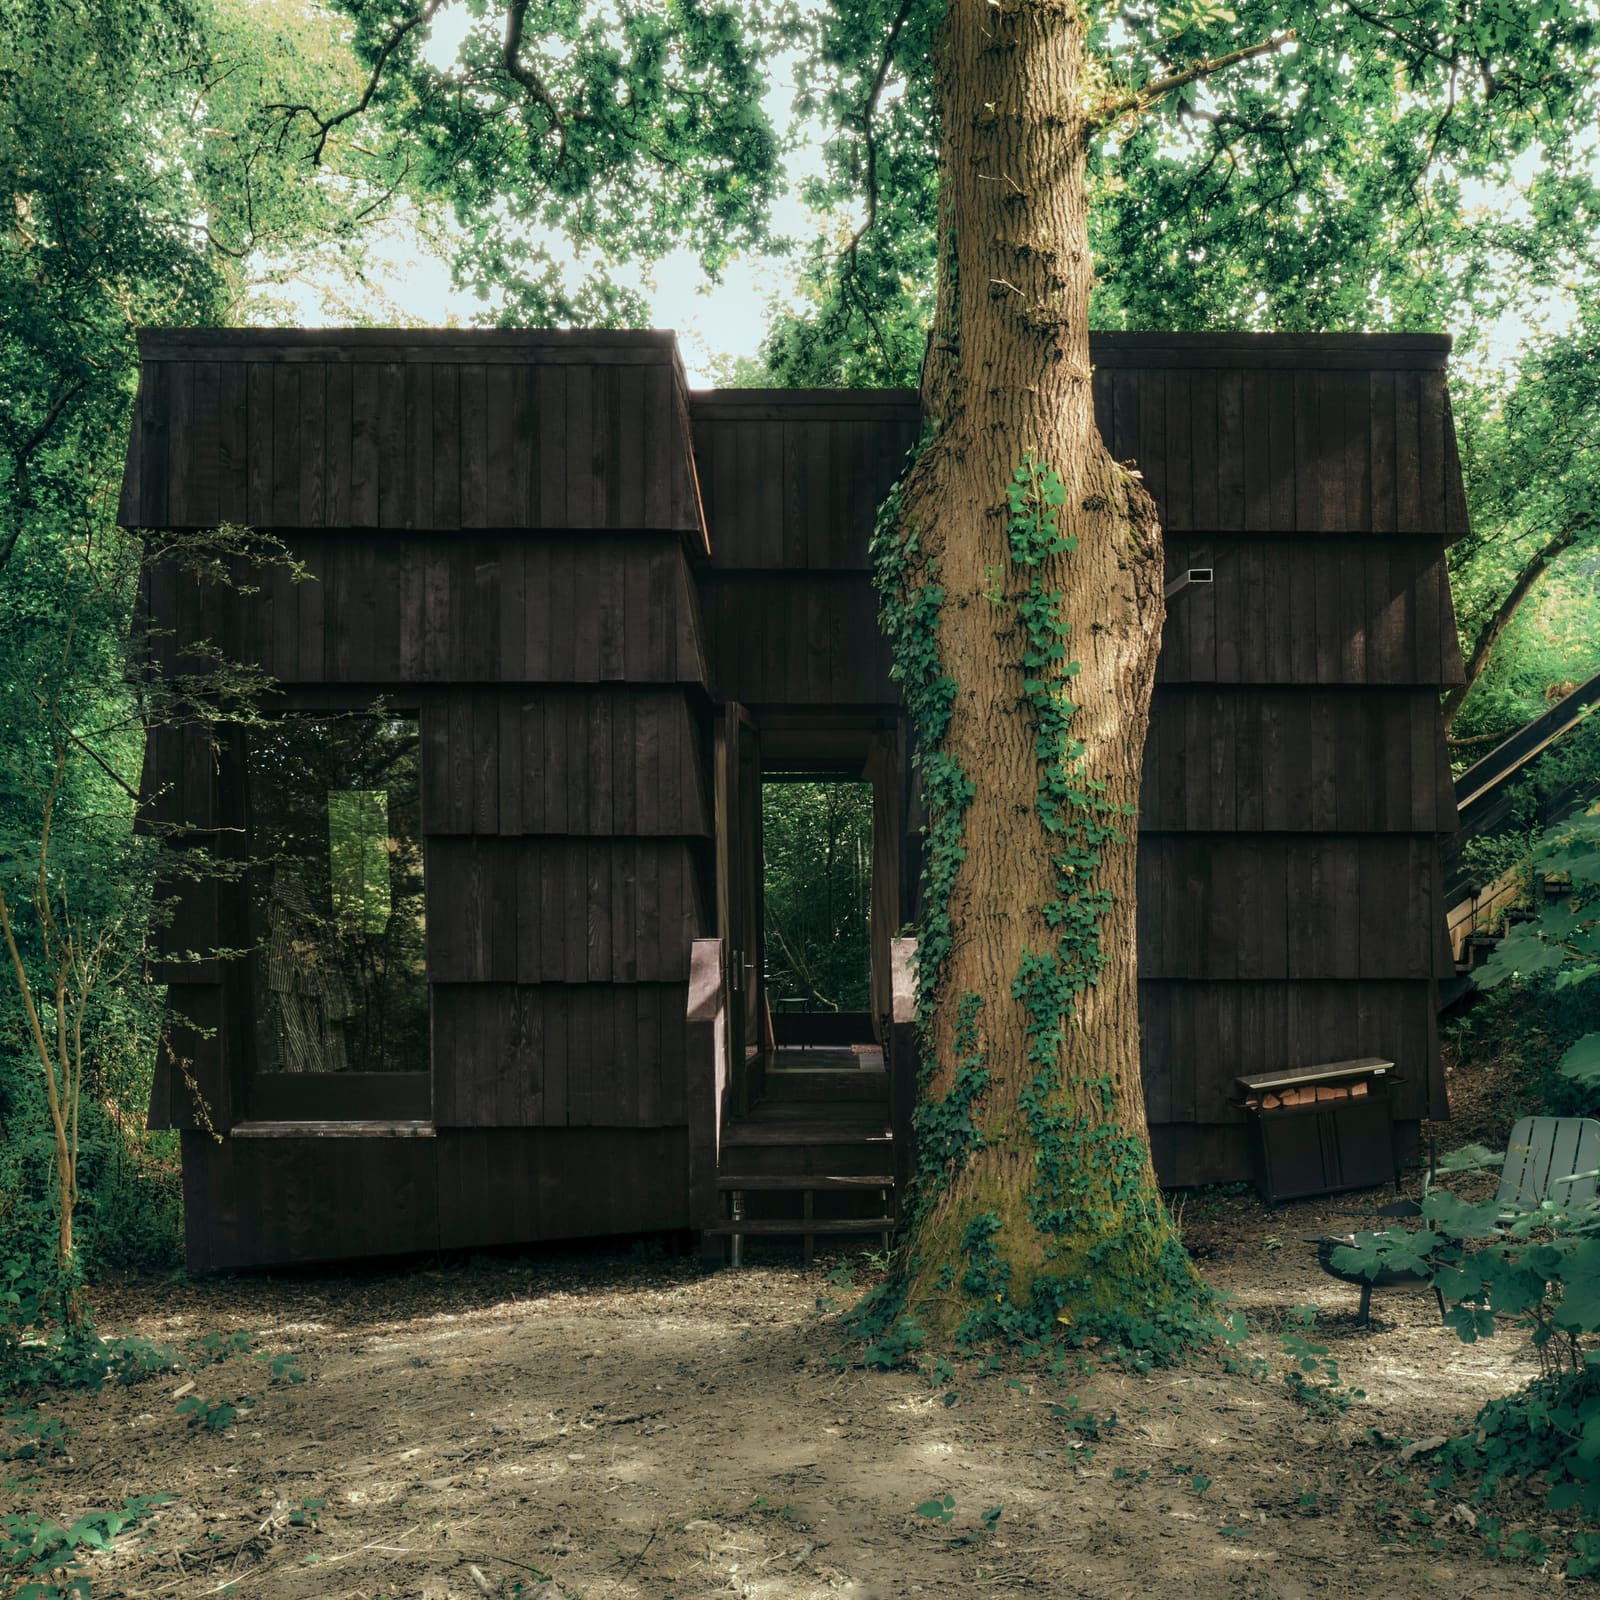
The cabin's blocky, tiered silhouette takes its cue from mid-century granaries scattered across the farm and the surrounding countryside. These agricultural structures, typically elevated on piers to protect grain from moisture and pests, share a stepped massing that Built Works has reinterpreted here. The facade is clad in larch sourced from a nearby sawmill, each board blackened with pine tar to accelerate weathering and deepen its presence against the trees.
That tiering serves two purposes. Formally, it softens the cabin's outline, preventing it from reading as a single monolithic block. At dusk, when the structure recedes into shadow, the stepped profile fragments its silhouette, helping it merge with the woodland rather than stand apart. Functionally, the tiers create opportunities for light and views at different levels, breaking down what could otherwise feel like an impenetrable mass.
Across the projects we have covered this year, we have noticed a renewed interest in agricultural typologies as sources of spatial logic, particularly in rural contexts where barns, silos and granaries offer a vernacular language that feels less precious than the modernist pavilion. Here, Built Works deploys that reference not as pastiche but as a tectonic strategy, a way of organising mass and void that responds to both site topography and historical precedent.
Cross-Axial Plan and Minimal Enclosure
Inside, the plan is organised as a cross, with arms extending north, south, east and west. Each axis frames a specific view, a device that recalls the cruciform layouts of Byzantine churches or Mies van der Rohe's Barcelona Pavilion, where geometry becomes a tool for directing attention outward. The central point remains open, a shared zone around which sleeping, bathing and sitting areas are arranged.
Built Works has kept doors to a minimum. Where privacy is required, curtains take over, hand-printed with the outline of the cabin's floor plan. This choice reflects a broader material ethos: the practice has prioritised natural, locally sourced and minimally processed elements throughout. Bathroom tiles were made by co-director Harry Kay and his family, each one impressed with flowers and the fingerprints of his children. The inlaid floor is English oak, hand-cut on site. Furniture is carved from blocks of cedar, echoing the building's geometry in miniature. Insulation is UK-grown hemp.
These details accumulate into a spatial character that resists the polished anonymity of much contemporary hospitality architecture. The cabin does not attempt to disappear into neutrality. Instead, it foregrounds the hand, the local supply chain, the mark of making. It is a stance that aligns with what we might call a post-digital craft sensibility, one that values provenance and process over seamless finish.
The Woodland Floor, Elevated
The rooftop garden is the project's most striking gesture. By relocating mosses and ferns from the site itself, Built Works has created what amounts to a displaced ecology, a fragment of the woodland floor lifted several metres into the air. This is not rewilding in the conventional sense, which typically involves letting land revert to a previous state. It is closer to what landscape architects call translocation, the deliberate movement of plant communities to a new location.
The technique has precedents. Japanese moss gardens, such as those at Saihō-ji in Kyoto, cultivate specific species on rooftops and stone surfaces, transforming what would otherwise be inert architectural surfaces into living membranes. Here, the effect is less manicured. The planting is allowed to establish itself without rigid control, creating a surface that will shift with the seasons and weather.
That choice reflects a broader attitude toward maintenance and change. The cabin is designed to weather, not to remain pristine. The blackened larch will silver over time. The moss will thicken or thin depending on rainfall. The structure is conceived as something that will age visibly, accumulating patina rather than requiring constant upkeep to preserve an original state.
Bathing as Spatial Programme
The decision to devote the entire rooftop to bathing is unusual. Most cabins of this scale treat sauna or hot tub as amenity, a bonus feature tucked into a corner or added as an outbuilding. Here, bathing is the programme. The rooftop sequence of sauna, hot tub and ice bath structures the experience of the cabin more than the sleeping or cooking spaces below.
This reflects a longer European tradition, particularly in Scandinavia, where bathing rituals are understood as social and therapeutic rather than purely hygienic. The Finnish sauna, the Swedish bastu, the Norwegian badstue all function as gathering spaces, places where heat and cold, steam and immersion create a rhythm that is both physical and communal. Built Works has imported that logic into an English woodland context, adapting it to a site where bathing outdoors is less culturally embedded but no less compelling.
The rooftop's exposure to weather is part of the point. Rain, wind and cold intensify the contrast between immersion in hot water and the surrounding air. The sauna becomes a chamber of heat within a larger field of coolness. The ice bath is not a luxury; it is a metabolic shock, a way of resetting the body's response to temperature. The sequence is designed to be felt, not merely observed.
Material Continuity and the Hand-Made
The emphasis on handcraft and local sourcing is not incidental. It is a deliberate counter to the industrialised supply chains that dominate most construction, even at small scales. By making tiles in-house, cutting oak on site and sourcing larch from a nearby sawmill, Built Works has shortened the distance between material origin and final assembly. That proximity has aesthetic consequences. The tiles are irregular. The oak floor shows tool marks. The cedar furniture retains the grain and weight of the timber from which it was cut.
This approach has parallels in the work of practices such as Studio Mutt, Feilden Fowles and Níall McLaughlin Architects, all of whom have foregrounded craft and material legibility in recent projects. It represents a shift away from the frictionless surfaces of high-modernism toward a rougher, more haptic architecture, one that invites touch and reveals its own making.
The curtains, block-printed with the cabin's plan, are a particularly elegant detail. They function as both partition and diagram, a way of encoding the building's geometry into its interior surfaces. The gesture recalls the work of Alison and Peter Smithson, who often used drawings and diagrams as decorative elements, collapsing the distinction between representation and reality.
Site Strategy: Building into the Bank
The cabin's relationship to topography is worth unpacking. By siting the structure at the foot of a slope, Built Works has created a condition where the roof becomes the entry level. This is not simply a pragmatic response to terrain. It is a spatial inversion that reframes what a cabin can be. Instead of a shelter you enter from below, this is a platform you descend from, a threshold that begins in the open air and moves downward into enclosure.
That strategy has implications for how the building is perceived. From the stream below, the cabin reads as a dark, stepped mass embedded in the bank. From the arrival path above, it reads as a clearing, a planted surface that extends the woodland floor. The building occupies two perceptual registers at once, depending on where you stand.
This ambiguity recalls the work of Peter Zumthor, whose Therme Vals uses a similar strategy of embedding structure into hillside, so that architecture and landscape interpenetrate rather than sit side by side. Here, the scale is smaller, but the principle is consistent: the building is neither fully above ground nor fully below it, but somewhere in between.
A New Typology for Architects Holiday
The cabin is part of a growing collection of structures at Great Park Farm, all designed by Built Works for Architects Holiday, the practice's hospitality arm. Other buildings on the site include Yogi's Cabin, organised around a yoga studio, and the Drying Shed Sauna, a freestanding structure dedicated to heat and steam. Together, these projects suggest an emerging typology: the single-function retreat, a building designed around one activity rather than attempting to accommodate everything.
This is a departure from the multi-purpose flexibility that has dominated much contemporary architecture. Instead of open-plan neutrality, these cabins are specific. One is for bathing. One is for yoga. One is for drying. Each is legible as a distinct spatial proposition, a clear statement about what happens inside.
That clarity is increasingly rare. In an era of co-working spaces, flexible galleries and adaptive reuse, architecture often prioritises indeterminacy over specificity. Built Works is moving in the opposite direction, designing buildings that do one thing well rather than many things adequately. It is a strategy that values intensity over versatility, ritual over convenience.
Weathering and Time
The cabin is designed to change. The larch will fade. The moss will spread. The oak floor will darken with use. These are not defects to be corrected but outcomes to be anticipated. The building is conceived as something that will register time, accumulating marks and shifts that record its life in the landscape.
This attitude toward weathering has deep roots in Japanese architecture, where materials such as cedar, bamboo and earth are valued precisely because they age visibly. Wabi-sabi, the aesthetic philosophy that finds beauty in impermanence and imperfection, offers a framework for understanding why a building might be designed to decay gracefully rather than resist change.
In a British context, that philosophy is less familiar but no less relevant. The climate here accelerates weathering. Rain, wind and damp all leave their marks. Rather than fight that process with maintenance regimes and protective coatings, Built Works has embraced it, selecting materials and finishes that will respond to weather rather than repel it.
The result is a cabin that will not look the same in five years, or ten, or twenty. It will darken, soften and settle. It will become more itself, not less.
Save this story. A free account keeps your reading list and the 07:00 email in one place.
CREATE FREE ACCOUNT →SIGN IN