A Practice Rooted in Dialogue
The question of how architecture should meet its surroundings has occupied designers for centuries. Should a building echo its context, or stand apart in deliberate contrast? In Sinu Architectes, the Paris and Barbizon-based studio founded in 2024 by Cassandre Verdier and Elena Cadouin, refuses the binary. Their projects operate in the space between mimicry and autonomy, seeking what they term a "meaningful relationship" that enhances both building and site.
The practice name itself, In Sinu, translates to "within the folds." It signals an architecture that doesn't simply sit on a site but settles into it, finding purchase in the topographic, material, and cultural creases of a place. This isn't the fashionable language of "site-specificity" that often masks generic gestures. Instead, Verdier and Cadouin begin every commission with extended research: studying light patterns, historical layers, existing structures, and the daily rhythms of those who will inhabit the space. Architecture, interior architecture, and furniture design emerge as expressions of a single investigation rather than separate disciplines.
At World Archi Design, we've been tracking young practices whose work resists the pressure to announce itself loudly. In Sinu's portfolio, concentrated on renovation and rehabilitation, suggests a maturity uncommon in studios barely two years old. Their projects don't broadcast novelty. They reveal.
The Reorientation Gesture at Maison de l'Orée
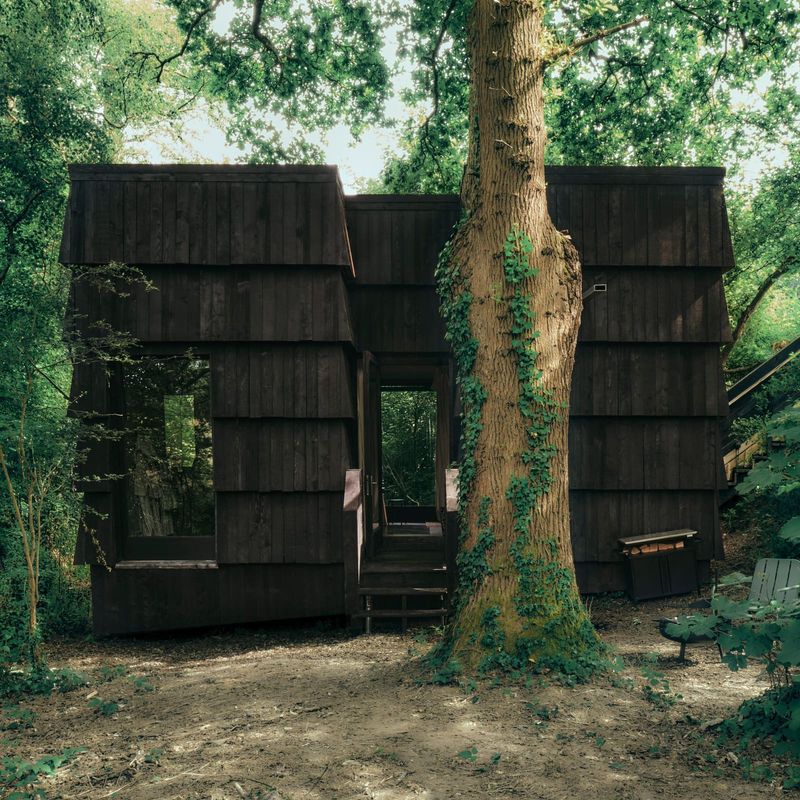
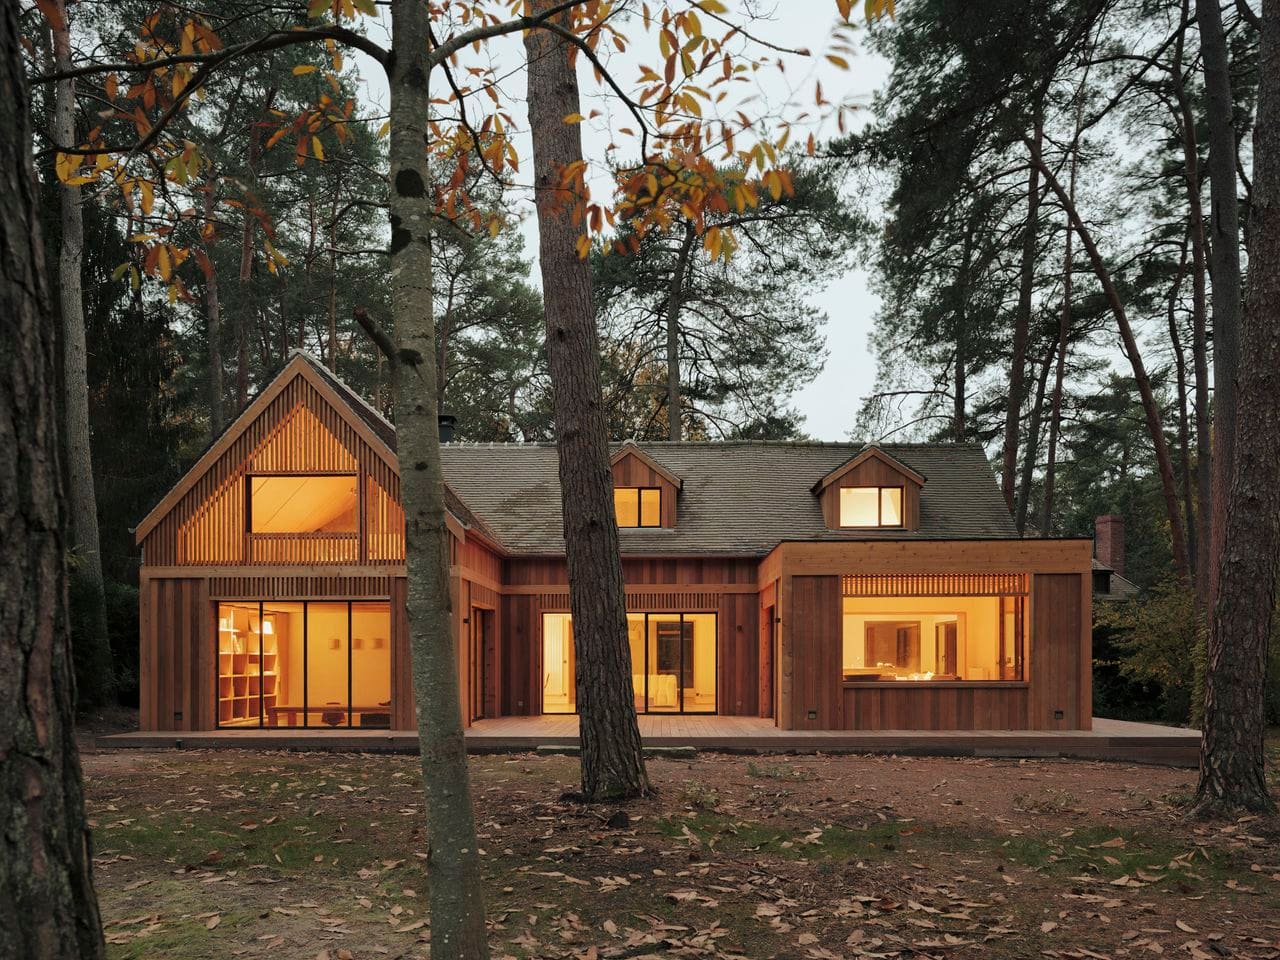
Maison de l'Orée, nestled in Barbizon's woodland, demonstrates this philosophy through a deceptively simple move. When the client acquired the forest parcel adjacent to the existing plot, most architects might have treated the new landscape as a picturesque backdrop, framing views through expansive glazing. In Sinu chose differently. They reoriented the entire house toward the woods, repositioning the residence so it no longer stood at the edge looking in, but settled within the forest's embrace.
This shift in orientation transforms the relationship between inside and outside from visual consumption to spatial integration. The house becomes part of the woodland continuum rather than an object placed within it. It's a move that recalls the phenomenological concerns of Peter Zumthor's work in Haldenstein, where buildings negotiate their presence through material sympathy and careful calibration of threshold conditions, though In Sinu's approach leans more toward permeability than enclosure.
Material Continuity as Spatial Strategy
The material palette at Maison de l'Orée extends the reorientation strategy into tactile experience. Ochre-toned timber cladding wraps the exterior, its hue calibrated to resonate with the surrounding pine bark and autumn leaf litter. This isn't mimicry; the cladding reads clearly as constructed surface. But the tonal relationship creates visual porosity, allowing the building to recede and emerge depending on light conditions and seasonal shifts.
Inside, oak joinery and bespoke cabinetry continue the wood vocabulary without becoming monochromatic. The standout element is a fireplace clad in hand-cut Fontainebleau sandstone, the same geological material that outcrops in the surrounding forest. This choice grounds the interior literally in its substrate, connecting the domestic hearth to the region's deep material history. The Fontainebleau sandstone carries associations beyond geology; this is the stone that shaped the region's identity, used in everything from medieval construction to the boulders that draw climbers to the forest today.
Against this warm, mineral-and-timber palette, a brushed stainless steel kitchen island introduces contemporary counterpoint. The reflective surface acts as a passive element, catching daylight and the moving shadows of tree canopies. It's a calculated moment of contrast that prevents the interior from collapsing into nostalgic rusticity. The steel doesn't compete; it amplifies, turning the island into a surface that registers the forest's temporal rhythms throughout the day.
Furniture as Architectural Extension
In Sinu's holistic practice model dissolves the conventional separation between architecture and furniture. For Maison de l'Orée, they designed both built-in elements and freestanding pieces, all governed by the same material logic and spatial codes that structure the architecture. This approach has precedent in the Gesamtkunstwerk tradition, where figures like Josef Hoffmann or more recently Vincent Van Duysen treated furniture as architectural fragments at a different scale.
The bespoke pieces at Maison de l'Orée aren't decorative additions but spatial tools. Built-in cabinetry defines room boundaries and circulation paths. Freestanding elements occupy thresholds, mediating between zones without creating hard separations. This continuity of vision, where a table receives the same design attention as a building envelope, reflects a practice philosophy that sees no hierarchy between scales of intervention.
Furniture also becomes a vehicle for extending the project's material narrative. The same oak used in flooring and wall paneling reappears in table surfaces and chair frames, creating tactile consistency across the domestic landscape. Details matter here: joinery techniques, edge profiles, and finish treatments all align with the residence's broader tectonic language.
Context as Primary Material
What distinguishes In Sinu's methodology from standard site analysis is their treatment of context not as constraint but as primary material. Before any drawing begins, they map the phenomenological qualities of place: topography, light angles, material textures, historical layering, and patterns of inhabitation. These elements don't merely inform the design; they constitute it.
At Maison de l'Orée, this meant understanding how light filters through pine canopies at different times of day and across seasons. It meant tracing the history of Barbizon as a nineteenth-century artists' colony, where painters like Théodore Rousseau and Jean-François Millet sought to capture forest atmosphere. It meant recognizing that the client's acquisition of adjacent woodland wasn't simply an expansion of property but an opportunity to reconfigure the dwelling's spatial and perceptual center.
This research phase yields projects that feel inevitable rather than imposed. The architecture doesn't announce the architect's formal preoccupations. Instead, it clarifies qualities latent in the site, making visible relationships that existed only as potential.
The Dwelling in Flux
One aspect of In Sinu's thinking that merits attention is their interest in how architecture transforms patterns of use over time. Buildings aren't static objects but frameworks that accommodate shifting domestic rituals, seasonal cycles, and evolving relationships to place. Maison de l'Orée, with its reorientation toward the forest, doesn't prescribe a single mode of inhabitation. Instead, it offers spatial flexibility: rooms that can open fully to the woods or close for intimacy, thresholds that blur or sharpen depending on weather and need.
This temporal dimension aligns with broader discussions in contemporary practice about adaptive architecture and resilience. But In Sinu's concern isn't primarily environmental in the sustainability sense; it's experiential. They're interested in how a building's relationship to its context evolves as light shifts, trees grow, and inhabitants' routines change. The brushed steel island, reflecting moving shadows, becomes an instrument for registering this flux within the domestic interior.
Rehabilitation as Creative Act
In Sinu's focus on renovation and rehabilitation positions them within a growing cohort of practices reconsidering the value of existing structures. In an era of resource scarcity and mounting construction waste, adaptive reuse and rehabilitation offer more than environmental benefits. They provide opportunities to engage with architectural history, to work within constraints that spark creative problem-solving, and to honor the material and cultural investment already embedded in built fabric.
Maison de l'Orée, while not strictly a renovation, embodies this ethos through its reorientation strategy. Rather than demolish and rebuild to optimize the forest relationship, In Sinu worked with the existing structure, reframing it through strategic moves. This approach requires a different design intelligence than new construction: the ability to read what's already there, to discern which elements to preserve, transform, or remove.
Across the projects we've covered this year, rehabilitation work often produces the most compelling spatial outcomes precisely because it operates under constraint. The dialogue between old and new, between inherited conditions and fresh interventions, generates a richness difficult to achieve in unconstrained new builds. In Sinu's practice suggests they understand this dynamic, treating existing structures not as problems to overcome but as collaborators in the design process.
Architecture Folded into Territory
The studio's name remains its clearest manifesto. "Within the folds" suggests an architecture that doesn't sit atop the landscape but finds its place in the site's natural and cultural pleats. At Maison de l'Orée, this philosophy manifests in a building that neither disappears into its wooded context nor stands apart from it. The residence occupies a middle ground, present but not dominant, legible as architecture yet intimately bound to its forest setting.
This approach offers an alternative to two prevalent tendencies in contemporary practice: the sculptural object that treats landscape as neutral stage, and the camouflaged structure that fetishizes invisibility. In Sinu's work proposes that architecture can be both distinct and integrated, that contrast and continuity aren't opposites but complementary strategies for establishing meaningful relationships between building and place.
As practices like In Sinu gain recognition, they signal a broader shift in architectural values. The emphasis moves from formal innovation for its own sake toward a more grounded investigation of how buildings might settle thoughtfully into specific places, how they might enhance rather than dominate their contexts, and how design intelligence can be measured not by novelty but by the quality of relationships a project establishes across scales, materials, and time.
Save this story. A free account keeps your reading list and the 07:00 email in one place.
CREATE FREE ACCOUNT →SIGN IN