A Building That Reads as Terrain
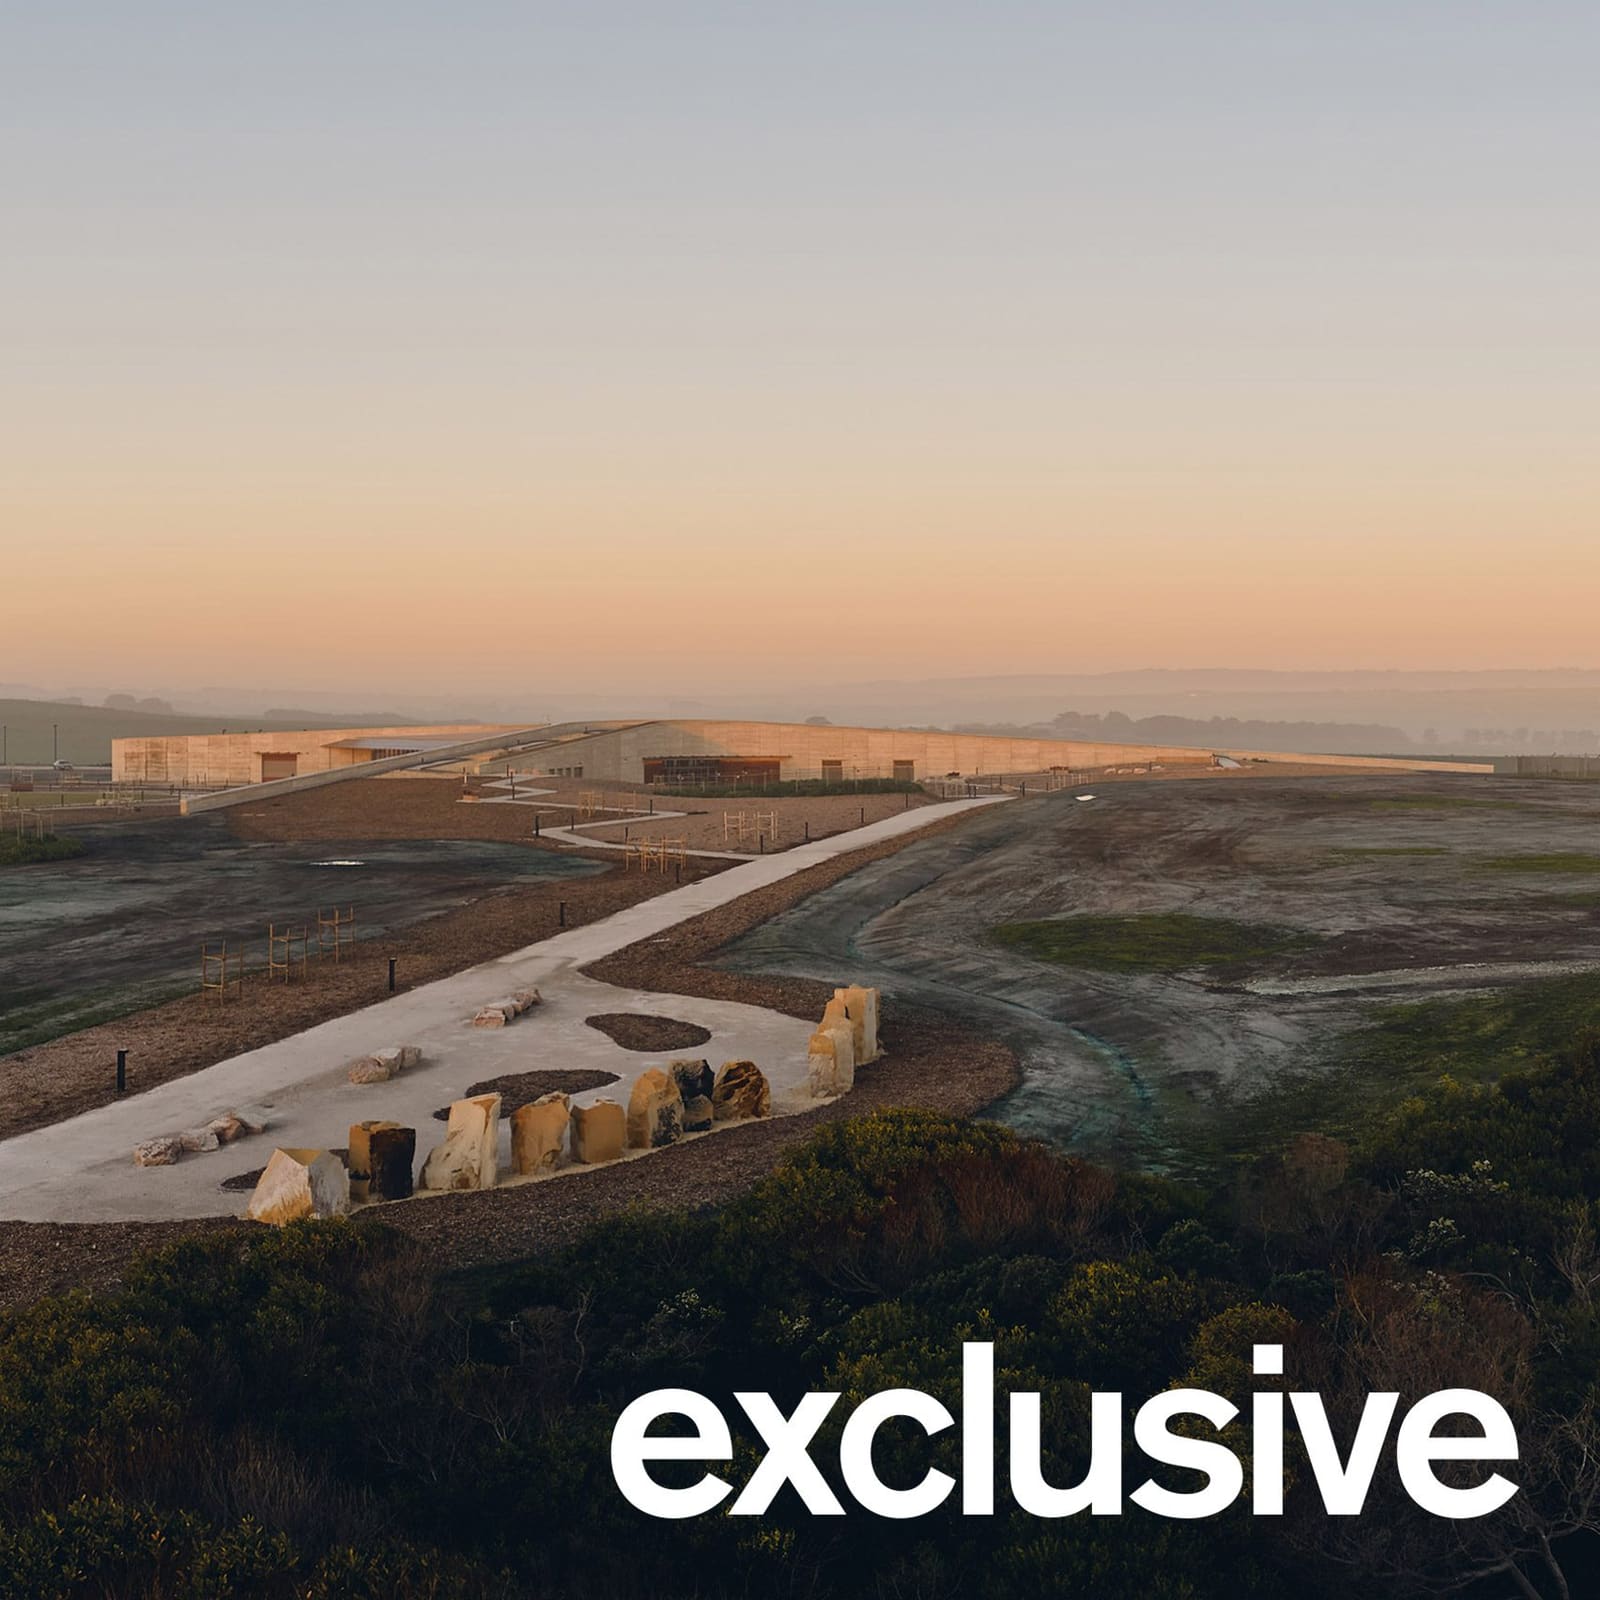
There is a fundamental tension at the heart of any infrastructure project built for mass tourism at a sacred or ecologically sensitive site: how do you accommodate the sheer volume of human presence without letting architecture dominate the landscape it purports to serve? At World Archi Design, we have tracked a generation of visitor centres that fail this test, producing glass-and-steel pavilions that announce their modernity more loudly than they honour their context. Grimshaw's recently completed visitor experience centre at the Twelve Apostles in Victoria offers a different proposition. Positioned at the top of Port Campbell National Park, the 3,300-square-metre structure employs rammed-earth walls and a split massing strategy designed to read, in the studio's words, as "landform rather than an autonomous object." The distinction is more than rhetorical. Developed in collaboration with landscape architect Aspect Studios and the Eastern Maar Aboriginal Corporation, the centre was shaped through a co-design process that positioned Traditional Owners not as consultants but as decision-makers on questions of scale, siting and spatial sequence.
The building comprises two interconnected volumes: the Hinterland Building, housing café and retail functions, and the Coastal Building, which serves as the primary education and viewing space, topped by a rooftop ocean lookout. Each volume extends outward in what Grimshaw describes as a "hugging gesture," orienting visitors towards either the inland or coastal aspects of the site. The parti is simple, but the implications run deeper. By bifurcating the programme and orienting each wing towards a distinct topographic condition, the design avoids the monolithic frontality that characterises so many visitor centres. The building does not frame the Twelve Apostles as a singular view to be consumed; instead, it disperses attention across multiple thresholds, elevations and pauses.
Material Honesty and Tectonic Restraint
Rammed earth is not a new technology, but its deployment here is calibrated for both environmental and cultural resonance. The material palette, which also includes plywood interiors, was selected to introduce warmth and tactility while minimising the visual weight of the structure. Rammed earth, composed of locally sourced aggregates compacted in formwork, carries a colour and texture that shifts subtly with the angle of light and the moisture content of the air. In this landscape, where the limestone stacks of the Twelve Apostles have been shaped over millennia by wind and wave, the use of compressed earth acknowledges the slow, accretive processes of geology without attempting to mimic them.
The tectonic expression is deliberately restrained. Walls are thick, openings are selective, and the roofline is kept low to avoid silhouetting against the horizon. Landscaped paths ascend gently to the rooftop lookout, punctuated by rest areas that allow visitors to pause at various elevations. This choreographed sequence of ascent and pause is central to what Grimshaw calls a "slower and more connected experience of Country." The term "Country," capitalised, is not merely a geographic descriptor but a concept rooted in Aboriginal ontology, encompassing land, waterways, sky, ancestors and the relationships that bind them. To design for Country, then, is to design for a temporal and spatial logic that exceeds the instrumental demands of visitor throughput.
Co-Design as Spatial Practice
The involvement of the Eastern Maar Aboriginal Corporation extended beyond consultation. According to Grimshaw, the organisation helped determine the building's scale and position to respect both the site within Keerray Woorroong Country and its Traditional Owners. This is a critical distinction in contemporary practice: co-design, when genuinely enacted, shifts the locus of decision-making power. The result is visible in the Welcome Garden, an outdoor events space celebrating Eastern Maar cultural heritage, and in the reintroduction of coastal scrub, grassland and woodland around the site. These interventions are not decorative; they are acts of ecological restoration that reconfigure the visitor precinct as a cultural and environmental threshold.
Aspect Studios led the landscape architecture, traditional owner engagement, signage and wayfinding components of the project. The studio's director, Matthew Mackay, framed the work as an opportunity to "create a more considered relationship between visitors, Country and this extraordinary coastal landscape." The phrasing is careful, but the ambition is clear: to reposition the visitor centre not as a service building but as a mediating device that recalibrates how people move through, perceive and ultimately respect a place of profound cultural and natural significance.
Circulation, Separation and the Politics of Access
The Twelve Apostles attract millions of visitors annually, a volume that places immense pressure on the surrounding infrastructure and ecosystem. The new precinct addresses this through spatial separation and choreographed circulation. A landscaped car park and access roads now segregate buses from private vehicles, while pedestrian routes draw visitors from parking areas into the Welcome Garden and the visitor experience centre before dispersal to the Twelve Apostles and surrounding coastal attractions. This sequencing is not merely logistical; it is pedagogical. By introducing a series of thresholds, rest points and interpretive moments before arrival at the main viewing platform, the design attempts to slow the pace of visitation and create space for education and reflection.
The rooftop lookout, accessible via a gently ascending path, offers views not only of the Twelve Apostles but also of the broader coastal topography. This elevated vantage point reframes the visitor's gaze, encouraging an appreciation of the site's geological and ecological complexity rather than a singular focus on the iconic limestone stacks. It is a subtle but meaningful shift, one that aligns with broader trends in landscape and heritage interpretation that seek to decentre the monumental and foreground the relational.
Precedent and Context
Grimshaw's approach here invites comparison with other recent visitor centres designed for culturally and ecologically sensitive sites. The studio's trio of Auckland stations, which incorporate Māori narratives into the architectural language of public transport infrastructure, demonstrates a similar commitment to Indigenous engagement. Further afield, projects such as Diller Scofidio + Renfro's Broad Museum and Snøhetta's Under restaurant have explored how architecture can mediate between public access and environmental fragility, though neither engages with Indigenous co-design to the extent seen at the Twelve Apostles.
Within the Australian context, the project also resonates with a longer tradition of earth architecture, from the rammed-earth houses of the 1980s to more recent institutional projects such as the Ngurra Kujungka Aboriginal Art Gallery in Western Australia. What distinguishes the Twelve Apostles centre is its scale and its ambition to integrate rammed earth not as a vernacular gesture but as a tectonic strategy capable of mediating between mass tourism and cultural sovereignty.
What the Building Asks of Its Visitors
Andrew Perez, managing partner at Grimshaw, described the project as an invitation to "pause, linger and explore, creating a meaningful connection to this extraordinary landscape and the culture and history that have shaped it." The language is aspirational, but the architecture supports it. By dispersing programme across two volumes, introducing multiple thresholds and elevations, and embedding cultural interpretation throughout the visitor sequence, the design creates conditions for a different kind of engagement. Whether visitors accept that invitation, of course, depends on factors beyond architecture: education, interpretation, staff training and the broader cultural framing of tourism at sacred sites.
Yet the building itself offers a model. It demonstrates that infrastructure for mass visitation need not be extractive or imposing, that rammed earth can be deployed at scale without sacrificing environmental or cultural integrity, and that co-design, when genuinely enacted, can produce spatial outcomes that exceed the sum of their parts. At a moment when tourism infrastructure is under increasing scrutiny for its environmental and cultural impacts, the Twelve Apostles visitor centre suggests that another approach is possible: one rooted in collaboration, restraint and a willingness to let the landscape, rather than the architecture, hold the frame.
Photography by Peter Bennetts captures the building's integration into the coastal topography, its materiality shifting with the light and weather of the Victorian coast. In these images, the centre appears not as an arrival point but as a passage, a place of transition between the everyday and the extraordinary, between movement and stillness, between the visitor and Country.
Save this story. A free account keeps your reading list and the 07:00 email in one place.
CREATE FREE ACCOUNT →SIGN IN