A Building That Refuses to Dominate
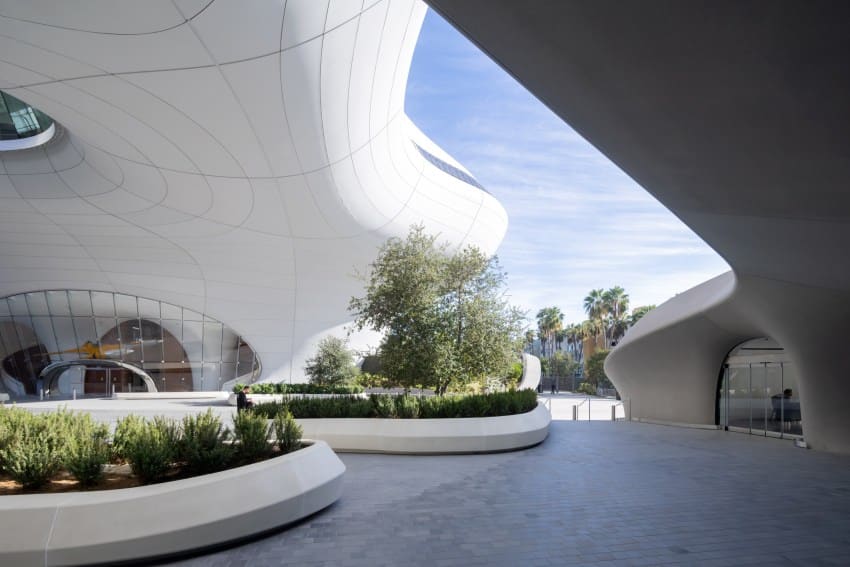
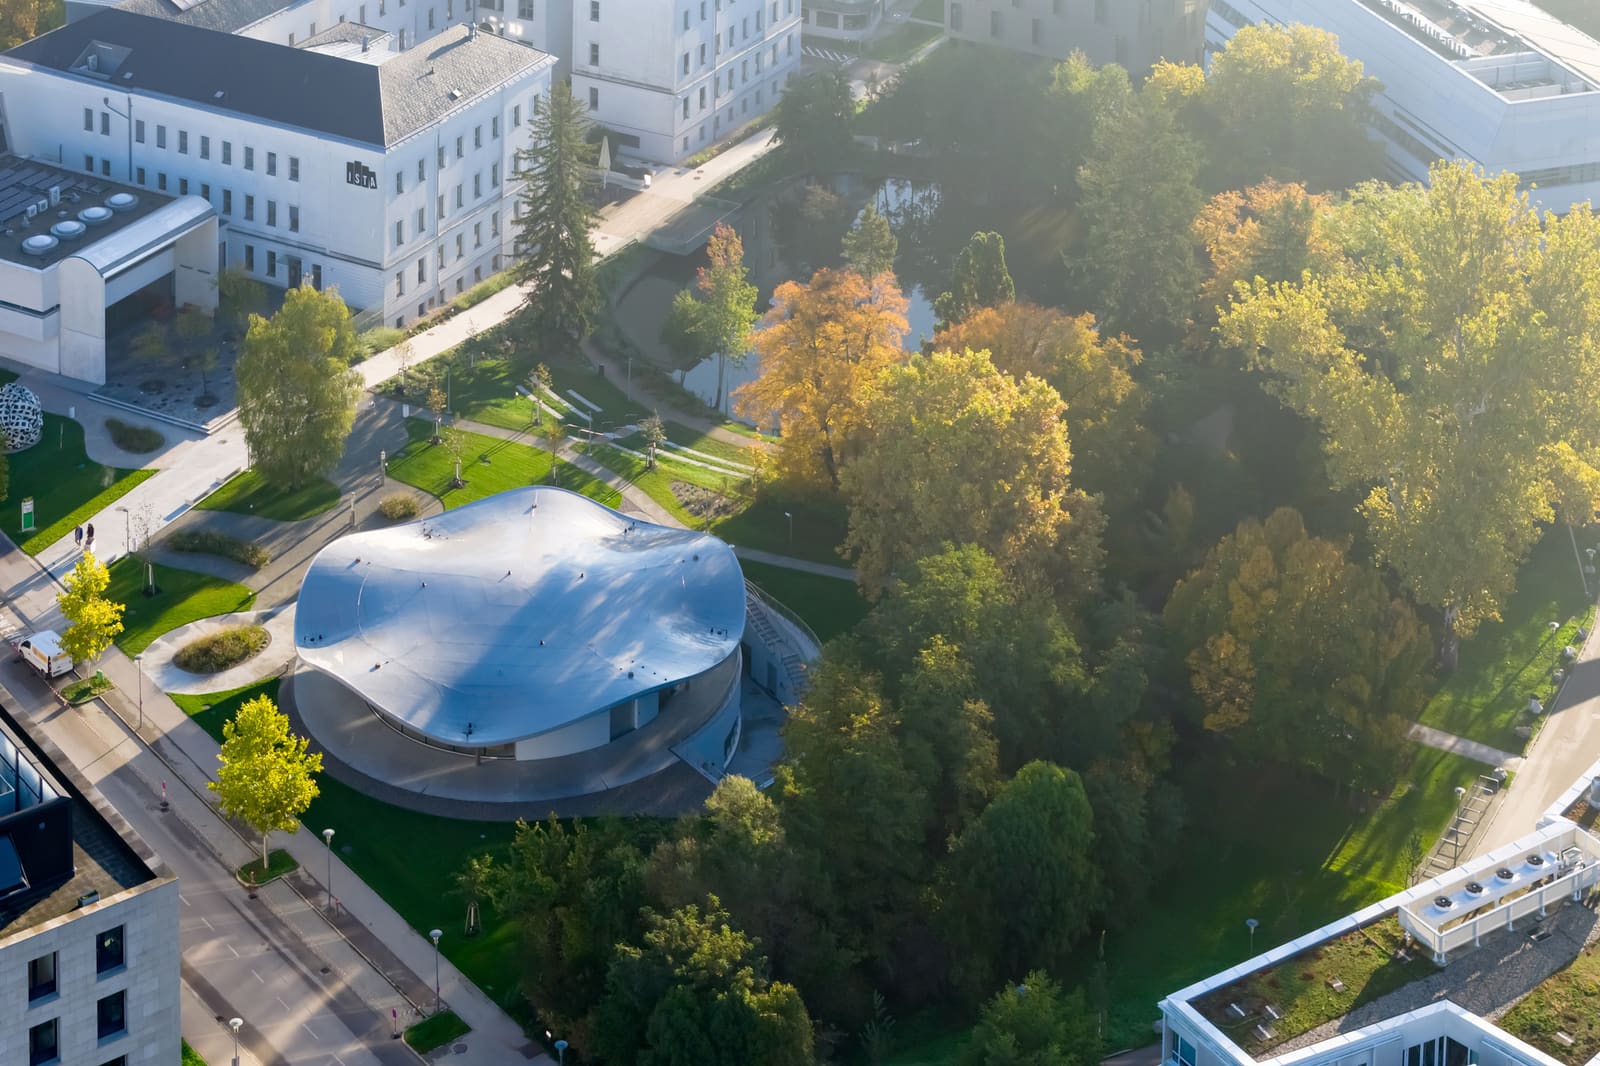
The impulse to monumentalise public science facilities runs deep in institutional architecture. Yet at the Institute of Science and Technology Austria, just outside Vienna, STUDIO MAKS has taken the opposite approach. VISTA, the institute's new visitor and science experience centre, sits within the park landscape not as an object to be admired from a distance but as a permeable threshold between research culture and public curiosity. Completed in 2026, the 1,500-square-metre facility uses reflectivity, horizontal massing, and a deliberate lightness of touch to integrate itself into the terrain rather than assert dominance over it.
This is architecture that prioritises adjacency over autonomy. Where many contemporary science centres lean on dramatic form-making to signal their educational mission, VISTA operates through subtlety. The building emerges from its site as though it were always latent within the topography, a move that recalls the landscape-embedded strategies of Peter Zumthor's Kunsthaus Bregenz or the more recent terracing work by RCR Arquitectes. But whereas those precedents often employ mass and material density to anchor themselves, VISTA does the reverse: it dematerialises.
The Reflective Canopy as Tectonic Strategy
The defining gesture here is the roof. Clad in a reflective surface, the canopy does not merely shelter the programme below; it actively engages the sky, the foliage, and the shifting conditions of daylight. This is not novelty for its own sake. The reflective plane serves a dual function: it reduces the visual weight of the structure when seen from a distance, and it multiplies the presence of the landscape by mirroring it back to visitors moving through the site.
Structurally, the roof is supported by a steel frame engineered by Bollinger + Grohmann, the same firm responsible for the environmental and acoustic consultancy on the project. The span is generous enough to allow for uninterrupted interior volumes, yet the profile remains low. There is no grand cantilever, no sculptural overhang. Instead, the roof reads as a horizontal datum, a line that mediates between the built and the natural.
The choice of Guardian Glass for the facade further amplifies this strategy. The glazing system, detailed by Schueco, allows for high transparency while maintaining thermal performance. The result is a building envelope that oscillates between opacity and openness depending on viewing angle and time of day. At certain moments, the interior is fully legible from the outside; at others, the building becomes a reflective surface that refuses to be read as a solid object.
Programme and Spatial Organisation
VISTA houses a dual mandate: it functions as a visitor centre for the public and as a science experience facility that translates ongoing research at ISTA into accessible exhibitions and interactive displays. The programme is organised around a central circulation spine that runs parallel to the site's primary pedestrian route. This axis divides the plan into two zones: one oriented towards the park, the other towards the institute's research campus.
The park-facing zone contains the public exhibition spaces. These are designed with flexibility in mind, allowing for rotating displays that respond to current research projects. The ceiling height is generous without being excessive, and the lighting, provided by Zumtobel, is calibrated to balance artificial and natural light throughout the day. The spatial logic here is open but not indeterminate; the layout guides movement without prescribing a single path.
On the campus side, the building accommodates support functions: administration, storage, and small meeting rooms for researchers engaging with public audiences. This zoning is pragmatic, but it also reflects a broader conceptual decision: the building does not privilege one constituency over another. Visitors and researchers occupy the same architectural field, separated only by programme rather than by hierarchy.
The landscape architecture, handled by Landschaftsarchitektur Batik OG, extends the building's spatial logic into the surrounding park. Pathways converge at the centre's entrance, but they do so gently, without the formal axial drama of a classical approach. Native planting softens the transition between hardscape and greenfield, and the grading is calibrated to ensure that the building appears to rise only slightly above grade.
Material Restraint and Acoustic Consideration
The material palette is narrow: glass, steel, and a limited range of cladding materials supplied by Sika. This restraint is not minimalism for its own sake but a response to the building's conceptual mandate. By limiting material variety, the architects ensure that attention remains on the relationship between the structure and its surroundings rather than on the building as an autonomous composition.
Acoustics were a significant concern, given the dual function of the space. Bollinger + Grohmann's acoustic consultancy focused on controlling reverberation within the exhibition areas while maintaining the open spatial quality that the design demanded. The solution involved a combination of ceiling-mounted absorptive panels and strategic placement of partition walls that can be reconfigured as needed. The result is a space that feels open but does not suffer from the acoustic harshness that often plagues large, glazed volumes.
The mechanical, electrical, and plumbing systems, designed by In Plan Ingenieure GmbH, are integrated into the floor and ceiling assemblies to minimise visual intrusion. Ductwork is concealed within the structural depth of the roof, and radiant heating is embedded in the floor slab. This approach allows the architecture to maintain its visual clarity without sacrificing environmental performance.
Precedents and Departures
VISTA invites comparison with other recent science centres that have attempted to reconcile public access with the often-insular culture of research institutions. The Salk Institute's visitor pavilion by Renzo Piano, for instance, similarly uses transparency and horizontal massing to create a welcoming threshold. But where Piano's design maintains a degree of formality through its use of symmetry and classical proportion, VISTA is more informal, more embedded.
Closer in spirit, perhaps, is the work of Lacaton & Vassal, whose projects often prioritise generosity of space and environmental integration over formal gesture. The Palais de Tokyo renovation, for example, demonstrates how a light touch and material restraint can allow a building to recede while still providing a robust framework for diverse activities. VISTA shares this ethos, though it applies it to a greenfield site rather than an existing structure.
There is also a kinship with the pavilion typology as practised by SANAA, particularly in projects like the Glass Pavilion at the Toledo Museum of Art. Both projects use transparency and reflectivity to dissolve the boundary between interior and exterior, and both resist the temptation to over-articulate structure or detail. The difference lies in context: SANAA's pavilions often occupy urban or institutional settings where the architecture must negotiate dense visual fields. VISTA, by contrast, operates in a park landscape where the primary challenge is not differentiation but integration.
A Threshold, Not a Monument
At World Archi Design, we have been tracking the gradual shift in institutional architecture away from the monumental and towards the relational. VISTA exemplifies this shift. It does not announce itself from a distance, nor does it rely on formal innovation to justify its presence. Instead, it offers a model of institutional architecture that is defined by its capacity to mediate between different publics, different scales, and different modes of engagement.
The success of the project lies not in any single formal gesture but in the cumulative effect of its decisions: the reflective roof that multiplies the landscape, the generous spans that allow for flexible programming, the material restraint that keeps attention focused on the relationship between building and site. These are not strategies that photograph particularly well in isolation, but they produce an architecture that functions effectively across a range of uses and over time.
Whether this approach can be scaled up or adapted to more constrained urban sites remains an open question. But for institutions seeking to open themselves to broader publics without resorting to spectacle, VISTA offers a compelling precedent. It demonstrates that a visitor centre can be both architecturally ambitious and spatially generous without dominating its context or overwhelming its users. In an era when so much public architecture still defaults to the iconic, that restraint is worth noting.
Save this story. A free account keeps your reading list and the 07:00 email in one place.
CREATE FREE ACCOUNT →SIGN IN