The Architecture of Retention
There exists a quiet tension in rapidly developing cities between what gets saved and what gets erased. In Hanoi, where the post-1986 economic reforms reshaped housing patterns across the capital, that tension plays out in the fate of tube houses built during Vietnam's transition from state-subsidized living to market-driven real estate. Exutoire, a critical spatial practice founded by Paul-Antoine Lucas and Bui Quy Son, argues through built work that these narrow dwellings carry more than functional value. They hold evidence of social transformation, and that evidence deserves to remain legible.
Their project 22YB1, completed in 2025, occupies a plot measuring just three meters wide by twelve meters deep in central Hanoi. The original structure dates to the early 1990s, a period when tube houses proliferated as a direct response to the Đổi Mới reforms. What Exutoire chose to do with this constrained, aging building offers a counterpoint to the prevailing logic of tear-down-and-rebuild. Instead of erasure, they practiced surgical retention.
Spatial Surgery Over Erasure
The problems inherent to tube houses are well documented: insufficient natural light, poor air circulation, and structural limitations that come from building upward on exceptionally narrow lots. At 22YB1, these issues were acute. The building rose three and a half storeys, with a staircase positioned centrally that blocked airflow and divided the interior into cramped, disconnected rooms.
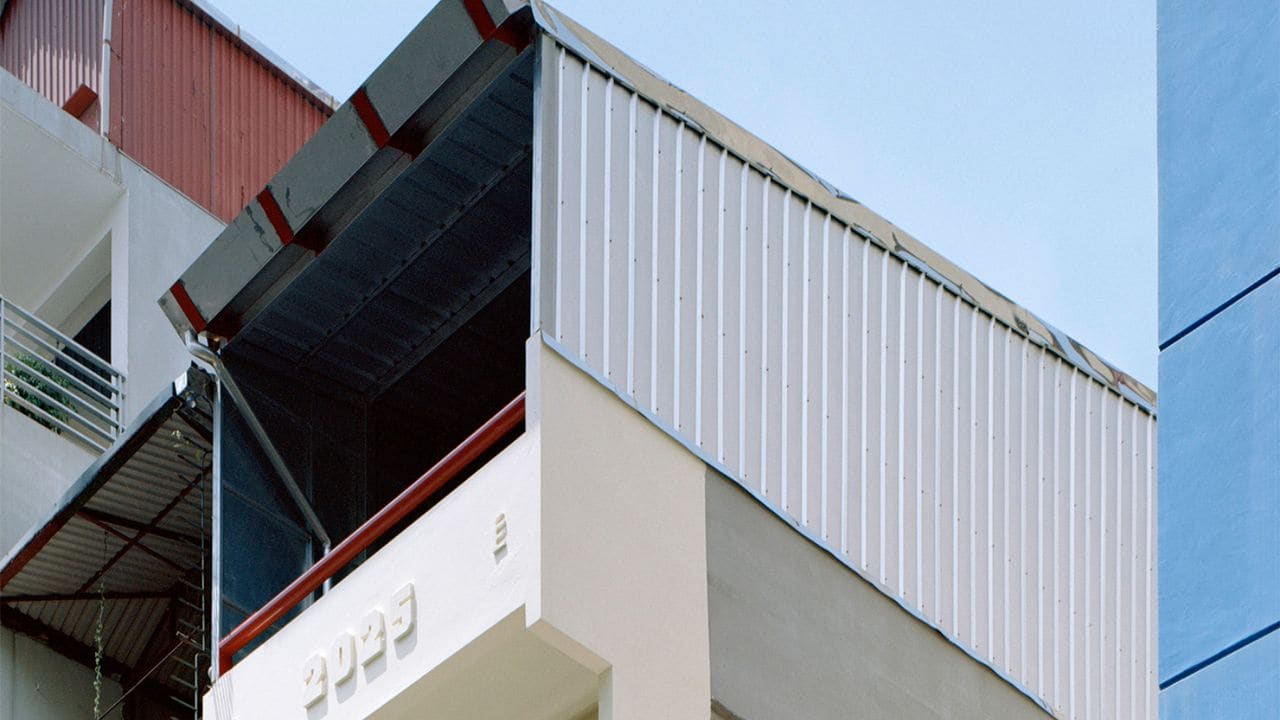
Exutoire's intervention began with redistribution rather than addition. The staircase relocated from the middle to the rear, opening up the floor plates. Transverse partitions came down. Rooms that had been isolated now connect, allowing air and daylight to move through the building. The front façade retains traces of the original house, a deliberate gesture that keeps the structure's history visible from the street. At the rear, the architects rebuilt the elevation in glass brick, a material choice that floods the interior with ambient light while maintaining privacy.
New window openings and an open stairwell introduce cross ventilation and stack effect, passive strategies that address the tube house typology's chronic ventilation problem without mechanical systems. The design does not disguise the building's constraints. It works within them, making the narrow dimension part of the spatial experience rather than something to conceal.
A Material Language of Utility
The material palette at 22YB1 resists the polished neutrality common in contemporary residential work. Exutoire selected materials for their durability, their affordability, and their capacity to show wear over time. Granito and raw concrete form the base. Galvanised steel and corrugated metal appear in utilitarian applications. White paint in varying gloss levels differentiates surfaces without introducing new colors. Yellow tiles, royal blue cabinetry, and lacquer-red handrails provide accent without decoration.
This approach aligns with what Lucas and Son describe as a preference for straightforwardness and robustness. The materials are legible. Their function is clear. They will age visibly, and that aging becomes part of the building's ongoing narrative. There is no attempt to freeze the architecture in a state of perpetual newness. Instead, the design accommodates the reality that buildings are inhabited, used, and changed over time.
A bas-relief on the façade marks the building's address and the year of completion, a civic gesture that situates the renovation within the public realm. The detail is small, but it signals that 22YB1 is not only a private dwelling. It participates in the streetscape, contributing to the architectural character of the neighborhood.
Non-Nuclear Living and Programmatic Flexibility
The ground floor now functions as Exutoire's studio, a workspace that doubles as a testing ground for the practice's ideas about collective life and spatial justice. Above, the residential floors are arranged to support what the architects call non-nuclear living. The layout anticipates guests, friends, and shifting household configurations. Rooms are not rigidly assigned. Circulation is generous enough to support multiple modes of use.
This programmatic openness reflects Exutoire's broader research interests, which span queer methodologies, housing rights, and the politics of public space. Both Lucas and Son are HMONP-licensed architects in France and are pursuing Practice Research PhDs at RMIT University. Their teaching engagements have included the Oslo School of Architecture and Design, TU Darmstadt, Chulalongkorn University, and RMIT Vietnam. In 2027, they will co-curate the Luxembourg Pavilion at the Venice Architecture Biennale alongside Céline Zimmer. Their first book, Housing, Micropolitics, and Pedagogies: Designing and Practicing Collectivity, was published by Ruby Press in 2025.
These academic and curatorial activities are not separate from the practice's design work. They inform it. At 22YB1, the idea that architecture and society inform each other is not theoretical. It is embedded in the plan, in the decision to preserve rather than demolish, and in the layout that refuses to prescribe a single way of living.
Renovation as Social Archive
What makes 22YB1 significant is not its material innovation or formal invention. It is the argument the project makes about value. In a city where land prices incentivize maximum density and new construction, choosing to renovate a modest 1990s tube house is a position. It suggests that the buildings produced during periods of rapid economic change are not disposable. They are documents of a specific moment in a city's development, and their preservation keeps that moment accessible.
Exutoire treats the existing structure as evidence of social life. The original tube house emerged from a particular set of economic and regulatory conditions. It reflects the aspirations and limitations of its time. To demolish it would be to erase that record. To renovate it, carefully and with attention to its history, is to keep the conversation open between past and present.
This approach has precedent. The adaptive reuse strategies practiced by firms like Lacaton & Vassal in Europe or Rural Urban Framework in Asia share a similar ethos: existing buildings have value beyond their current condition, and thoughtful intervention can unlock new potential without sacrificing what already exists. Exutoire applies this logic to a building type often dismissed as low-quality or outdated, demonstrating that even modest structures can support contemporary life when approached with intelligence and care.
The Case for Keeping What Exists
At World Archi Design, we have been tracking a growing interest in renovation and adaptive reuse, particularly among practices working in contexts where rapid development has historically favored demolition. Exutoire's work in Hanoi contributes to this shift. It shows that minimal intervention, when executed with precision, can address functional deficiencies while preserving the social and material history embedded in existing structures.
The tube house typology, with its constrained dimensions and straightforward construction, presents a useful test case. If a three-meter-wide building from the early 1990s can be made livable, light-filled, and spatially generous through renovation, then the threshold for what deserves preservation expands. The question is not whether a building is architecturally distinguished. The question is whether it holds meaning, whether it can adapt, and whether the act of keeping it contributes more to the city than the act of replacing it.
Exutoire's answer, in this instance, is clear. The intervention at 22YB1 is surgical, material-focused, and unapologetically utilitarian. It does not sentimentalize the past, but it does not discard it either. It proposes a third way: adaptation that respects what exists while making space for what comes next.
Save this story. A free account keeps your reading list and the 07:00 email in one place.
CREATE FREE ACCOUNT →SIGN IN