

A Question of Addition
There is a particular tension in residential renovation that rarely appears in new construction: the question of how much to keep. When Ultra Arquitetura approached a home in Porto Alegre, the brief called for significant expansion, modernized interiors, and a cohesive landscape strategy. Yet the directive also contained a paradox: transform everything while losing nothing essential.
The completed 241-square-meter project, led by Arthur Lauxen and delivered in 2025, resolves that tension not by compromise but by reframing what expansion means. Rather than treating the existing structure as a constraint to work around, the design uses it as a foundation for layering new spatial logics. The result reads less as a renovation and more as a careful excavation of latent potential.
Massing and Material Continuity
The architectural strategy hinges on extending the footprint without fracturing the formal language. New volumes align with the proportions of the original structure, maintaining a consistent roofline that unifies old and new. This continuity is deliberate: it allows the addition to feel like a natural outgrowth rather than an appendage.
Material choices reinforce this reading. The palette draws from local suppliers, including Ladrilho Santo Antônio for flooring and custom millwork by Marcenaria Homestyle. These elements create tactile consistency across thresholds, blurring the boundary between what existed and what was added. The fenestration strategy, developed with Casa da Finestra, prioritizes generous openings that pull light deep into the plan, animating spaces that might otherwise read as static.
Interiors as Spatial Narrative
Inside, the design team, including Bruna Feltes, Nicole Xue Fillmann, Isadora Olivieri, and Luiza Seabra, orchestrated a sequence of rooms that resist the open-plan orthodoxy common in contemporary Brazilian residential work. Instead, the layout preserves moments of enclosure, creating a rhythm of compression and release that gives the interior a sense of discovery.
This approach recalls the sectional strategies of Paulo Mendes da Rocha, where spatial hierarchy emerges not from decoration but from the careful modulation of volume and light. In the Porto Alegre project, ceiling heights shift subtly between zones, and sight lines are choreographed to reveal adjacent spaces in fragments rather than all at once. It is a technique that makes a modest footprint feel expansive without resorting to visual tricks.
The material palette inside continues the restrained logic of the exterior. Finishes from Casa de Alessa and Stilo Elevato provide textural variation without introducing competing narratives. The effect is a backdrop that supports daily life rather than demanding attention, a quality increasingly rare in residential interiors that prioritize Instagram-ready moments over lived experience.
Landscape Integration and Threshold Conditions
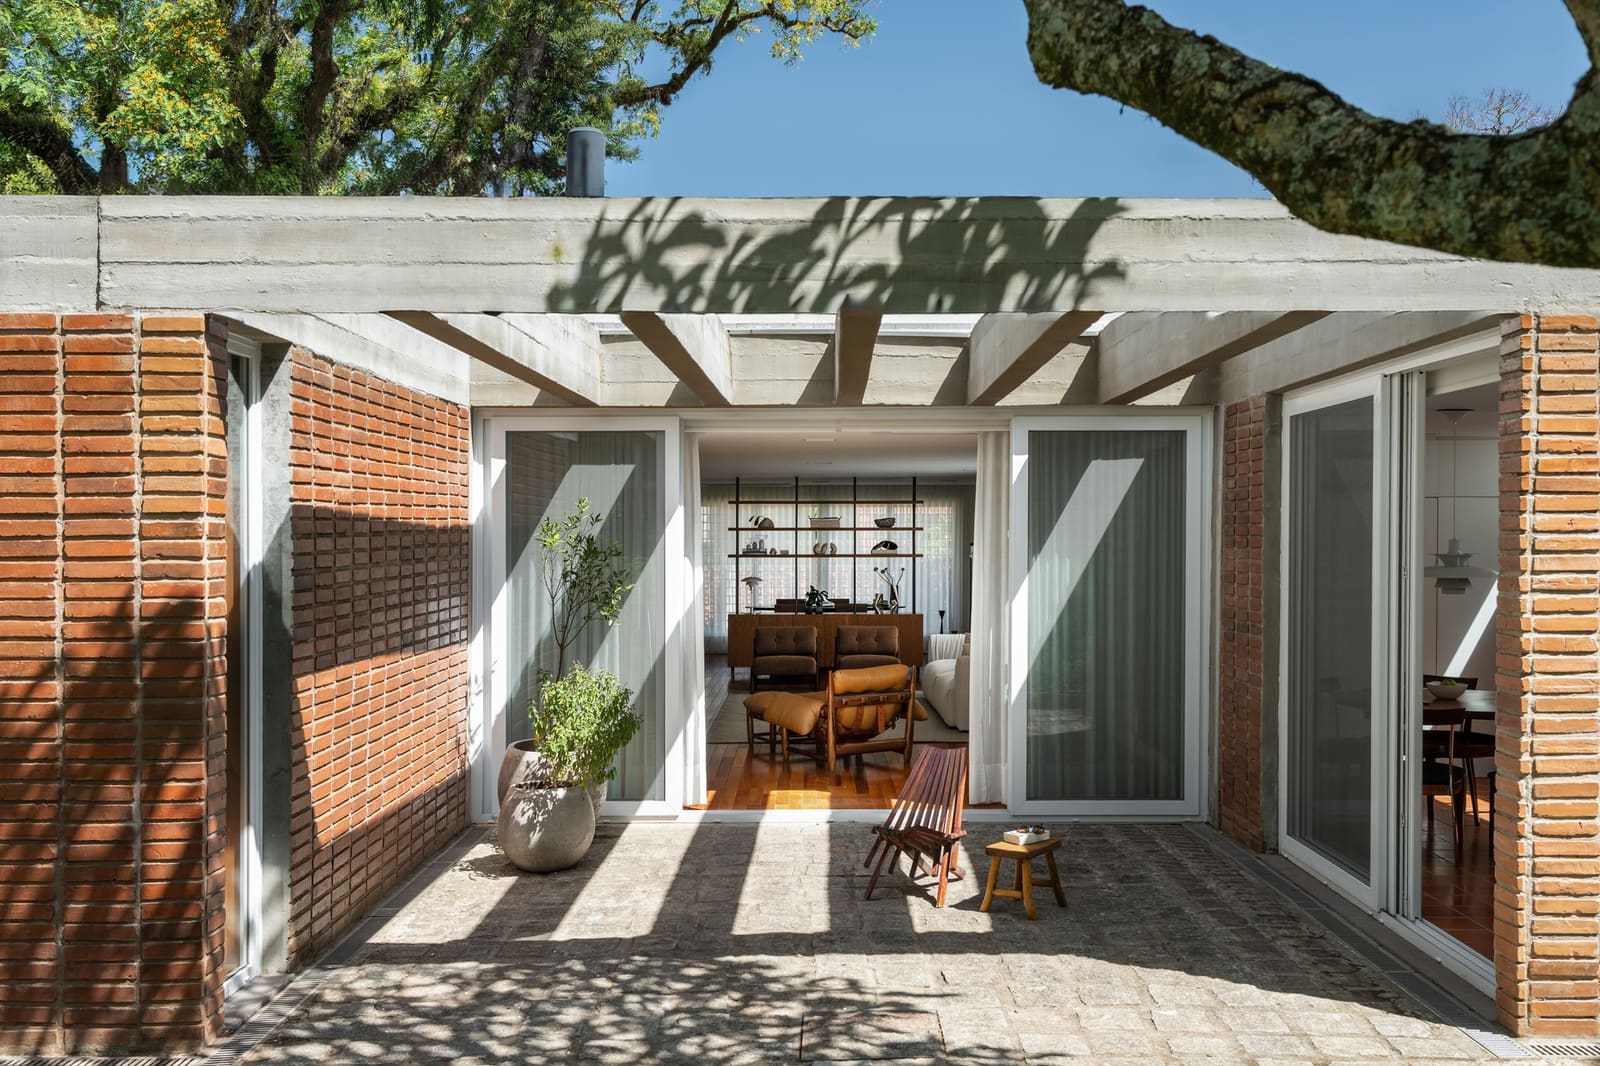
One of the project's most successful moves is the dissolution of the interior-exterior boundary. The landscape design does not function as an afterthought or decorative frame but as an active participant in the spatial system. Transitional zones, neither fully inside nor outside, extend the usable area and create microclimates that shift with the day and season.
This blurring of threshold is a recurring concern in contemporary Brazilian architecture, visible in the work of studios like MMBB Arquitetos and Metro Arquitetos. In Porto Alegre, Ultra Arquitetura applies this sensibility to a suburban typology, demonstrating that the strategy scales down effectively. Overhangs and pergolas define outdoor rooms that function as extensions of the interior program, while plantings soften the transition between built form and site.
The coordination with MBK Construtora ensured that structural interventions supported these ambitions. New openings and cantilevered elements required careful engineering, but the final result conceals the complexity, presenting what appears to be an effortless continuity.
Precedents and Regional Context
The project sits within a lineage of Brazilian residential renovations that prioritize spatial generosity and material honesty. While the modernist canon often emphasized radical newness, recent work has shown a more nuanced approach to existing structures. The Ouriques House joins projects like the Casa Butantã renovation by Paulo Mendes da Rocha and the adaptive reuse strategies of Andrade Morettin Arquitetos, where the past is neither erased nor fetishized but engaged as a collaborator.
In Porto Alegre specifically, the climate and topography demand different responses than the coastal and equatorial regions that dominate architectural discourse about Brazil. The need for thermal mass, shading strategies, and water management shapes design decisions in ways that are regionally specific. Ultra Arquitetura's response acknowledges these constraints without making them the sole organizing principle, integrating performance criteria into a broader formal and experiential agenda.
The Paradox of Identity
What does it mean for a building to retain its identity through transformation? The Ouriques House suggests that identity is not located in any single element but in the relationships between parts. By preserving the proportional logic and spatial hierarchy of the original structure, the renovation maintains continuity even as nearly every surface and volume is altered.
This approach challenges the preservation instinct that treats buildings as static artifacts. Instead, it proposes that architectural identity can be dynamic, capable of absorbing change without dissolution. It is a model particularly relevant as more mid-century residential fabric reaches the age where renovation becomes necessary, and the question of what to keep becomes urgent.
A Model for Incremental Density
Beyond its immediate success as a single-family residence, the project offers a template for incremental densification. Rather than demolishing and replacing, the strategy of thoughtful expansion allows existing neighborhoods to evolve without losing character. This is not merely an aesthetic preference but an environmental argument: retaining embodied carbon, preserving landscape maturity, and maintaining community fabric.
As cities worldwide grapple with housing shortages and the carbon cost of construction, renovation strategies that add area without erasing history become increasingly valuable. The Ouriques House demonstrates that such projects need not feel like compromises. When executed with rigor and spatial intelligence, they can offer experiences as rich as purpose-built new construction.
Material Honesty and Tectonic Clarity
The construction language throughout is direct. Junctions between materials are expressed rather than concealed, and structural elements remain legible. This is not brutalist theatricality but a quieter commitment to showing how the building is made. It is a quality that will age well, as the logic of assembly remains visible even as finishes patina.
The choice of local fabricators and suppliers also embeds the project in its regional economy. Custom millwork and locally sourced tile connect the design to Porto Alegre's craft traditions, avoiding the placeless quality that can result from reliance on international supply chains. This grounding in locale extends beyond aesthetics to ethics, situating the project within a network of makers and specialists.
Forward Implications
At World Archi Design, we have been tracking a shift in how architects approach existing residential stock. The Ouriques House exemplifies this evolution: a willingness to see renovation not as a lesser category of work but as an opportunity for spatial innovation. The constraints imposed by an existing structure can generate design moves unavailable in new construction, and the dialogue between old and new can produce a formal richness that homogeneous newness cannot.
As the project enters its post-occupancy phase, it will be instructive to see how the spaces adapt to use over time. The best residential work reveals itself slowly, its qualities emerging through inhabitation rather than photography. The spatial strategies here suggest a design confident enough to support varied patterns of life, a flexibility that will serve the building well as needs evolve.
The house stands as evidence that expansion and preservation are not opposing forces but complementary strategies. In an era of resource constraint and urban pressure, this synthesis may prove to be the discipline's most urgent project.
Photo: Roberta Gewehr
Save this story. A free account keeps your reading list and the 07:00 email in one place.
CREATE FREE ACCOUNT →SIGN IN


