When Design Becomes Memory
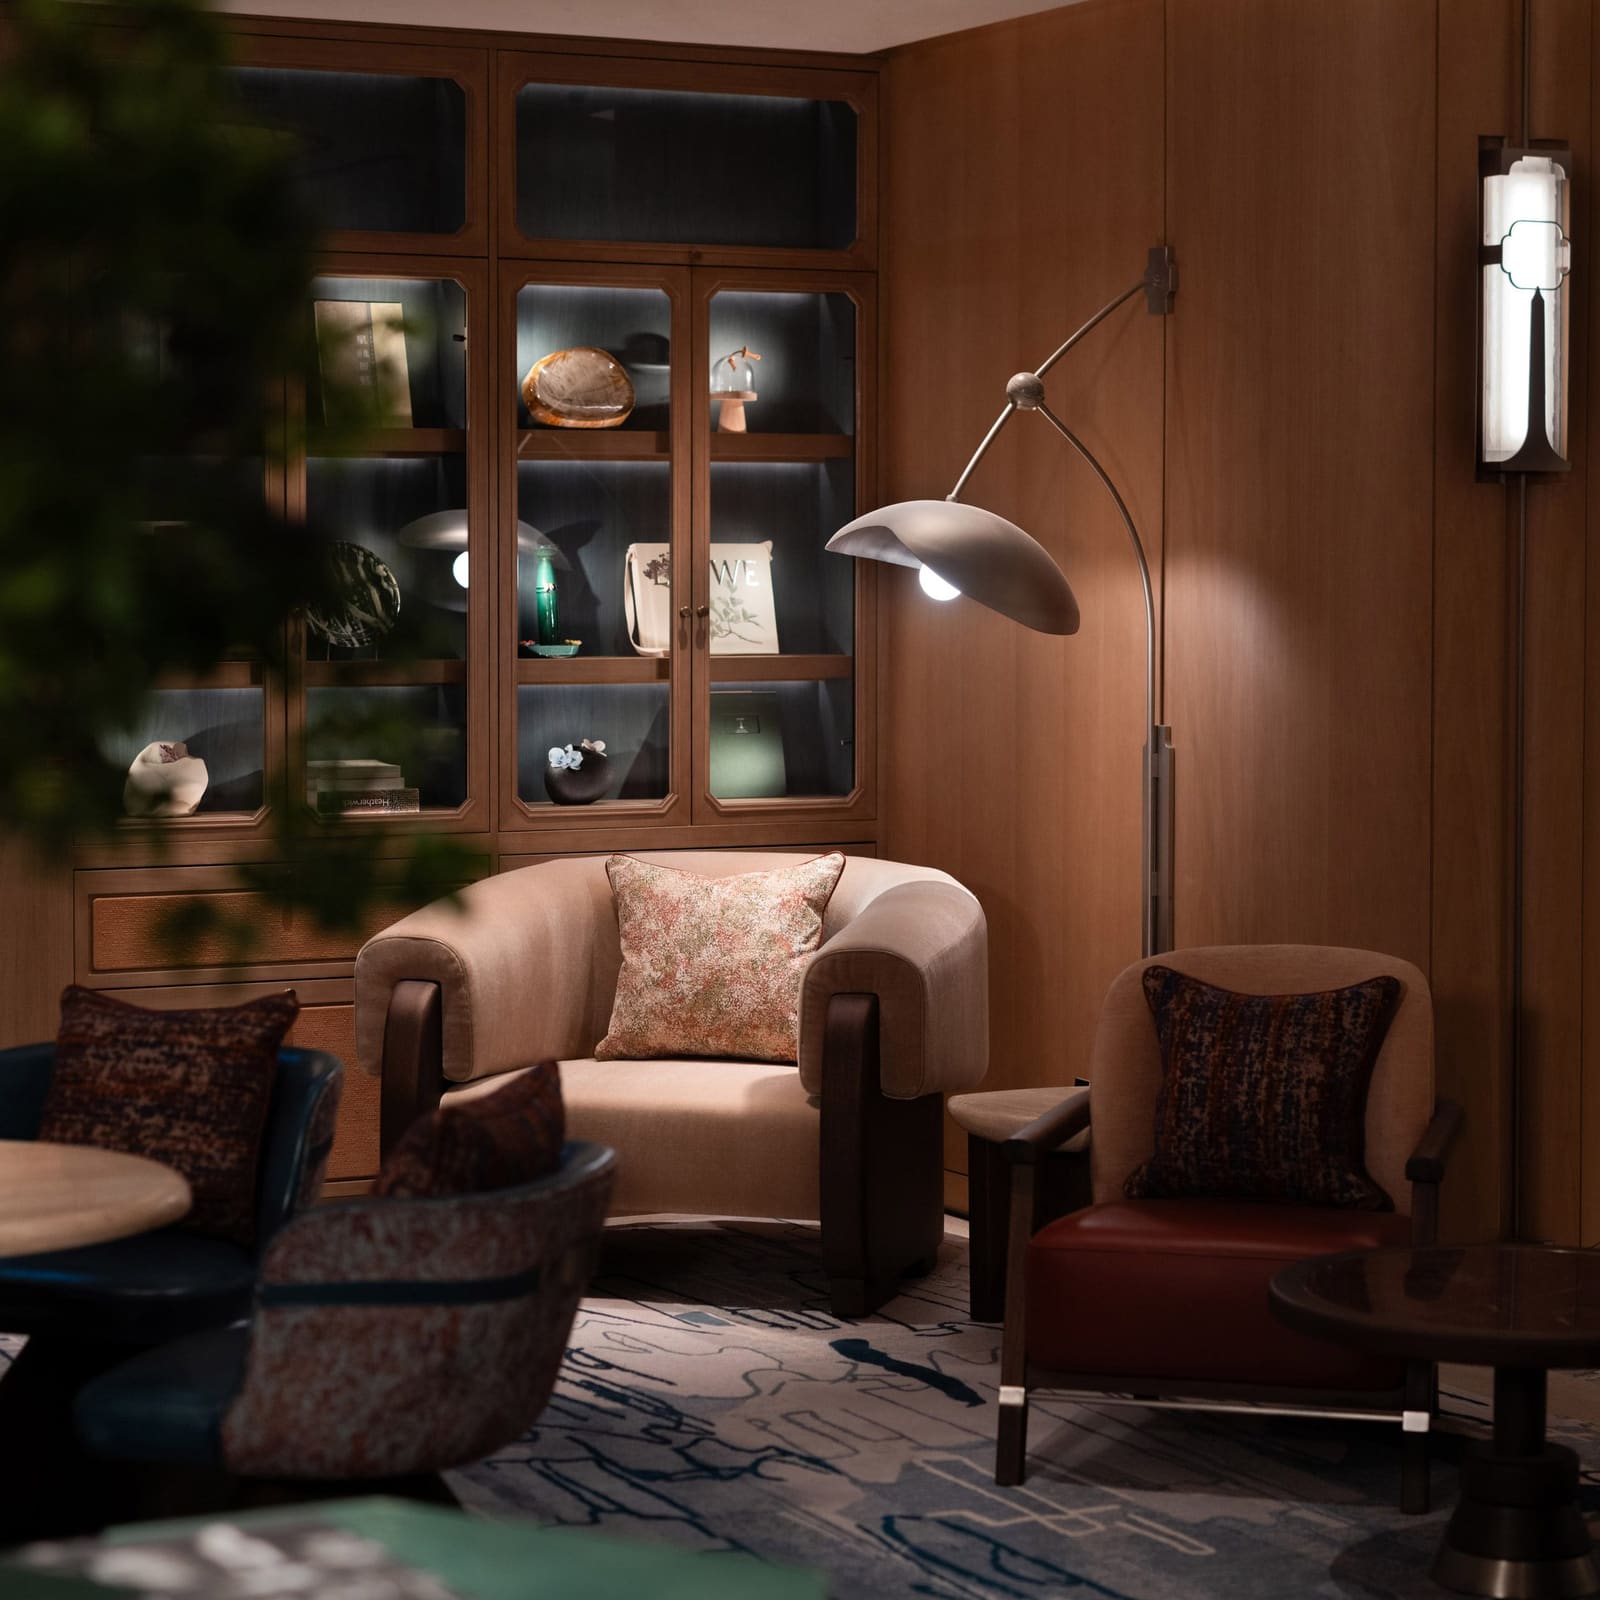
There is a particular quality to spaces that feel inherited rather than commissioned. They carry the patina of accumulated choices, the layering of objects acquired across years, the subtle discord that comes from mixing eras. Joyce Wang Studio's recent renovation of Mandarin Oriental The Landmark in Hong Kong's Central district pursues exactly this quality, an interior that reads less like a hotel and more like a residence passed through generations.
The 109-room property, originally established ten years ago on Queen's Road, reopened in June following an extensive interior overhaul by Joyce Wang Studio, paired with facade work by Neri&Hu. At World Archi Design, we have been tracking a growing movement among luxury hospitality designers to resist the homogenized neutrality that has dominated the sector for the past decade. This project exemplifies that shift, rooting itself firmly in Hong Kong's colonial architectural lineage while avoiding pastiche.
A Material Palette Drawn from Place
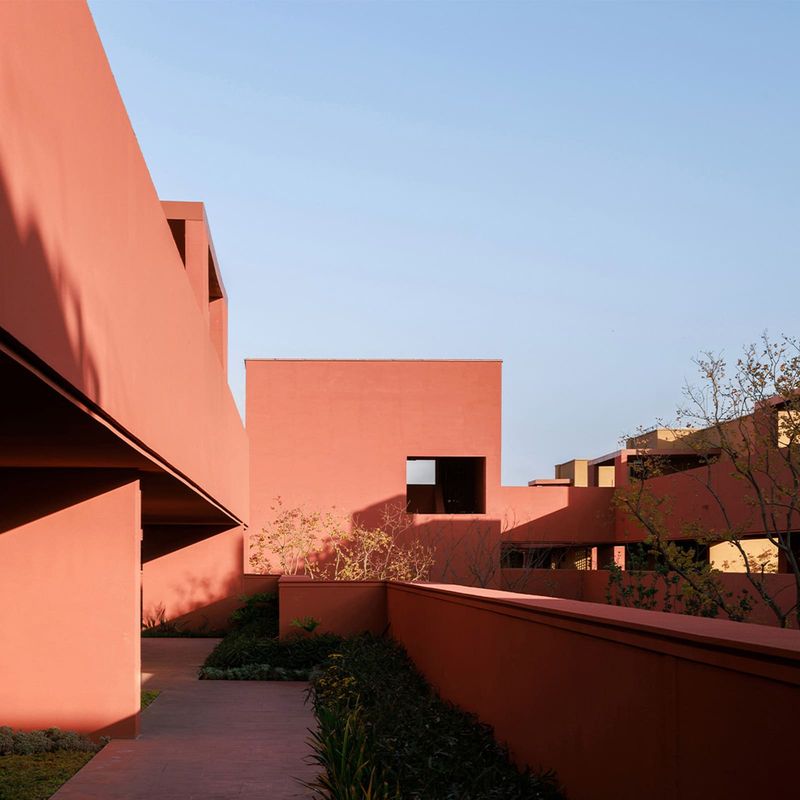
Wang's approach began with an examination of the city's colonial country manors, structures that once served as retreats for Hong Kong's Tai Kwuns and continue to shape the city's architectural identity. The lobby translates this historical reference through terracotta tones that echo the fired clay prevalent in colonial-era construction, punctuated by green and orange accents that respond to Hong Kong's verdant parks.
The material composition is deliberately layered. Stone, timber, and textured wallcoverings establish a foundational warmth, while custom églomisé glass, a technique involving gilding on the reverse side of glass, introduces contemporary detailing. This reverse-painted glass appears throughout the property in lifts, guestroom corridors, and the lobby, each panel incorporating abstracted skyline motifs specific to Hong Kong's built profile.
The choice of églomisé is worth examining. The technique dates to pre-Roman times but saw widespread revival in eighteenth-century European decorative arts. By employing it here, Wang bridges historical craft with site-specific imagery, a tectonic gesture that aligns ornament with place rather than importing generic luxury signifiers.
Art as Architectural Element
Wang describes a rigorous artwork program in which every piece carries narrative weight. This is not art-as-amenity but art-as-structure, integrated into the building's spatial logic. An undulating staircase becomes a gallery, flanked by sculptural plinths and artwork bays that invite pause and interaction. The effect is less curated exhibition and more the accumulated collection of a well-travelled family.
Custom carpets, tapestries, and wall panels repeat skyline imagery, creating visual continuity across horizontal and vertical surfaces. This repetition functions as a kind of domestic heraldry, a crest that marks the space as belonging to Hong Kong specifically. It is a strategy we have seen employed successfully in projects like David Chipperfield's renovation of the Café Royal in London, where ornamental motifs unify disparate spaces through pattern rather than palette alone.
The studio's synthesis of art and architecture extends to the selection process. Works by both local and international artists, emerging and established, are positioned as windows into the city's creative identity. This approach sidesteps the common hospitality trap of art-as-backdrop, instead foregrounding it as a primary design component.
Residential Intimacy at Scale
Guest rooms and suites pursue an intimate, residential character through bespoke wallcoverings by Fromental, featuring hand-painted silk elements, and cracked gesso wall finishes that mimic aged plaster. Custom rugs laid over timber floors reference Hong Kong's historic brickwork patterns, translating masonry rhythms into textile form.
This attention to craft detail recalls the work of Pierre Yovanovitch, whose residential projects often employ artisan techniques to layer texture and historical reference. Wang's interiors achieve a similar density without veering into maximalism, maintaining clarity through a restrained colour palette and careful spatial editing.
The communal bar reimagines the family gathering space through a backdrop of patinated brass, verdigris, and bronze panels. These oxidized metal finishes allow the room to shift in character between day and night service, the surfaces responding to changing light conditions. Fluted jade-toned tiles wrapping the bar front recreate traditional housing roofline silhouettes, a formal gesture that compresses architectural elevation into interior detailing.
Ceiling lamps in matching patinated finishes draw directly from domestic lighting found in the historic mansions of Yuen Long, a town in Hong Kong's western New Territories known for its grand residences. Bar seating in tangerine and cherry tones features backs adorned with a crest-like motif, functioning as a contemporary family emblem. The gesture is theatrical but grounded, avoiding kitsch by maintaining formal restraint.
Breathwork and Calligraphy in the Spa
The hotel spa, scheduled for full reopening later this year, extends the project's conceptual framework into wellness programming. Custom flooring patterns mimic the rhythm of inhalation and exhalation, a biophilic design strategy that attempts to synchronize spatial experience with bodily rhythm. This approach has precedent in Japanese bathhouse design, where material transition and spatial sequence often mirror the progression from tension to release.
In the gym, yoga, and pilates studios, two distinct wood veneers are paired to create tonal contrast within an organic material family. Sinuous ceiling lines and decorative screens recreate the fluid brushstrokes of Chinese calligraphy, translating two-dimensional mark-making into three-dimensional form. It is an ambitious move, one that risks veering into literal representation. The success depends on whether the lines maintain their gestural quality at architectural scale, a question best answered in person.
Design That Accumulates Rather Than Arrives
Wang positions the hotel as a pied-à-terre, a term borrowed from French real estate that denotes a small living space kept for occasional use. The framing is intentional. Rather than presenting a completed, perfected interior, the design suggests accumulation over time, objects and artworks gathered across years of inhabitation.
This philosophy aligns with broader shifts in hospitality design toward authenticity and narrative depth. We have covered similar approaches in projects like Studio Ashby's Pavilion Road Hotel in London and Martin Brudnizki's work at Annabel's, both of which resist the slick, Instagram-ready aesthetic that has dominated luxury interiors in favour of spaces that feel lived-in and layered.
The challenge with this approach is execution. Creating an interior that feels genuinely accumulated rather than artificially aged requires restraint, craft knowledge, and a willingness to embrace imperfection. Wang's project succeeds largely through its commitment to custom detailing and site-specific art, elements that cannot be replicated or mass-produced.
A Question of Relevance
Hong Kong's colonial architecture remains a contested subject, bound up in the city's complex political and cultural history. Wang's decision to draw from this architectural lineage as a primary design reference raises questions about whose heritage is being celebrated and for whom. The colonial manor, after all, is a building type rooted in systems of power and exclusion.
The project does not explicitly address this tension, instead framing the colonial manor as an aesthetic and spatial typology divorced from its historical context. Whether this constitutes a critical engagement with heritage or a romanticized appropriation is open to interpretation. At a minimum, it reflects a broader trend in contemporary hospitality design toward mining local architectural history for formal and material vocabularies, often without interrogating the social structures that produced those forms.
Precedent and Position
Joyce Wang Studio, established in 2011 with offices in London and Hong Kong, has built a practice around luxury hospitality and residential interiors. The firm's work consistently demonstrates a facility with material detailing and a preference for layered, narrative-driven spaces. This project sits comfortably within that oeuvre while pushing toward greater site specificity and craft integration.
The renovation arrives amid a wave of hotel transformations across Hong Kong that seek to differentiate through local cultural references. Recent projects include Studio Paolo Ferrari's futurism-inflected cocktail bar and Pirajean Lees' renovation of the Dragon-i nightclub, which channels the atmospheric cinematography of Wong Kar Wai. These projects collectively signal a move away from generic luxury toward interiors that engage directly with Hong Kong's visual and cultural identity.
For designers working in the hospitality sector, Wang's project offers a useful model for how historical reference can be synthesized with contemporary craft without collapsing into nostalgia. The key lies in specificity: custom details, site-responsive art, and material choices that speak to place rather than trend. Whether this approach can scale beyond luxury hospitality into broader architectural practice remains an open question, one that will shape the next generation of culturally embedded design work.
Save this story. A free account keeps your reading list and the 07:00 email in one place.
CREATE FREE ACCOUNT →SIGN IN