The Office at Forest's Edge
There's something deliberate about choosing to practice architecture from the threshold of wilderness. Hitotomori, the studio Yoshiaki Nagasaka established in 2019, occupies a renovated machiya building in Nara, positioned where the city yields to the Kasuga Primeval Forest. The 140-year-old structure houses a small shop and cafe managed by Nagasaka's wife, a one-room hotel run by the studio, and the architectural office itself, where a team of five works on a rotating roster of residential and hospitality commissions.
The studio's name carries dual meaning in Japanese: "people and forest" or "one light." Both readings feel appropriate for a practice that emerged after Nagasaka spent nearly three decades working for a large general contractor. He describes the shift as a search for creative autonomy and the chance to collaborate closely with colleagues rather than navigate corporate hierarchies. That freedom, he notes, now drives the work.
Precedent and Material Honesty
Nagasaka's design thinking draws from a specific lineage. He cites Alvar Aalto's humanist modernism and Louis Kahn's dictum that "structure is the giver of light" as formative influences. Kahn's observation that "even a common, ordinary brick wants to be something more than it is" resonates particularly through Hitotomori's projects, which tend to elevate standard construction materials through careful detailing rather than expensive finishes. Nagasaka also maintains a dialogue with Taro Tsuruta of Tsuruta Architects in London, whose own practice shares an interest in tectonic clarity.
This constellation of references produces work that is neither nostalgic nor aggressively contemporary. Instead, Hitotomori's portfolio reflects a consistent interest in spatial efficiency, material restraint, and the kind of unforced functionality that doesn't announce itself.
A House Screened by Timber
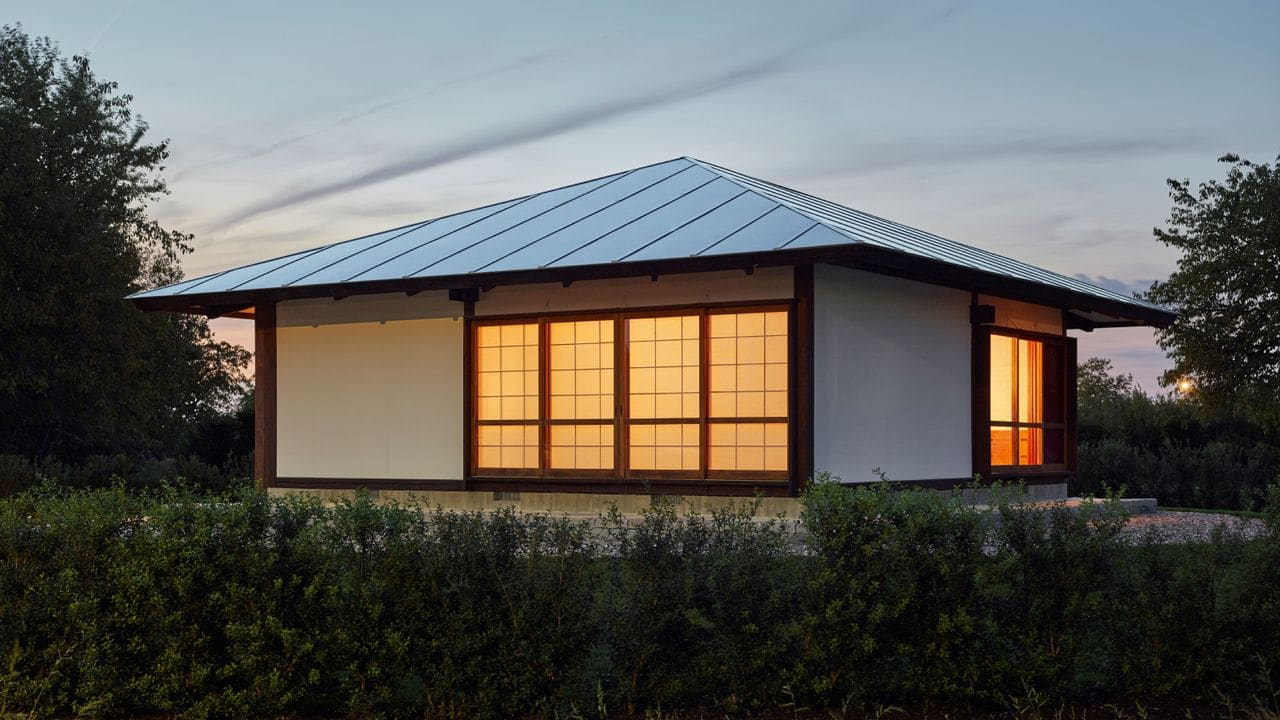
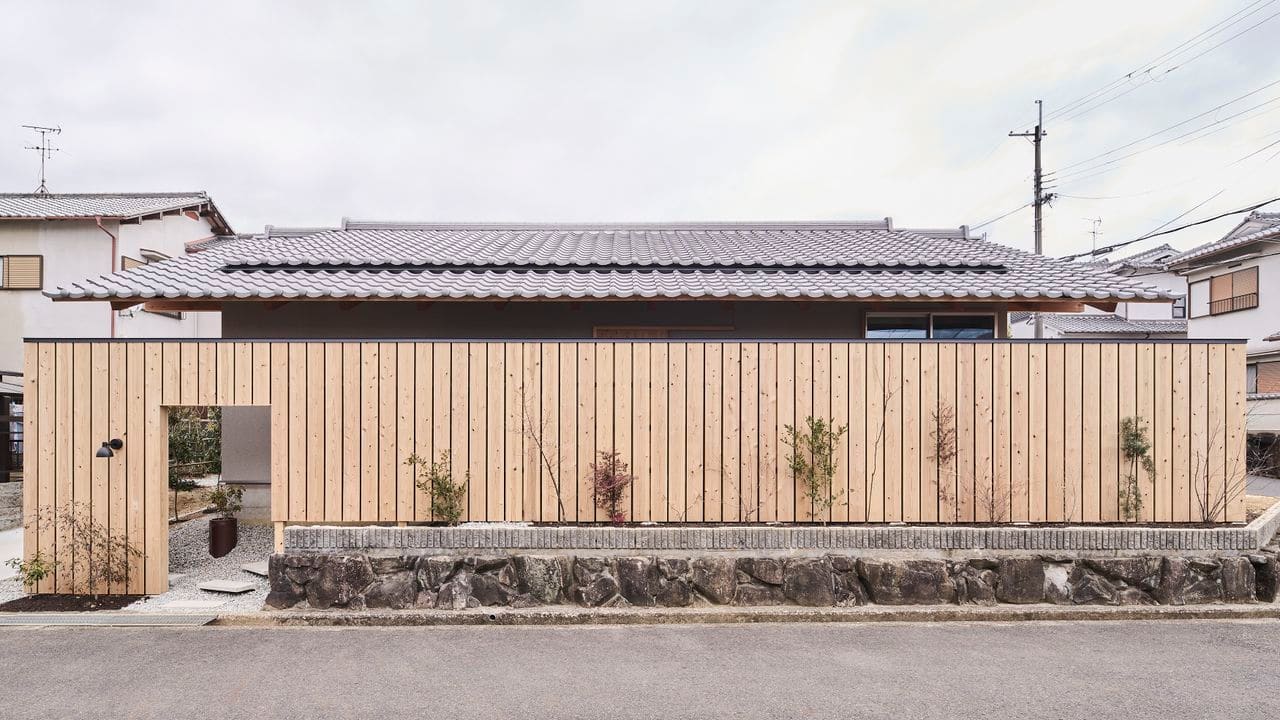
Completed in 2024, the House in Asuka exemplifies the studio's method. The project sits on a corner plot in Asuka, a small village in Nara Prefecture governed by strict heritage regulations. The 65-square-meter dwelling occupies a protected zone, which imposed constraints on massing and roofing. Nagasaka responded with a compact volume largely concealed behind a simple wooden fence. From the street, only the tiled roof, mandated by local codes, is visible above the barrier.
The approach reads less as defensive privacy and more as calibrated urbanism. In a village landscape defined by tradition and scale, the fence mediates between public and private realms without resorting to opacity. Concrete steps set into grey gravel lead to a modest landing and the front door, establishing a sequence of threshold moments before entry.
Interior Economy and Vertical Expansion
Inside, the house deploys a restrained material palette: cedar floorboards, lauan doors, painted walls, and bespoke furniture designed by the studio. The kitchen splashback features concrete tiles developed by Hitotomori, a signature element that appears across several of the firm's projects. These tiles, cast in-house, demonstrate the studio's willingness to engage directly with fabrication when standard products don't meet spatial or aesthetic requirements.
Given the tight 65-square-meter footprint, Nagasaka introduced several small loft spaces to increase usable area without expanding the building's perimeter. Access to these mezzanines varies: one is reached via a staggered staircase, another by a simple ladder. This differentiation suggests hierarchy, some lofts serving as storage, others as occasional sleeping or reading zones. The strategy recalls Japanese spatial traditions where vertical layering compensates for limited horizontal spread.
Lighting throughout comes from New Light Pottery, a frequent Hitotomori collaborator. The Mob 26 bracket light, a ceramic fixture with a straightforward profile, reinforces the interior's no-frills aesthetic. The choice reflects Nagasaka's broader approach: work with artisans and small manufacturers who share a commitment to clarity over decoration.
Design and Construction Tempo
The House in Asuka moved quickly by residential standards. Design development took approximately five months, construction another six. This efficiency stems partly from the studio's modest scale, which allows Nagasaka to maintain direct oversight, and partly from a design philosophy that doesn't complicate detailing unnecessarily. When materials and methods remain legible, coordination becomes simpler, and construction trades can execute with confidence.
The project's timeline also speaks to a practice model built on volume rather than scale. Hitotomori typically runs several commissions simultaneously, each relatively small in scope but demanding close attention. This rhythm keeps the five-person team occupied without requiring the administrative apparatus of a larger firm.
Material as Argument
Across Hitotomori's work, ordinary building products recur: plywood, standard dimensional lumber, ceramic tile, painted gypsum board. The studio rarely specifies exotic finishes or custom assemblies unless function demands it. This isn't austerity for its own sake but rather an argument about what architecture should prioritize. When budgets are modest and sites constrained, invention happens through spatial organization and proportion, not through material extravagance.
Kahn's notion that a brick "wants to be something more" finds expression here not through metaphor but through assembly. A cedar board becomes more than cladding when its grain and fastening logic are considered. A concrete tile becomes more than surface when its weight and texture register as deliberate choices. Nagasaka's work suggests that attentiveness, rather than expense, elevates the everyday.
A Practice Rooted in Place
Operating from Nara positions Hitotomori outside Japan's major metropolitan centers, where large firms dominate commercial and institutional work. This geographic remove shapes both the studio's client base and its design ethos. Projects tend to be residential or small-scale hospitality commissions, often in rural or semi-rural settings where heritage guidelines and community context exert strong influence.
The machiya office itself functions as a kind of manifesto. By inhabiting and adapting a historic structure rather than building new, Nagasaka models the adaptive reuse and incremental intervention his practice advocates. The building's mixed program, combining commercial, hospitality, and professional functions, demonstrates spatial flexibility within a traditional typology.
Emerging Recognition
Hitotomori's inclusion in the 2026 Architects' Directory marks growing international attention for a practice that remains deliberately small. The directory, now in its 25th year, surveys emerging studios globally, emphasizing residential work and practices that demonstrate conceptual rigor alongside built output. Nagasaka's firm joins a cohort of 30 studios from 27 countries, a snapshot of architectural thinking outside established commercial channels.
For Hitotomori, this recognition arrives seven years after the studio's founding, a timeline that suggests steady rather than meteoric growth. The practice has cultivated a following not through media spectacle but through consistent work that privileges clarity, economy, and spatial intelligence. As the studio's portfolio expands, its design language remains remarkably stable, a signature built on restraint rather than reinvention.
What Plainness Permits
At World Archi Design, we've observed a recurring tension in contemporary residential architecture: the impulse toward novelty often undermines the spatial and material coherence that makes a house livable over time. Hitotomori's work offers a counterargument. By limiting its vocabulary and trusting in proportion, light, and sequence, the studio produces environments that feel resolved without being overdetermined.
The House in Asuka won't be mistaken for radical formal experimentation. Its gambrel-like tiled roof and timber fence nod to vernacular precedent, and its interiors rely on familiar materials arranged with care. Yet this modesty permits a kind of architectural honesty that more demonstrative projects often lack. The house works because its systems are legible, its spaces flexible, and its construction straightforward.
Whether this approach scales beyond the residential realm remains to be seen. Hitotomori's portfolio, while varied, centers on houses, small hotels, and cafes, projects where intimacy and craft can be maintained. As the studio's reputation grows, so too may the complexity and scale of its commissions. The question then becomes whether Nagasaka's ethos of material restraint and spatial economy can inform larger institutional or commercial work, or whether it is fundamentally tied to the domestic scale.
For now, the practice continues to operate from its forest-edge machiya, producing work that finds richness in limitation. In an architectural culture often preoccupied with spectacle, Hitotomori's quiet discipline offers a useful reminder: sometimes the most compelling move is the one you choose not to make.
Save this story. A free account keeps your reading list and the 07:00 email in one place.
CREATE FREE ACCOUNT →SIGN IN