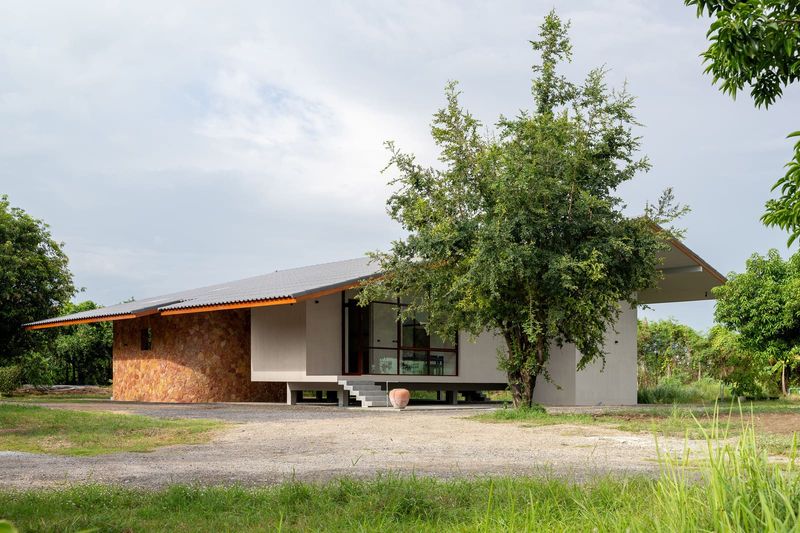
A Question of Cultural Translation
Designing a residence in a place thick with craft tradition poses a recurring architectural problem: how do you acknowledge centuries of material knowledge without simply quoting it? House Awasi, completed in 2024 on Lombok's shores, offers one answer. The project by Caceres + Tous sidesteps the obvious move of replicating Sasak motifs and instead distills the underlying logic of local weaving and woodcarving into spatial organization and surface treatment. The result reads less as homage and more as conversation, a building that understands its context without performing it.
Lombok sits east of Bali, but its cultural identity diverges sharply. The Sasak people, who constitute the island's majority, maintain distinct practices in textile production, timber joinery, and ceremonial architecture. These traditions are not static museum pieces; they inform daily life, from the construction of communal meeting halls to the rhythms of agricultural cycles. For architects working here, the challenge is to engage this living culture without reducing it to decoration.
Massing That Reads the Landscape
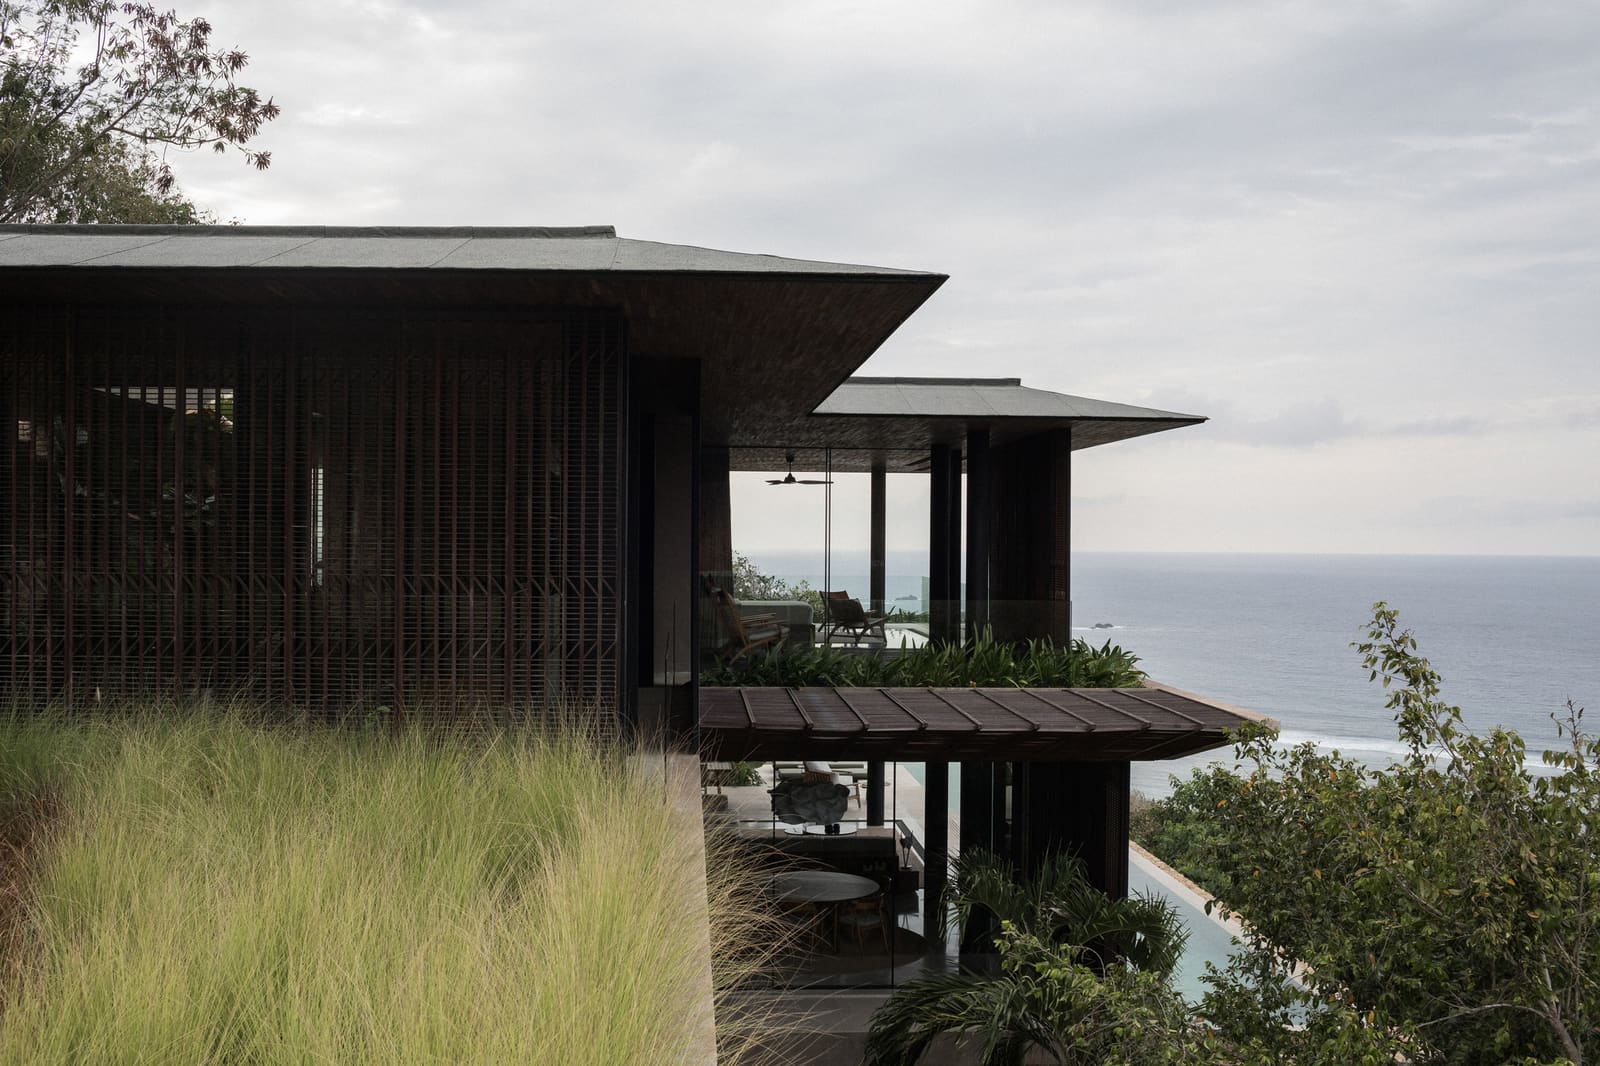
The house occupies a site where volcanic topography meets coastal flatland, a threshold condition that shapes both views and microclimates. Caceres + Tous organized the plan as a series of offset pavilions rather than a single monolithic volume. This fragmentation responds to prevailing winds and allows cross-ventilation, a passive strategy essential in equatorial climates where humidity is constant. Each pavilion is slightly rotated relative to its neighbor, creating interstitial courtyards that frame specific views: a grove of coconut palms, a distant ridge, the Indian Ocean horizon.
The massing strategy recalls the spatial logic of traditional Sasak settlements, where individual structures cluster around shared open space rather than aligning along rigid axes. But the architects avoid literal mimicry. Where vernacular buildings use thatch and bamboo, House Awasi employs poured concrete and glass, materials that offer durability against salt air and seasonal rains. The offset volumes create a dynamic sectional profile, with varied roof heights that modulate light and shadow throughout the day.
Surface as Textile
One of the project's most compelling moves is its treatment of wall surfaces. Instead of applying decorative patterns, the architects worked with local craftspeople to develop a cast concrete panel system that embeds the rhythm of Sasak weaving. The panels feature shallow reliefs, a grid of recessed and raised rectangles that mimic the warp and weft of traditional textiles. The effect is subtle; from a distance, the walls read as monochromatic planes, but closer inspection reveals texture and depth.
This approach has precedent. In his work on the Indian Institute of Management Bangalore, B.V. Doshi collaborated with masons to translate local brick-laying patterns into architectural expression. Similarly, Rick Joy's desert houses in Arizona use rammed earth to echo stratified geology. What distinguishes House Awasi is the degree of abstraction. The relief pattern does not illustrate weaving; it translates its structural principle into three dimensions. The panels become a kind of architectural cloth, flexible in their arrangement yet consistent in their module.
Courtyards and Thresholds
The interstitial spaces between pavilions function as outdoor rooms, each with a distinct character. One courtyard is paved in local volcanic stone, its rough texture contrasting with the smooth concrete of the pavilions. Another is left as compacted earth, planted with native grasses that shift color with the seasons. A third incorporates a shallow reflecting pool, its still surface doubling the sky and amplifying light into adjacent interiors.
These courtyards are not merely circulation paths; they structure the domestic program. The kitchen pavilion opens onto the paved courtyard, extending meal preparation into open air. The sleeping pavilions face the planted courtyard, where morning light filters through swaying grasses. The main living space engages the reflecting pool, which cools the air through evaporation while providing a visual anchor. This layering of interior and exterior recalls the Japanese engawa or the Mexican traspatio, threshold zones that mediate between private life and landscape.
Material Palette and Craft Collaboration
Caceres + Tous worked closely with Sasak woodcarvers to produce custom joinery for doors, screens, and furniture. The carvers brought traditional techniques: mortise-and-tenon joints secured without metal fasteners, surface treatments using natural oils and resins. But the forms they carved are contemporary, geometric rather than figurative. A sliding screen panel, for instance, features a pattern of hexagonal voids, a motif derived from traditional basket weaving but executed with precision milling.
The material palette is restrained. Concrete, teak, volcanic stone, and glass dominate, each chosen for its performance characteristics and local availability. Teak resists humidity and termites, essential in tropical construction. Volcanic stone provides thermal mass, absorbing heat during the day and releasing it slowly at night. Glass is deployed sparingly, concentrated in walls that face prevailing breezes or significant views. Where transparency is less critical, the architects used translucent panels of woven bamboo, another nod to local craft that also controls glare.
Precedent and Departure
House Awasi invites comparison with other projects that navigate the boundary between modernism and vernacular tradition. Geoffrey Bawa's houses in Sri Lanka come to mind, particularly his use of courtyards to structure tropical domesticity. Bawa, however, often incorporated explicit references to colonial and traditional architecture: colonnades, pitched roofs, carved screens. Caceres + Tous operate with greater restraint, allowing material and spatial strategies to carry cultural meaning without iconographic reference.
Another useful precedent is the work of Studio Mumbai, whose Palmyra House employs local palm wood and stone in a rigorously contemporary composition. Both projects demonstrate that regional materials and craft techniques need not dictate historicist form. The difference lies in tectonic expression. Studio Mumbai often leaves structural systems exposed, celebrating the labor of construction. House Awasi, by contrast, conceals much of its structure within thick walls and beneath flat roofs, prioritizing clean surfaces and shadow lines over expressive joinery.
Living With Climate
Lombok's equatorial position means little seasonal variation in temperature but dramatic shifts in humidity and rainfall. The house addresses this through passive strategies layered into the design. Deep roof overhangs protect walls and courtyards from monsoon rains while shading interiors from high sun. The offset pavilions create venturi effects, accelerating breezes through courtyards and into living spaces. Ceiling fans supplement natural ventilation, but mechanical air conditioning is limited to sleeping areas.
Water management is critical. Roofs drain into concealed gutters that feed a cistern, storing rainwater for irrigation and non-potable uses. Paved courtyards slope gently toward planted beds, directing runoff to tree roots rather than storm drains. The reflecting pool is fed by collected rainwater, minimizing reliance on municipal supply. These systems are not novel, but their integration into the architectural parti demonstrates a commitment to resource efficiency that goes beyond gestural sustainability.
A Residence That Listens
At World Archi Design, we've been tracking a shift in how architects approach culturally specific contexts. The era of importing signature styles is waning, replaced by practices that prioritize listening over imposition. House Awasi exemplifies this shift. Caceres + Tous did not arrive in Lombok with a predetermined aesthetic; they spent time studying local craft, understanding material performance, observing how people inhabit thresholds between inside and outside.
The result is a house that feels both contemporary and rooted, a building that could only exist in this place yet does not resort to nostalgia. It demonstrates that cultural engagement in architecture is not about applying decoration or replicating forms. It is about understanding underlying systems, translating craft logic into spatial strategies, and collaborating with local makers to produce something genuinely new. In a discipline often dominated by singular authorship, that collaborative ethic may be House Awasi's most significant contribution.
Photo: Caceres + Tous
Save this story. A free account keeps your reading list and the 07:00 email in one place.
CREATE FREE ACCOUNT →SIGN IN