A Brief for Togetherness
There is a certain irony in how much contemporary residential architecture celebrates the individual. Open plans fragment into zones of solitary activity; home offices proliferate; even children's rooms become mini-studios. Villa Arena, completed by Madrid-based Ábaton in 2024, offers a quiet corrective. Commissioned by a family of six seeking respite along the Cádiz coastline, the 174-square-meter house is less concerned with architectural statement-making than with creating a framework for collective life.
The brief itself was unusual in its restraint. Rather than requesting flexibility, maximized views, or technological integration, the clients articulated a desire for calm, for spaces that would encourage family members to linger together, and for a building that would defer to rather than compete with its landscape. In an era when residential programs often read like wish lists for luxury amenities, this focus on intangible qualities, on atmosphere and rhythm, set a different tone from the outset.
Spatial Economy and the Compact Floor Plan
At just under 175 square meters, Villa Arena operates within constraints that demand disciplined planning. Ábaton's response avoids the compression and visual tricks often employed in compact homes. Instead, the studio has organized the plan around a central living zone that functions as both circulation spine and gathering space. Bedrooms and service areas radiate from this core, each carved out with enough volume to feel generous without sprawling.
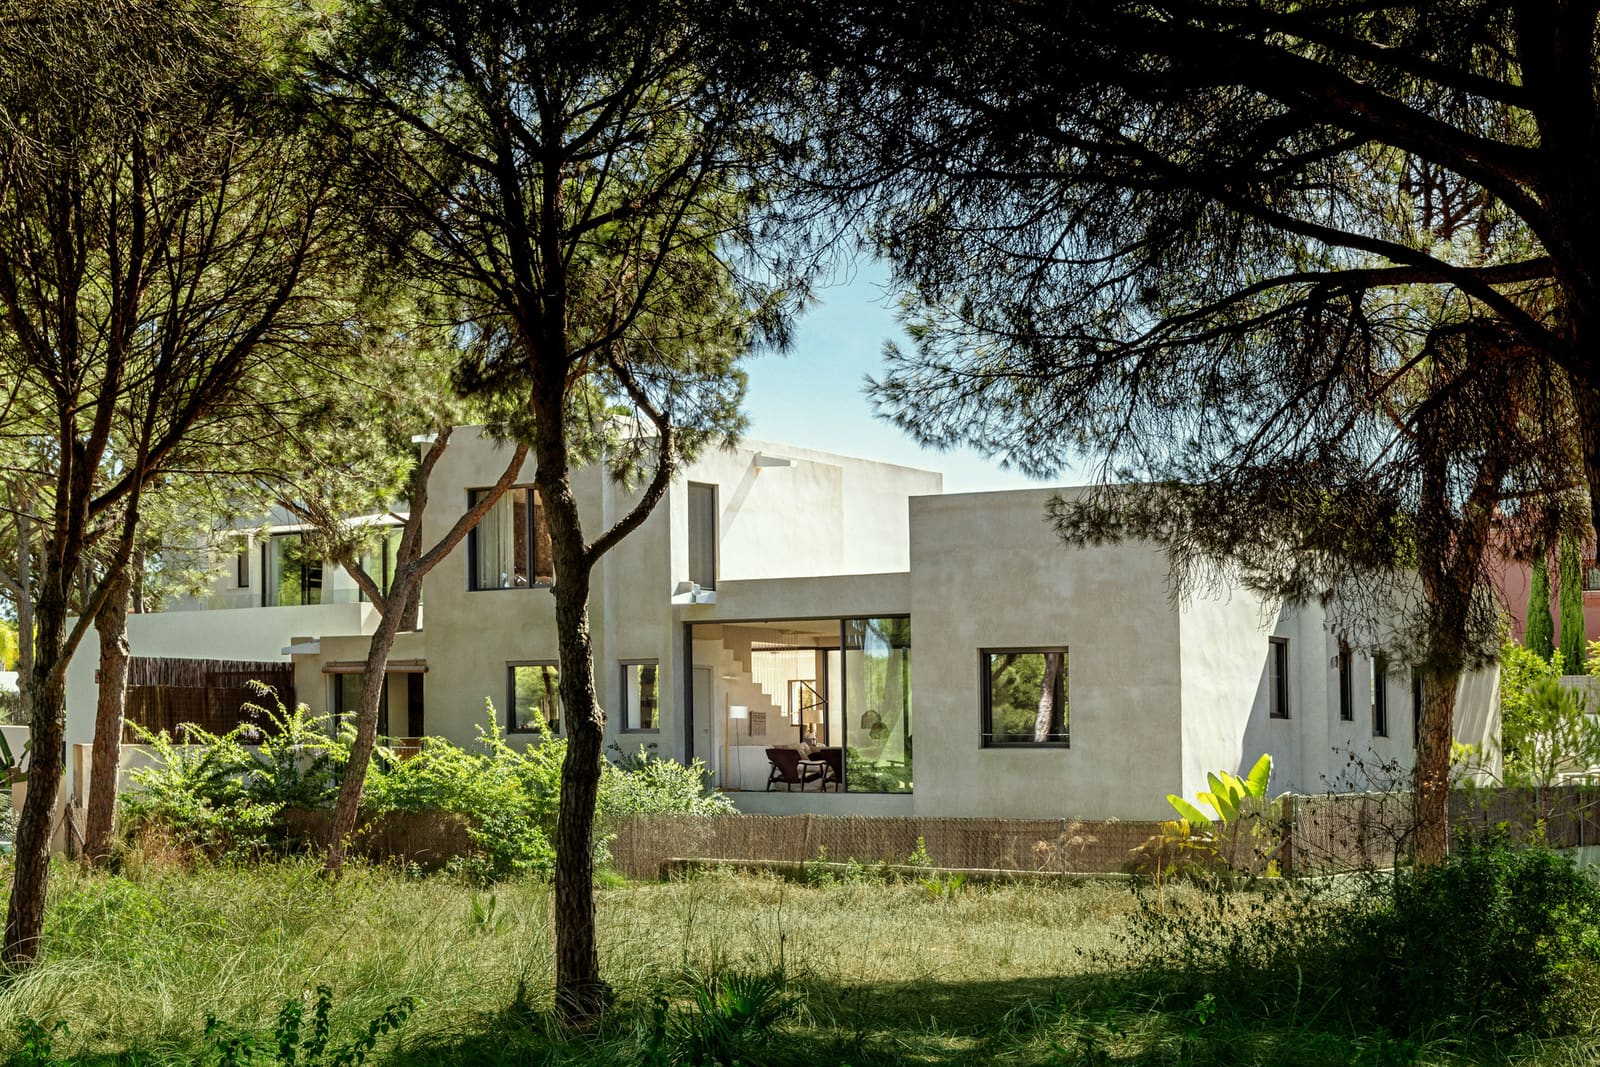
The massing is low and horizontal, a single story that hugs the ground plane. This decision, while partly pragmatic given coastal exposure and local building codes, also reinforces the project's ethos of modesty. There are no double-height voids, no cantilevered volumes announcing architectural ambition. The envelope reads as a series of interconnected pavilions, their rooflines staggered just enough to articulate distinct zones without fragmenting the whole.
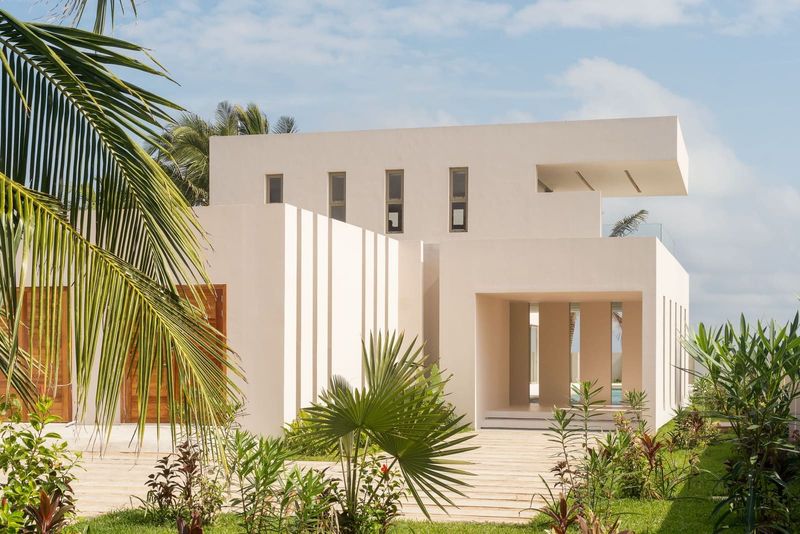
Material choices reinforce this sense of cohesion. Exterior walls are rendered in a pale, sand-toned plaster that echoes the surrounding terrain. Fenestration is deliberate rather than abundant, with openings sized and positioned to frame specific views, to admit light at particular angles, rather than to dissolve boundaries wholesale. The effect is one of selective engagement with the outdoors, a dialogue rather than a surrender.
Interior Atmosphere and the Texture of Daily Life
Inside, Ábaton has calibrated finishes to support the family's stated desire for tranquility. Floors are poured concrete, their cool thermal mass welcome in the Andalusian climate, their matte surface absorbing rather than reflecting light. Walls are white plaster, unadorned save for the subtle irregularities that come with hand application. Joinery is pale oak, its grain visible but not pronounced, adding warmth without introducing pattern or distraction.
This restraint is not minimalism for its own sake. Rather, it creates a backdrop against which the textures of family life, the accumulation of books and toys and daily objects, can unfold without visual competition. The architecture recedes, becomes infrastructure rather than protagonist. In this, Villa Arena shares DNA with the pared-down domestic work of John Pawson or the Japanese concept of ma, the meaningful void that gives shape to activity.
Lighting is largely indirect, with recessed fixtures supplemented by freestanding lamps that can be repositioned as needs change. The absence of decorative lighting fixtures is notable; there are no statement pendants or sculptural sconces. This choice keeps the ceiling plane continuous and uncluttered, reinforcing the sense of horizontal calm that pervades the house.
Coastal Context and the Question of Site Response
Villa Arena sits within the broader landscape of Cádiz, a province where whitewashed villages cling to hillsides and the Atlantic light has a particular clarity. Ábaton's approach to siting is deferential but not anonymous. The house is positioned to take advantage of prevailing breezes, with cross-ventilation reducing reliance on mechanical cooling. Outdoor spaces are sheltered from wind by low walls that extend the building's footprint without enclosing it fully.
The landscape design, minimal in its gestures, uses native grasses and drought-tolerant plantings that require little irrigation or maintenance. Paving is limited to essential paths; elsewhere, the ground is left as compacted earth or gravel, materials that blend with the surrounding terrain. This is architecture that understands its role as guest rather than colonizer, that seeks to inhabit a place without dominating it.
Precedents for this kind of coastal restraint can be found in the early work of Eduardo Souto de Moura, whose houses in Portugal navigate similar conditions of light, wind, and seasonal use. Both practices share an interest in weight and mass, in buildings that feel rooted rather than provisional, and in the use of local material vocabularies as a form of contextual engagement.
The Domestic Program Reconsidered
What distinguishes Villa Arena most clearly is its rethinking of the contemporary family home's programmatic assumptions. There is no media room, no home gym, no wine cellar or walk-in closet suite. Instead, the program is pared to essentials: sleeping spaces, a communal kitchen and dining area, a living room large enough to accommodate six people comfortably, and bathrooms scaled for function rather than spa-like indulgence.
This compression has spatial consequences. With fewer rooms to separate activities, the house encourages overlap and negotiation. Children share bedrooms, not out of necessity but as a deliberate choice to foster connection. The kitchen is open to the living area, making meal preparation a collective rather than isolated task. Even the outdoor terrace, rather than being divided into discrete zones for dining, lounging, and play, remains a single flexible surface.
In this, Villa Arena aligns with a small but growing body of work that questions the inflation of residential programs. Practices like Lacaton & Vassal have long advocated for generosity of volume over specificity of function, for spaces that can be inhabited in multiple ways rather than rooms designed for single activities. Ábaton's approach is more contained in scale but shares this interest in flexibility achieved through simplicity rather than through elaborate systems of movable partitions or transforming furniture.
Material Honesty and the Craft of Building
The construction of Villa Arena reflects a commitment to straightforward detailing and durable materials. Load-bearing walls are concrete block, rendered inside and out. The roof structure is timber, its beams left exposed in certain areas to articulate the ceiling plane. Floors are polished concrete, poured in large sections to minimize joints. Windows are aluminum-framed, powder-coated to match the exterior plaster.
This palette is neither luxurious nor austere; it occupies a middle ground of pragmatic beauty. Each material is used in a way that makes its structural or functional role legible. Walls are thick enough to provide thermal mass and acoustic separation. Floors are hard enough to withstand the wear of six occupants and easy to maintain. The architecture does not conceal its means of construction but does not fetishize them either.
There is a kinship here with the tectonic clarity of Swiss architects like Peter Zumthor or Valerio Olgiati, though without their tendency toward monumentality. Villa Arena is quieter, more domestic in scale and ambition. Its craft is evident but understated, legible to those who look closely but not announced to casual observers.
Living with Less, Living Better
The ultimate test of any residential project is whether it supports the life its occupants wish to lead. Villa Arena, now occupied for a full cycle of seasons, appears to have achieved this. The family's brief for calm and togetherness has been met not through technological solutions or elaborate spatial choreography but through the provision of well-proportioned rooms, natural light, and a material palette that ages gracefully.
This is architecture that resists the pressure to innovate for innovation's sake, that finds value in the refinement of established typologies rather than in their disruption. It suggests that the most radical move available to residential design today may be restraint itself: the willingness to build smaller, simpler, and with greater attention to the quality of space over the quantity of amenities.
As we continue to document projects across scales and geographies, Villa Arena stands as a reminder that architectural ambition need not manifest in formal complexity or material extravagance. Sometimes the most difficult challenge is to create a house that feels, simply, like home.
Save this story. A free account keeps your reading list and the 07:00 email in one place.
CREATE FREE ACCOUNT →SIGN IN