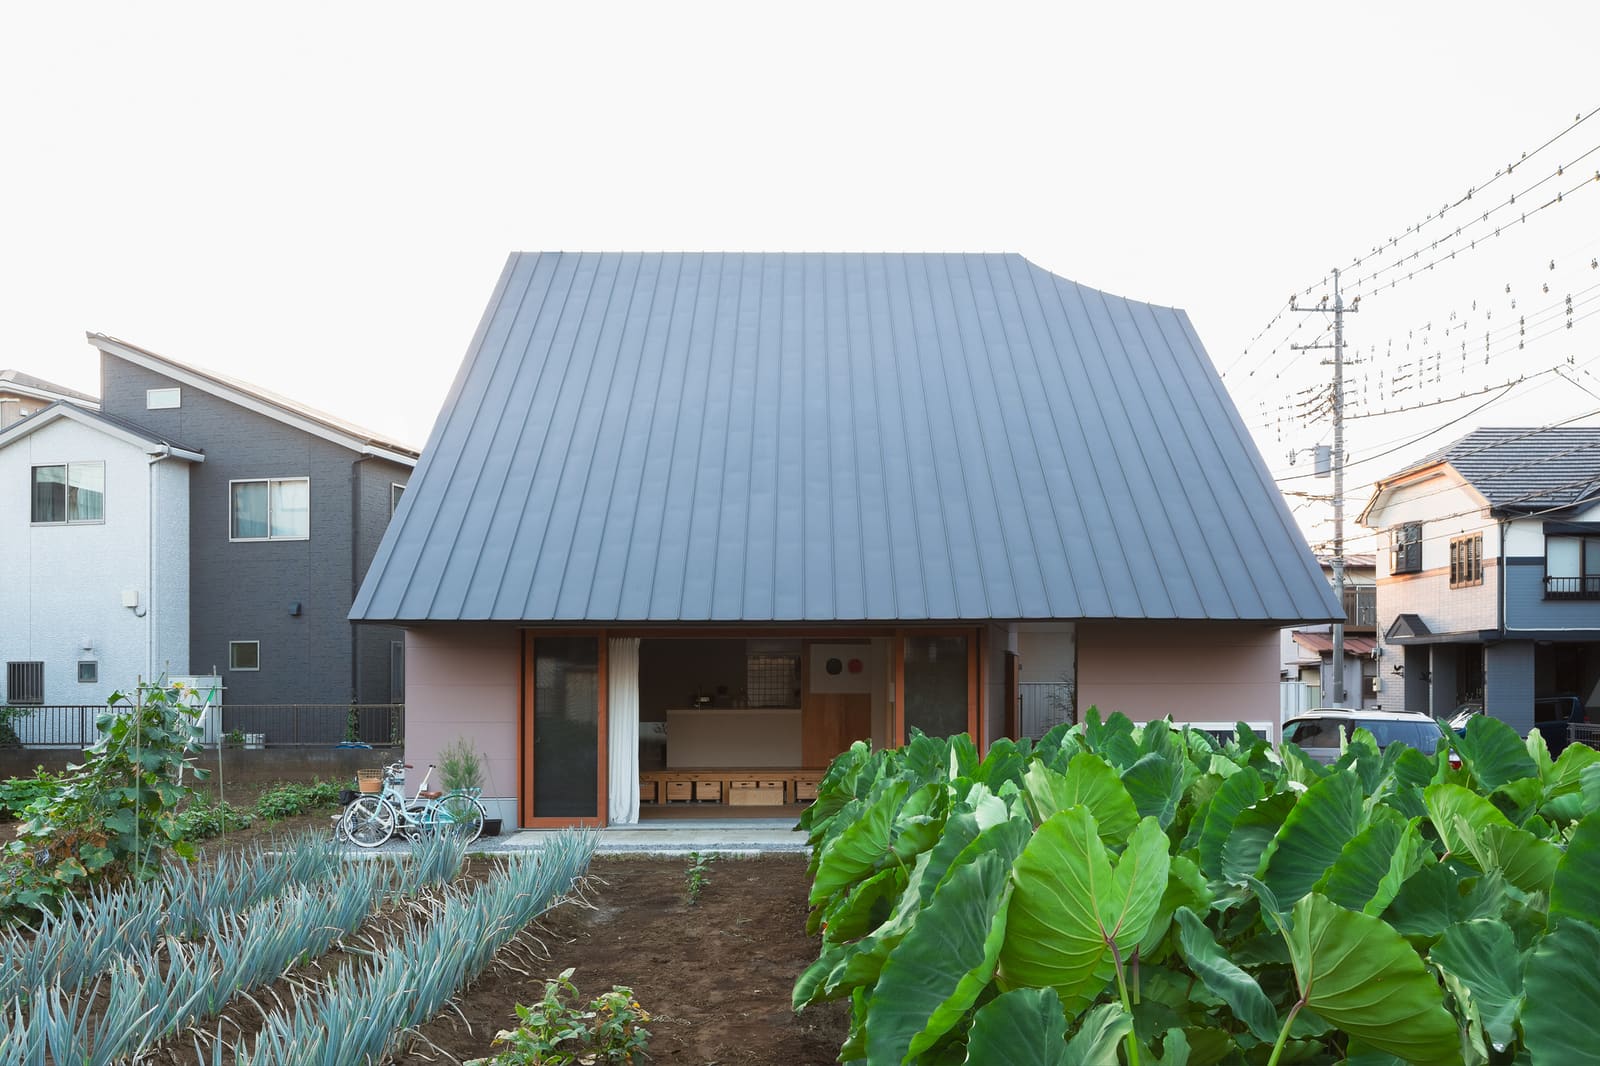
The Roof as Landscape Device
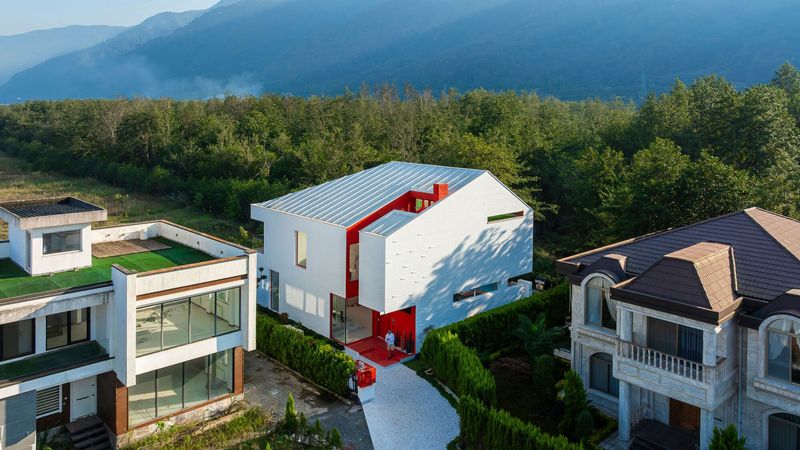
In rural Saitama, Yusuke Sagawa has designed a 68-square-metre residence and atelier that begins with a simple question: how can a building protect both the people inside and the agricultural land beside it? The answer, completed in 2025, lies in a large overarching roof - one that recalls the pitched forms of Japanese vernacular architecture - but with a critical intervention. A sweeping arc has been removed from the roof plane, allowing light to reach the adjacent field whilst simultaneously shaping the building's relationship to its surroundings.
This is not a house that announces itself as an object. Instead, it operates as a calibrated membrane between interior program and exterior production. The arc-cut gesture ensures that the structure does not cast unwanted shadow across cultivated ground, a design decision that acknowledges the economic and ecological value of farmland in peri-urban Japan. At World Archi Design, we have observed a growing number of architects working in rural contexts who treat sunlight access for crops as a primary design parameter, rather than an afterthought.
Vernacular Form, Contemporary Articulation
The large roof evokes the traditional minka typology, where a single pitched plane covers multiple functions - living, storage, and sometimes livestock. Sagawa's interpretation, however, departs from the homogenous spatial logic of that precedent. Rather than treating the volume beneath the roof as a singular open area, the design introduces a series of micro-environments within the overarching enclosure.
This approach reflects a tectonic shift in how architects conceive domestic scale. The roof is not merely a weathering device; it becomes the primary spatial organiser. By cutting away a portion of the plane in an arc, Sagawa introduces differentiation without resorting to internal partitions. Light, shadow, and sectional variation define zones of use. The result is a dwelling that feels both unified and varied - a quality difficult to achieve in compact footprints.
The choice of a curved subtraction is significant. Unlike a rectilinear cut, which would read as purely functional, the arc introduces a softer geometry that mediates between the orthogonal logic of construction and the organic irregularity of the field. It suggests movement, growth, and a kind of temporal responsiveness - qualities appropriate for a building that coexists with agricultural cycles.
Programme and Proximity
Sagawa designed this structure as both residence and atelier, a dual programme that has become increasingly common among Japanese architects working outside major urban centres. The overlap of domestic and professional life demands spatial flexibility, and the house responds by avoiding rigid room divisions. Instead, the interior is articulated through furniture placement, ceiling height variation, and the modulation of natural light.
This strategy has precedent in the work of Ryue Nishizawa's Moriyama House or Kazuyo Sejima's Small House, where spatial definition arises from atmospheric rather than physical boundaries. Sagawa's project, however, operates at a more intimate scale and with a clearer connection to productive landscape. The atelier is not a separate wing; it is woven into the domestic fabric, allowing the rhythms of making and living to inform one another.
The technical team, led by structural engineer Takuya Tsuji, ensured that the roof could span the required distance whilst accommodating the arc-cut opening. The structural logic is legible: the roof reads as a single continuous surface, even as its geometry shifts. General contractor Uchida Sangyo executed the build with attention to detailing that allows the roof edge to remain thin, reinforcing the sense that the plane is hovering rather than weighing down.
Place-Making Within an Enclosure
One of the more compelling aspects of the project is its refusal to treat the interior as a neutral container. Sagawa describes the design as an attempt to create "a number of small places" within the larger volume. This framing shifts the emphasis from square metreage to experiential variety. A small place, in this context, is not merely a corner or alcove; it is a zone with its own microclimate, light quality, and acoustic character.
This idea resonates with phenomenological approaches to architecture, particularly the writings of Christian Norberg-Schulz and Juhani Pallasmaa, who argued that place is defined not by boundaries but by the qualities of inhabitation. In a 68-square-metre footprint, the creation of multiple places requires precision. Each decision - the height of a sill, the orientation of a bench, the angle of incoming light - contributes to a sense of differentiation.
The arc-cut roof plays a critical role here. By modulating the section, it allows certain areas to feel expansive and others more enclosed. The threshold between these zones is gradual rather than abrupt, encouraging movement and discovery. For a live-work dwelling, this fluidity is essential; it prevents the space from feeling monotonous during long hours of solitary occupation.
Contextual Dialogue
The house sits within a landscape that is neither fully rural nor suburban. Saitama, located north of Tokyo, contains pockets of agricultural land interspersed with low-density development. In this context, the question of how a new building relates to its surroundings is not only aesthetic but ethical. Does it disrupt existing patterns of land use? Does it acknowledge the labour embedded in adjacent fields?
Sagawa's approach is deferential without being nostalgic. The large roof nods to vernacular typology, but the arc-cut form is unmistakably contemporary. The building does not attempt to mimic traditional construction techniques or materials; instead, it abstracts the essential gesture - shelter - and reinterprets it for a specific site condition. This balance between reference and innovation is difficult to achieve. Too much reverence can result in pastiche; too little can produce alienation.
The decision to prioritise sunlight access for the field suggests a broader awareness of the building's role within an ecosystem. Agriculture depends on consistent light, and the arc ensures that the house does not become an obstacle to cultivation. This kind of consideration is rare in residential design, where site planning typically prioritises the building's own solar gain rather than that of adjacent land.
Material and Atmosphere
While the project description does not detail the material palette, the photographs by Yosuke Harada reveal a restrained approach. The roof appears to be clad in a dark, matte material - likely metal or asphalt - that recedes visually against the sky. The walls are light-coloured, creating a subtle contrast that emphasises the roof as the dominant formal element.
Inside, the finishes are minimal. Exposed timber framing, plywood surfaces, and polished concrete floors contribute to an atmosphere of quiet functionality. This is not a house that seeks to impress through material luxury. Instead, it relies on spatial quality and light to generate interest. The arc-cut opening introduces a dynamic play of shadow throughout the day, animating the interior without additional ornament.
The atelier component benefits from this restraint. A workspace cluttered with materials and tools requires a calm architectural backdrop. The house provides that neutrality whilst still offering enough spatial character to prevent sterility.
Forward Implications
Projects like SOW and GROW House suggest a possible direction for residential architecture in peri-urban Japan, where land pressure is less acute than in Tokyo or Osaka but where agricultural and domestic uses increasingly overlap. The challenge is to design buildings that support both without compromising either.
Sagawa's strategy - using the roof as the primary formal and spatial device, whilst introducing selective openings to manage light - offers a replicable model. It does not require large sites or unusual materials. What it does require is careful calibration: understanding sun paths, crop cycles, and the rhythms of inhabitation.
As more architects establish practices outside major urban centres, the question of how to coexist with productive landscapes will become more pressing. This house offers one answer, grounded in vernacular logic but executed with contemporary precision. It demonstrates that even a modest footprint can contain spatial richness, provided that every element is considered in relation to the whole.
Save this story. A free account keeps your reading list and the 07:00 email in one place.
CREATE FREE ACCOUNT →SIGN IN