

The Problem with Harbor Districts
Harbor districts age differently than residential neighborhoods. When shipping patterns shift, when logistics evolve, when industries relocate, entire zones can ossify. Rotterdam's Merwe-Vierhavens district, known locally as M4H, has spent the past two decades grappling with this reality. What was once a thriving industrial harbor became a patchwork of underused warehouses, dated office blocks, and ambiguous brownfield sites. The question facing the Port of Rotterdam was not whether to demolish, but how to adapt.
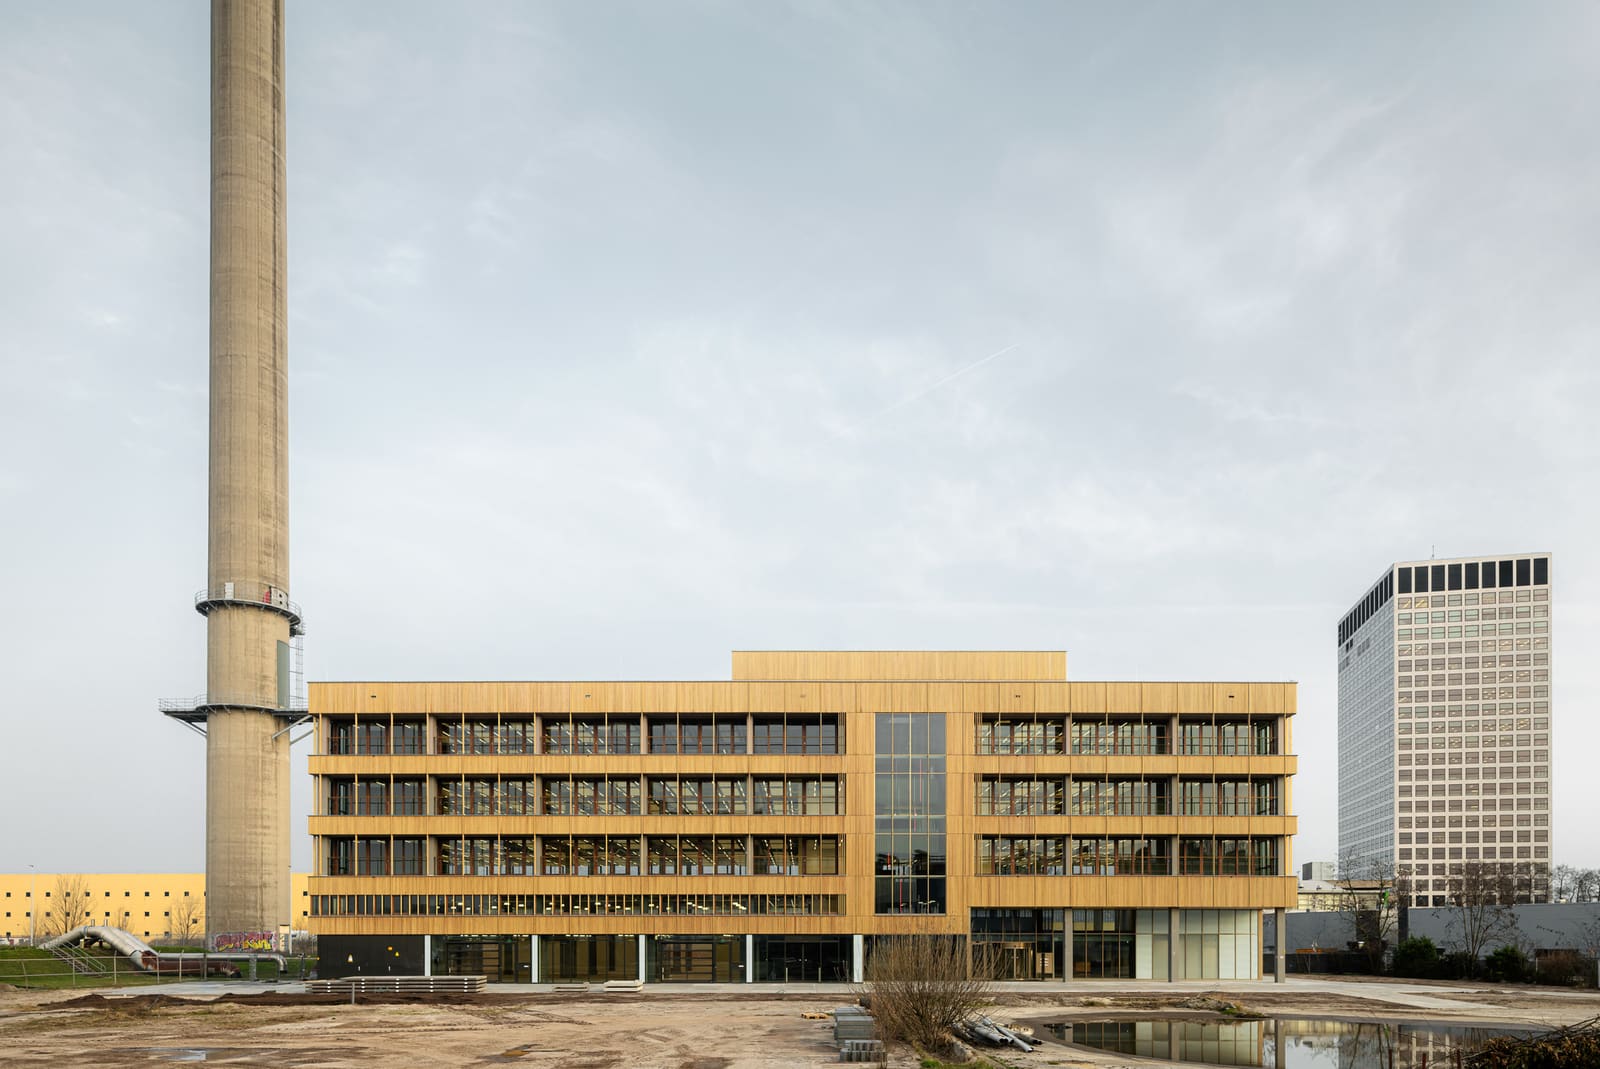
Ferro Offices, completed in 2025, offers one answer. The 8,250-square-meter structure began life in 1969 as a headquarters building serving the harbor economy. By the time GROUP A received the commission, the building had outlived its original function but retained something harder to quantify: tectonic honesty, spatial generosity, and a structural logic that could accommodate new programs without protest.
What Adaptive Reuse Actually Requires
We've covered enough adaptive reuse projects to recognize the pattern. Architects inherit a concrete or steel frame, gut the interior, insert new services, apply a fresh facade, and call it transformation. Ferro Offices follows some of these moves but departs in its treatment of the building envelope and its approach to multi-tenancy.
The original facade has been replaced entirely. AGC glazing systems and WVH Gevelprojecten curtain wall assemblies now wrap the structure, creating a continuous transparent skin that contrasts sharply with the heavy masonry vernacular of M4H's older warehouses. The decision to prioritize transparency over contextual mimicry is deliberate. In a district transitioning from mono-functional industry to mixed-use innovation, the building signals openness rather than enclosure.
Inside, the floor plates have been reconfigured to support multiple tenants simultaneously. This is more complex than it sounds. Multi-tenant office buildings require modular service cores, flexible partition systems, and infrastructure that can be subdivided without compromising performance. Techniplan Adviseurs and DVP Smart Concepts worked with GROUP A to design mechanical, electrical, and data systems that allow individual zones to operate independently. The structural engineering, handled by WSP, involved selective reinforcement of the existing frame to meet contemporary seismic and load standards without adding unnecessary mass.
Designing for a Future Port Economy
The Port of Rotterdam commissioned Ferro Offices not as a speculative real estate venture but as a strategic asset. The building is intended to house startups, research labs, and consultancies working on port logistics, maritime technology, energy transition, and circular economy models. This is not generic co-working space. The program assumes tenants will need heavy data infrastructure, secure zones for proprietary research, and meeting spaces capable of hosting industry stakeholders.
The design team, led by Maarten van Bremen, Frank Deltrap, and Dennis Berger, responded by creating a gradient of spatial typologies. Ground-floor zones with higher ceilings and direct access to loading docks accommodate prototyping and light fabrication. Mid-level floors are configured as open-plan offices with modular partitions. Upper floors contain smaller cellular offices and meeting rooms with views across the harbor. This vertical zoning allows the building to serve different tenant profiles within a single envelope.
Circulation also plays a role. The main stair, relocated during the renovation, now runs along the glazed facade rather than through an interior core. This move does two things: it animates the building's exterior by making movement visible, and it creates informal meeting zones on each landing. In a building designed to foster collaboration between tenants, these chance encounters matter.
Material and Environmental Strategy
Adaptive reuse is often framed as inherently sustainable, but the environmental calculus is more nuanced. Retaining the structural frame reduces embodied carbon compared to new construction, but upgrading building systems, replacing the envelope, and meeting contemporary energy codes requires significant material input. Ferro Offices does not claim carbon neutrality. Instead, it pursues operational efficiency through passive strategies and targeted technology.
The new facade incorporates high-performance glazing with low U-values and solar control coatings. Combined with external shading devices on south-facing elevations, this reduces cooling loads during Rotterdam's increasingly warm summers. Mechanical systems are designed for demand-based ventilation, with CO2 sensors adjusting airflow in real time. Lighting is LED throughout, with daylight harvesting controls in perimeter zones.
Water management, often overlooked in office retrofits, receives attention here. The roof has been re-graded to direct stormwater into a retention system that delays discharge into the municipal network. In a low-lying city contending with climate adaptation, this kind of infrastructure is not optional.
Precedents and Departures
Ferro Offices invites comparison with other recent harbor conversions. MVRDV's renovation of the Fenix Food Factory, also in Rotterdam, preserved more of the original material character, maintaining exposed concrete and industrial fixtures as deliberate contrast to inserted program. OMA's Agents of Change pavilion at the Venice Biennale explored modular port infrastructure as architectural typology. GROUP A's approach sits somewhere between these poles: it respects the existing structure but does not fetishize it.
What distinguishes Ferro from these precedents is its focus on multi-tenant flexibility rather than mono-functional drama. The building is designed to evolve. Partition walls can move. Service cores can expand. Tenants can arrive, grow, shrink, and depart without requiring major construction. This adaptability, more than any single design gesture, defines the project's utility.
What M4H Tells Us About Urban Harbors
Rotterdam is not alone in reimagining its harbor districts. Copenhagen's Nordhavn, Hamburg's HafenCity, and Oslo's Fjord City have all pursued similar transformations, converting industrial waterfronts into mixed-use neighborhoods. These projects share common challenges: contaminated soil, aging infrastructure, zoning conflicts, and the political difficulty of balancing heritage preservation with economic development.
Ferro Offices does not solve all of these problems, but it demonstrates a pragmatic model. Rather than waiting for a masterplan to be finalized or for residential density to justify investment, the Port of Rotterdam intervened with a single building that could anchor economic activity in the near term. By focusing on innovation tenants rather than generic office users, the building creates a programmatic anchor that aligns with the district's industrial identity while enabling its evolution.
The broader lesson is about timing. Adaptive reuse works best when it precedes rather than follows neighborhood transformation. Buildings like Ferro can catalyze change by providing functional space before market conditions fully support new construction. This is not romantic preservation. It is tactical urbanism executed through architecture.
The Limits of Transformation
It would be easy to overstate what Ferro Offices achieves. The building is well-executed, but it is not radical. The facade, while transparent, follows conventional curtain wall logic. The interior, while flexible, does not pioneer new spatial typologies. The sustainability strategy is competent but not groundbreaking.
What the project does well is integrate these elements into a coherent whole that serves a specific context. In M4H, where the built environment is still finding its identity, Ferro Offices provides a model that is replicable without being formulaic. It shows that adaptive reuse can be economically viable, environmentally responsible, and architecturally legible without resorting to spectacle.
The building will succeed or fail based on whether it attracts and retains the kind of tenants the Port of Rotterdam envisions. If it does, it will validate a model of incremental harbor transformation that other cities can study. If it does not, it will become another piece of real estate, well-designed but underutilized. That outcome depends less on architecture than on policy, investment, and the willingness of port authorities to support innovation ecosystems.
For now, Ferro Offices stands as evidence that 1969 concrete frames still have work to do.
Photo: Sebastian van Damme
Save this story. A free account keeps your reading list and the 07:00 email in one place.
CREATE FREE ACCOUNT →SIGN IN


