A Nation Reimagined Through Collective Housing
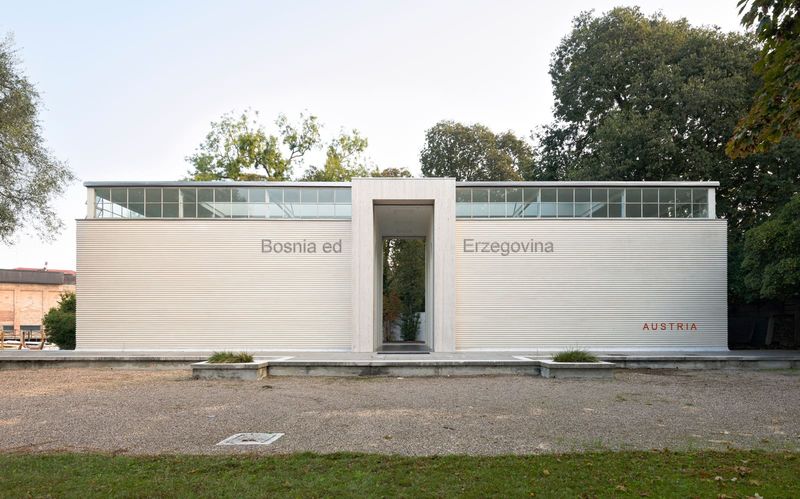
Australia's architectural identity has long been tethered to the myth of the detached house: the quarter-acre block, the Hills hoist, the verandah facing an endless suburban horizon. Yet the reality on the ground tells a different story. Across Melbourne, Sydney, Brisbane, and beyond, millions inhabit apartments, flats, and multi-residential complexes that have quietly shaped urban life for more than a century. At World Archi Design, we've been tracking the growing scholarly interest in this overlooked typology, and the Australian pavilion at the 2027 Venice Architecture Biennale offers a timely opportunity to examine how density, not sprawl, has defined modern Australian urbanism.
The exhibition, titled Lived In, will open at the Giardini in May 2027 and run through November. Developed by Kerstin Thompson, Maryam Gusheh, Lee-Anne Khor, and Louise Wright of Monash Urban Lab at Monash University, the project draws from the Housing Atlas of Australia, a national research initiative that has documented significant multi-dwelling projects spanning more than one hundred years. The Australian Institute of Architects announced the selection following a competitive call that drew twenty-one proposals from eleven institutions, signaling broad academic engagement with housing research at a moment when affordability, climate adaptation, and urban density dominate public discourse.
Lived In responds to the 2027 Biennale theme, Do Architecture - For the Possibility of Coexistence Facing a Real Reality, curated by Wang Shu and Lu Wenyu. The curatorial prompt invites participants to confront lived conditions rather than speculative futures, a brief that aligns neatly with the Housing Atlas's empirical methodology. By foregrounding existing buildings and their social lives, the Australian team positions architecture not as utopian proposal but as accumulated knowledge, a repository of tested solutions embedded in brick, concrete, and timber.
The Housing Atlas as Pedagogical Infrastructure
At the core of Lived In lies the Housing Atlas of Australia, a collaborative research and teaching platform established by Kerstin Thompson and developed through Monash Urban Lab. The initiative has brought together educators, practitioners, and students from Bond University, Adelaide University, Monash University, RMIT University, the University of Canberra, the University of Queensland, the University of Tasmania, the University of Western Australia, UNSW, and Western Sydney University. Additional contributors are expected to join during the 2026-2027 research period, expanding the geographic and typological scope of the archive.
The atlas functions as both research output and pedagogical tool. Students engage in measured drawing, archival research, photographic documentation, and spatial analysis, producing a body of work that records fenestration patterns, plan configurations, material assemblies, and site relationships. The methodology recalls the disciplinary tradition of the measured survey, a form of architectural apprenticeship that demands close observation and representational rigor. Yet the atlas extends beyond formal analysis to capture occupancy patterns, demographic data, and cultural context, situating each project within broader histories of migration, policy, and urban development.
This approach distinguishes the Housing Atlas from earlier typological studies. Where modernist housing surveys often prioritized formal innovation or aesthetic lineage, the atlas treats apartments as social infrastructure, shaped by zoning codes, financing mechanisms, construction techniques, and the daily routines of inhabitants. The result is a more textured portrait of multi-dwelling housing, one that acknowledges both architectural intention and lived adaptation.
Canonical Projects and Overlooked Vernaculars
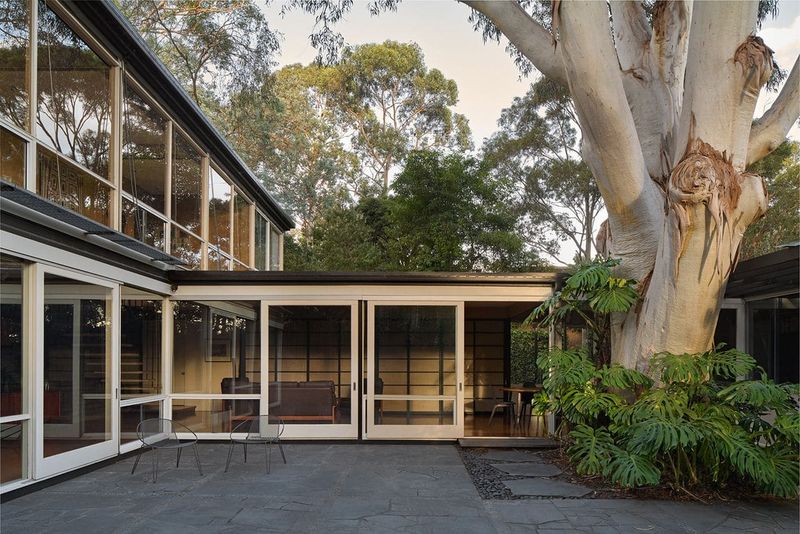
The Venice exhibition will present a selection of projects drawn from the atlas, including canonical works such as Robin Boyd's Domain Park Apartments in Melbourne, completed in 1962 on Bunurong Boon Wurrung and Wurundjeri Woi-wurrung Country. Boyd's scheme exemplifies mid-century modernist principles, with a rational plan, restrained materiality, and careful attention to orientation and ventilation. The building's long horizontal fenestration and expressed structural frame reflect Boyd's engagement with European precedents, particularly the work of Le Corbusier and the Baumeister school, yet the design responds to local climate through deep balconies and cross-ventilation strategies.
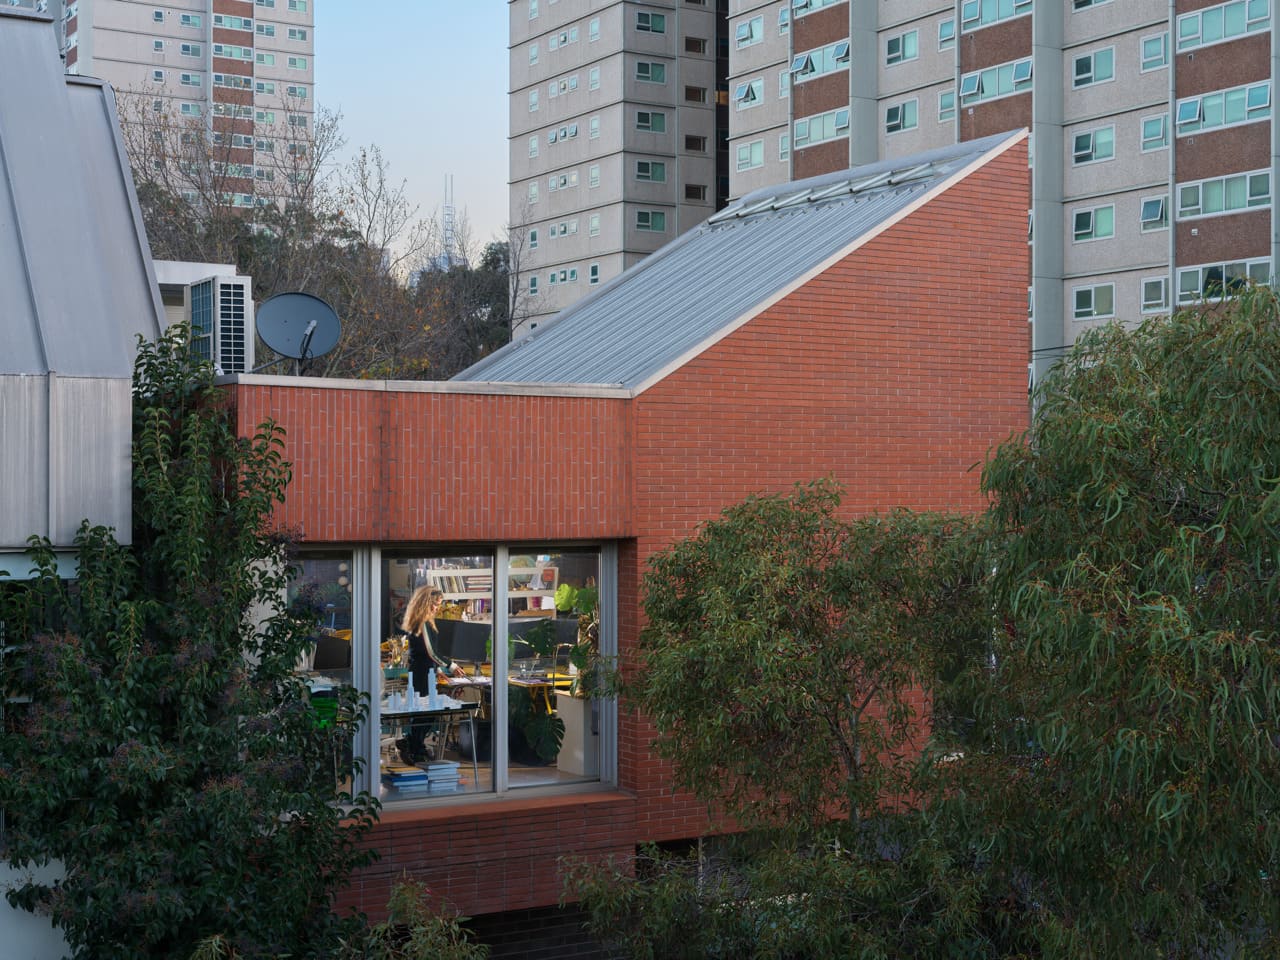
Also featured is Kerstin Thompson Architects' Napier Street Apartments, completed in Melbourne in 2001 on Wurundjeri Woi-wurrung Country. The project demonstrates a post-critical sensibility, eschewing monumental gestures in favor of carefully calibrated spatial relationships and material warmth. Brick facades, timber joinery, and landscaped courtyards mediate between public street and private dwelling, creating a porous threshold that encourages informal social exchange. The building's tectonic clarity and human scale offer an alternative to the glass-tower typology that has dominated Australian apartment development in recent decades.
Alongside these well-documented examples, the exhibition will include lesser-known projects such as the Cairo Apartments by Best Overend, completed in Melbourne in 1936 on Wurundjeri Woi-wurrung Country. The interwar building represents an earlier phase of multi-dwelling development, when apartment living was still associated with bohemian culture and urban experimentation. The Cairo's Art Deco detailing, compact plan, and street-level commercial uses reflect a denser, mixed-use urbanism that predates postwar suburbanization.
By juxtaposing canonical and vernacular examples, the exhibition reveals continuities and ruptures in Australian housing culture. Persistent themes emerge: the negotiation of privacy and community, the adaptation of European typologies to local climate and context, the tension between developer-driven standardization and architect-led innovation. These patterns suggest that multi-dwelling housing in Australia has never been a static form but a site of ongoing negotiation, shaped by economic forces, cultural attitudes, and environmental constraints.
Representation as Argument
The exhibition will deploy a range of media: drawings, photographs, film, and data visualizations. This multi-modal approach reflects the Housing Atlas's interdisciplinary methodology, where architectural representation intersects with demographic analysis, oral history, and environmental monitoring. Drawings will include plans, sections, and axonometrics, revealing spatial logic and formal relationships. Photographs by Matthew Stanton and others will document material texture, light quality, and occupancy patterns, capturing the lived dimension of architecture that eludes orthographic projection.
Film offers an opportunity to foreground temporal experience, movement through space, and the voices of inhabitants. By incorporating interviews, ambient sound, and observational footage, the exhibition can animate the static archive, revealing how buildings perform over time and how residents appropriate, modify, and inhabit designed space. This emphasis on use and adaptation challenges the architect-centric narrative that often dominates exhibition practice, positioning occupants as co-authors of architectural meaning.
Data visualizations will contextualize individual projects within broader urban and demographic trends. Maps showing the distribution of multi-dwelling housing across Australian cities, timelines tracing policy shifts and construction booms, and charts comparing density, affordability, and livability metrics can illuminate the structural forces that shape housing supply and access. This scalar shift, from the intimacy of the domestic interior to the abstraction of metropolitan data, underscores the exhibition's dual focus: architecture as lived experience and architecture as policy instrument.
Pedagogy, Practice, and Public Engagement
The selection of Lived In by the Australian Institute of Architects reflects a broader shift in how national pavilions conceive their role. Rather than showcasing a single star architect or high-profile built work, the Australian contribution foregrounds collective research, pedagogical collaboration, and archival scholarship. This model aligns with recent pavilions that have prioritized systemic inquiry over individual authorship, such as the 2018 Swiss pavilion Svizzera 240: House Tour, which examined domestic space through a survey of Swiss homes, or the 2021 Nordic pavilion In Therapy, which explored architecture's complicity in environmental crisis.
The involvement of Australia's schools of architecture in the selection process, facilitated by the Association of Architecture Schools of Australasia, expands the Biennale's capacity to engage practitioners, academics, and students. The research conducted for the Housing Atlas will inform studio teaching, thesis projects, and professional practice long after the exhibition closes. By embedding the Venice pavilion within a larger pedagogical infrastructure, the Australian team ensures that the project generates knowledge beyond the spectacle of the Biennale itself.
After its Venice run, Lived In will tour Australia in 2028 through a partnership between the Australian Institute of Architects and Museums of History NSW. This domestic iteration will allow local audiences to engage with the research, potentially sparking public conversation about housing policy, urban density, and the future of Australian cities. At a moment when housing affordability dominates political debate and climate change demands new models of urban living, the exhibition's emphasis on existing typologies offers a pragmatic counterpoint to techno-utopian speculation. The apartment buildings documented in the Housing Atlas represent a century of incremental innovation, collective investment, and cultural adaptation. They are, in the words of the exhibition title, lived in, not merely designed. Their histories, materialities, and social lives hold lessons for architects, policymakers, and citizens grappling with the real reality of Australian urbanism.
Save this story. A free account keeps your reading list and the 07:00 email in one place.
CREATE FREE ACCOUNT →SIGN IN