A Question of Continuity
The problem with vernacular revival in contemporary architecture often lies in surface rather than substance. Too many projects borrow pitched roofs and stone cladding without interrogating the environmental logic that made those forms inevitable. Cecebre House, a three-bedroom dwelling designed by Sinaldaba in northwest Spain, takes a different approach. Founding partners Susana Vázquez and Ignacio Reigada have embedded principles of Galician rural building into a minimalist parti that privileges thermal performance, orientation, and topographic response over aesthetic nostalgia.
Set within the municipality of Cecebre, the home occupies a sloping rural parcel where prevailing winds and solar exposure dictated its massing. Rather than replicating the region's traditional gabled volumes, Sinaldaba distilled their underlying strategies: compactness, weather protection, precise siting, and a calibrated relationship to landscape. The result is a partially submerged structure whose southern facade opens to a crescent-shaped courtyard while its northern elevation remains nearly blank.
The Crescent as Climatic Device
At the center of the plan sits a curvilinear patio surfaced in gravel and planted with a single tree. This courtyard organizes the primary living spaces, dining area, kitchen, and study into a continuous arc that wraps around it. A row of glazed doors and windows faces inward, sheltered by a matching crescent canopy that modulates sunlight and rain. The geometry introduces an intentional formal tension within the home's otherwise orthogonal layout, softening the rigidity of rectilinear rooms while creating a microclimate for year-round outdoor use.
The courtyard's position on the southern edge is no accident. By concentrating openings here and leaving the opposite facade unglazed, Sinaldaba mitigates overheating from summer sun while deflecting cold northerly winds. This strategy echoes centuries of rural construction in Galicia, where courtyard typologies provided thermal buffering and protected outdoor space. The circular plan also slows movement through the house, encouraging a rhythm aligned with domestic routine rather than circulation efficiency.
Material Economy and Constructive Logic
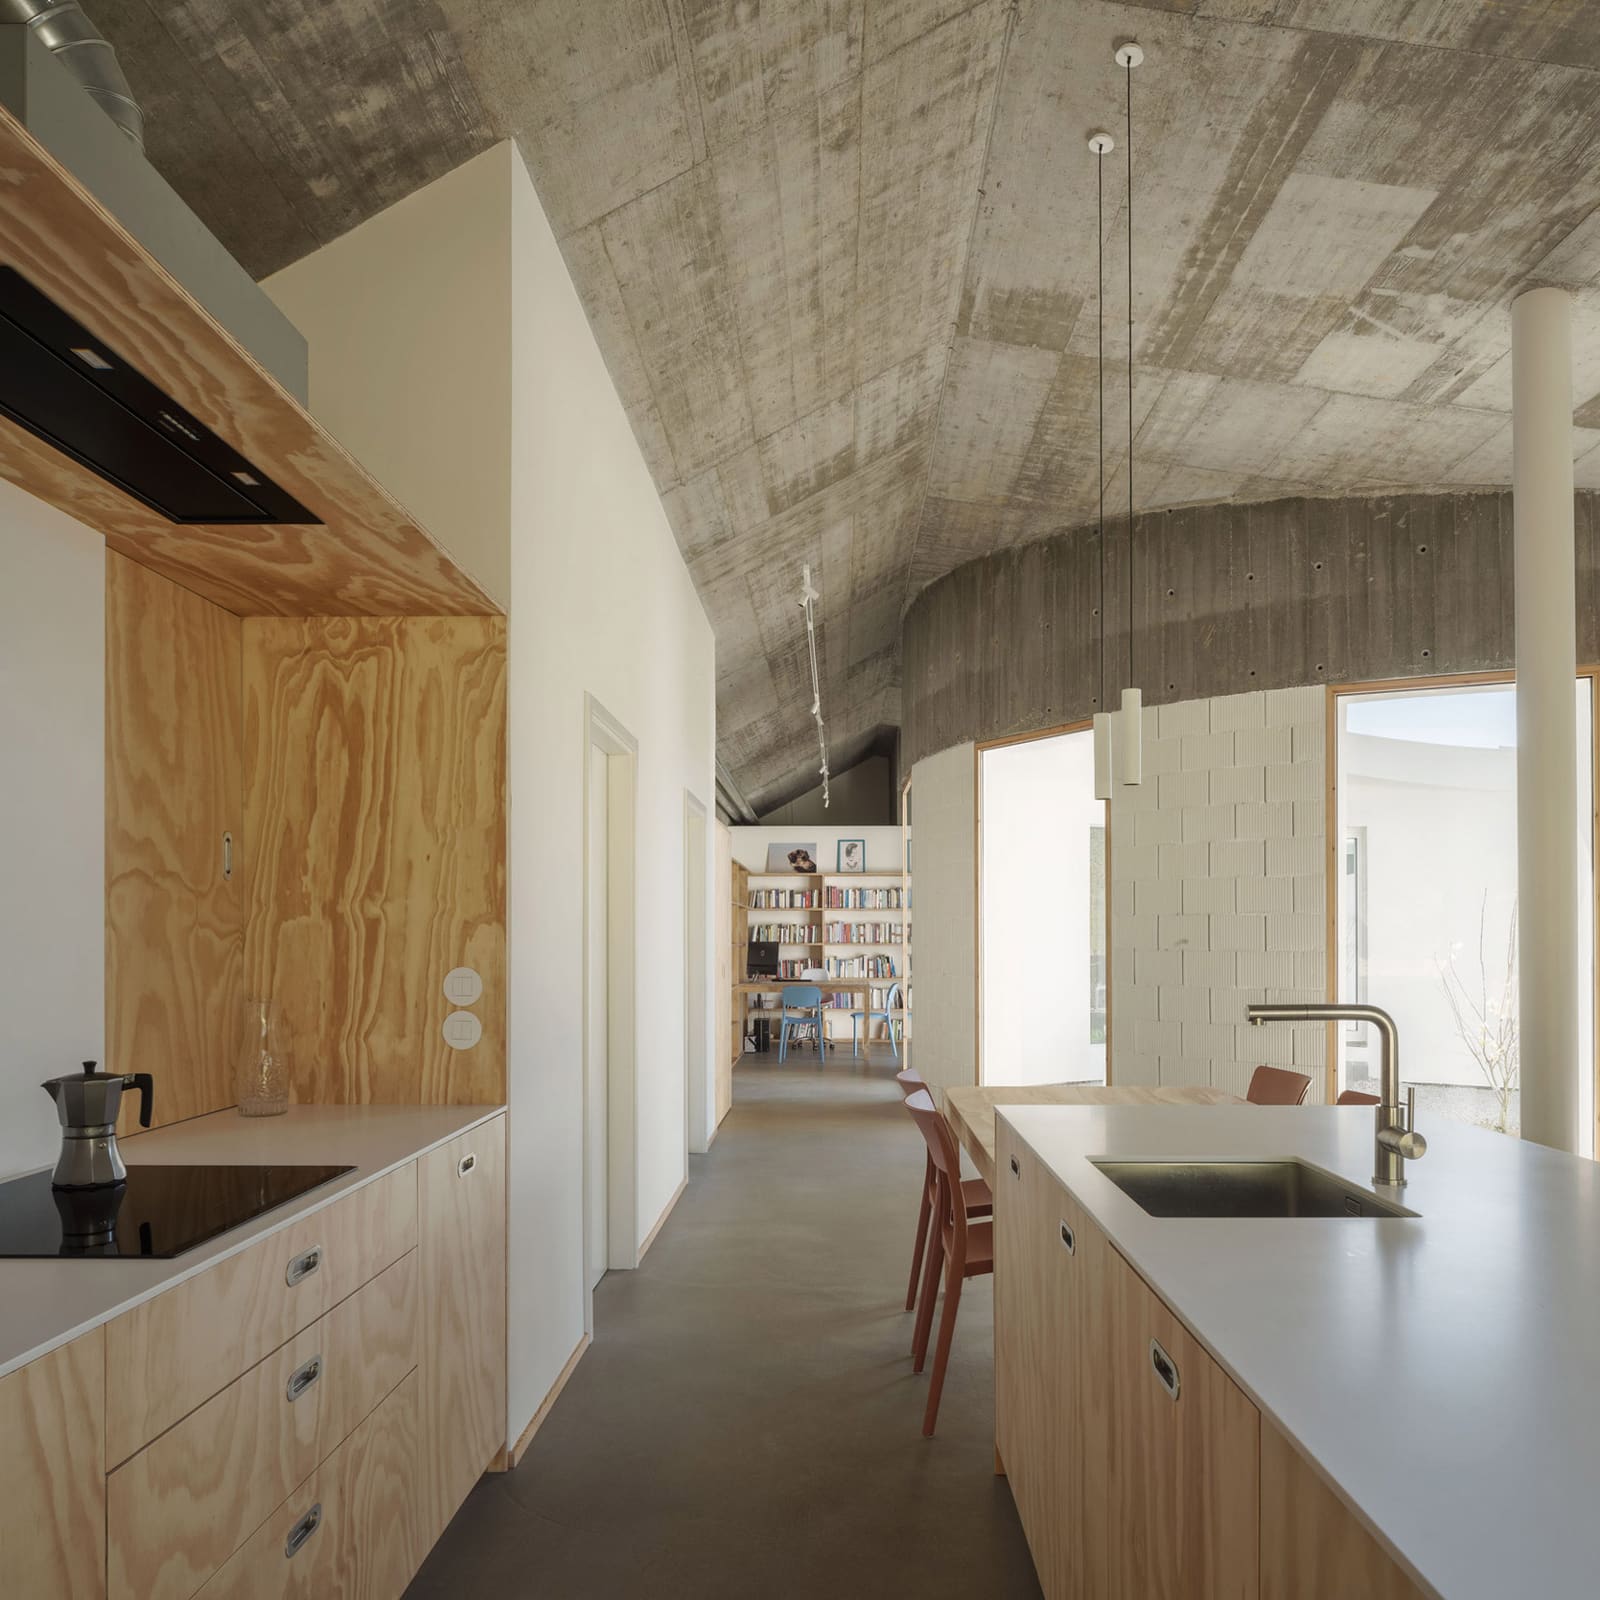
Budget constraints shaped the material palette as much as design intent. Interior walls are finished in exposed concrete blockwork, left unplastered to reveal their modular grid. Ceilings are poured concrete with services left visible, conduits and ducts tracing orthogonal paths overhead. The aesthetic is decidedly industrial, recalling warehouse conversions or workshop studios, yet plywood cabinetry and built-in furnishings introduce warmth and tactility. This juxtaposition between raw structure and refined carpentry creates spatial hierarchy without ornament.
The blockwork serves both structural and thermal functions. Its mass absorbs heat during the day and releases it slowly at night, smoothing temperature swings in a region where maritime influence brings humidity and variable conditions. Concrete floors extend this thermal inertia, while the exposed services eliminate false ceilings and reduce material waste. Vázquez and Reigada describe the approach as a form of dematerialization, stripping away decorative layers to foreground constructive honesty.
Topography and Section
Cecebre House is embedded into its site through a sectional strategy that responds to slope. A concrete basement level contains utility and service spaces, tucked into the hillside to minimize visual impact and reduce thermal exposure. The eastern end of this lower floor extends beyond the earth to create a sheltered parking area, its underside visible from the approach. Above, the main living level hovers slightly, its floor plane adjusted to meet the land at the courtyard threshold.
This sectional organization recalls precedents like Jørn Utzon's Kingo Houses, where topography dictates parti and privacy. By sinking ancillary functions below grade, Sinaldaba compresses the home's visible profile while expanding its usable area. The result is a building that reads as a single-story gabled volume from certain angles, yet reveals its complexity in section. The strategy also channels rainwater away from living spaces, a practical consideration in a region where annual precipitation can exceed 1,200 millimeters.
Geometry and Domesticity
The decision to introduce a curved element within an orthogonal plan is both formal and experiential. Circular geometries have long been used to signify gathering or centrality, from Roman atriums to Alvar Aalto's Villa Mairea. At Cecebre House, the crescent courtyard functions as a hinge between public and private zones, visible from every major room yet accessible only through deliberate thresholds. Its shape encourages movement around rather than through, creating a choreographed sequence of views and pauses.
This geometry also complicates the reading of the home's envelope. From the exterior, the southern facade appears as a void carved from a solid mass, its curve contrasting with the rectilinear gable. Inside, the courtyard's concave wall becomes a backdrop for daily rituals: morning coffee, afternoon reading, evening gatherings. The single tree at its center marks seasonal change, its canopy shifting from bare branches to full leaf and back. Vázquez and Reigada position this cyclical relationship as central to the home's identity, grounding it in slower rhythms than those of typical suburban development.
Precedents and Context
Cecebre House joins a lineage of Spanish projects that reinterpret vernacular types through contemporary tectonics. Ensamble Studio's Hemeroscopium House and Alberto Campo Baeza's House of the Infinite both explore the tension between monumental structure and intimate occupation, though with far larger budgets and more expressive formal ambitions. Closer in spirit are works by Elisa Valero and Enrique Browne, architects who have excavated regional building traditions to extract principles rather than motifs.
Within Galicia specifically, the project responds to a landscape shaped by smallholdings, stone walls, and dispersed settlement patterns. Traditional hórreos, elevated granaries with ventilated slat construction, demonstrate a sophisticated understanding of moisture management and airflow. While Cecebre House does not mimic these forms, it shares their pragmatism: every decision serves multiple functions, and ornament is absent. The blockwork, concrete, and plywood palette also recalls the agricultural sheds and industrial buildings that dot the region, structures built for durability rather than display.
Performance and Adaptation
The home's environmental performance relies on passive strategies rather than mechanical systems. Thermal mass stabilizes interior temperatures, while the courtyard canopy provides adjustable shading. Cross-ventilation is limited by the blank northern facade, but the courtyard acts as a thermal chimney, drawing cooler air through adjacent rooms. In winter, the southern glazing captures low-angle sunlight, warming the concrete floors and blockwork walls. The design assumes occupant participation, requiring adjustments to shutters, doors, and window openings throughout the day.
This approach positions the home within a broader shift toward low-tech climate adaptation. Projects like Anna Heringer's METI School in Bangladesh and Martin Rauch's rammed-earth houses in Austria demonstrate that thermal comfort can be achieved through material selection and spatial organization rather than energy-intensive HVAC systems. Cecebre House translates these principles to a temperate maritime climate, where the challenge is not extreme heat or cold but persistent humidity and variable conditions.
A Domestic Refuge
At World Archi Design, we've been tracking how contemporary practices negotiate the tension between innovation and continuity. Cecebre House offers a model that neither fetishizes tradition nor ignores it. By focusing on the environmental and spatial logic embedded in Galician rural architecture, Sinaldaba has produced a home that feels both specific to its place and open to reinterpretation. The crescent courtyard, with its circular geometry and sheltered microclimate, becomes a lens through which the home mediates landscape, weather, and daily life.
The project's modest budget and restrained palette also challenge the assumption that architectural ambition requires expensive materials or complex detailing. Blockwork, concrete, and plywood are hardly exotic, yet their careful deployment here creates spaces that are both austere and inviting. The exposed structure reads as honest rather than unfinished, a quality that aligns with broader trends toward material transparency in residential design.
Whether this approach can scale beyond single-family homes remains an open question. The courtyard typology has proven adaptable across contexts, from Mediterranean peristyles to Chinese siheyuan, but its effectiveness depends on density, orientation, and occupant engagement. For now, Cecebre House stands as a reminder that vernacular principles are not relics to be preserved but tools to be redeployed, their logic intact even as their forms evolve.
Photo: Luis Diaz Diaz
Save this story. A free account keeps your reading list and the 07:00 email in one place.
CREATE FREE ACCOUNT →SIGN IN