

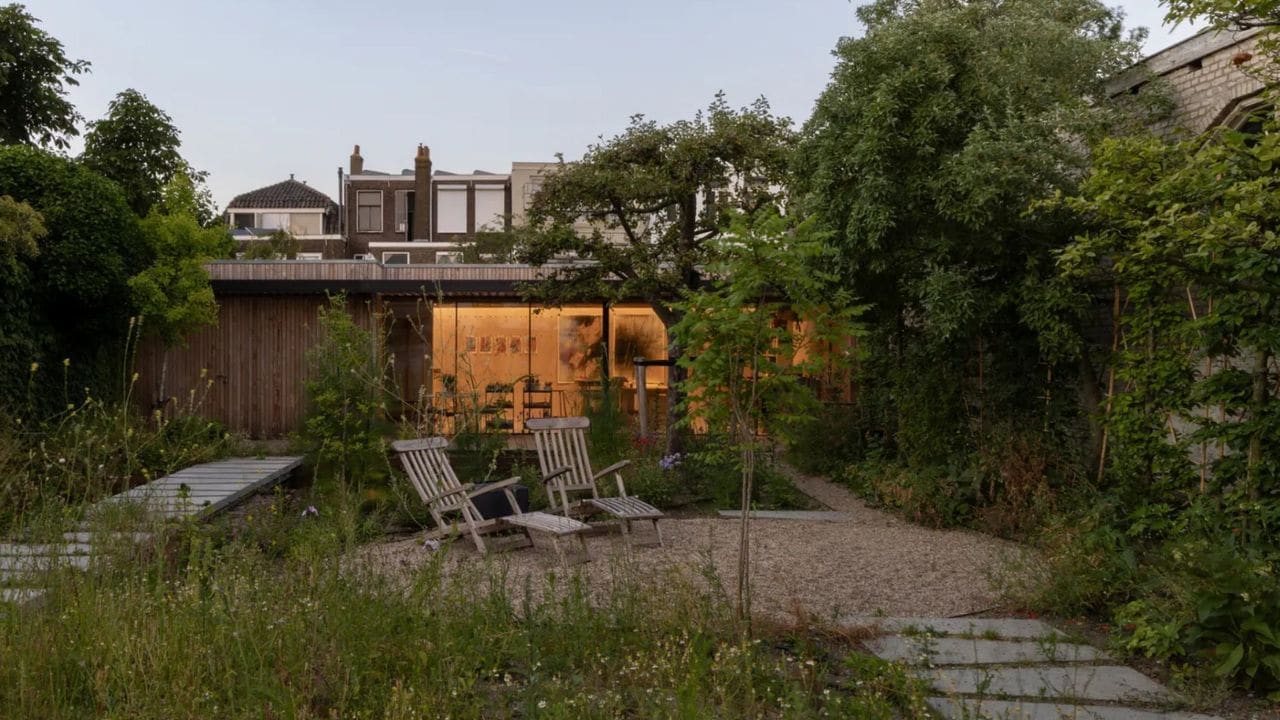
A Rare Urban Plot
Not every city-centre house in the Netherlands comes with a garden large enough to accommodate a standalone building. When that plot does exist, the question becomes how to treat it: as leftover space, as formal ornament, or as something closer to the countryside tucked behind centuries-old brick. DP6 Architects chose the latter route for a painter's commission in Delft, inserting a single-storey studio at the far end of a generous garden that stretches back from a traditional canal-side row house. The result is a project that feels split between two worlds: one facing the street with all the decorum expected of a listed façade, the other turned inward toward a landscape that reads as almost rural.
The practice, based in Delft and known for projects spanning university campuses and civic buildings, has returned to residential work at a scale that demands precision rather than breadth. Their earlier Villa Santpoort explored seclusion in a different register; here, the challenge was to create that same sense of retreat within a dense urban block, where neighbours press close and sightlines are tightly controlled.
Reconfiguring the Ground Plane
The intervention began with the existing house. DP6 reconfigured the ground floor to create an open-plan living, dining and kitchen zone at the rear, replacing what had been a more compartmentalised layout typical of Dutch row houses. The architects also rebuilt the rear façade, introducing a fully openable glazed wall that dissolves the boundary between interior and garden during warmer months. This move sets up a clear axis: from the renovated kitchen through the garden to the studio beyond.
The new façade is frameless where possible, prioritising transparency over thermal performance in a way that makes sense only when the garden itself becomes an extension of the living space. Both the house and the studio feature openable sections, allowing circulation between the two structures without returning to the street. It's a small detail that reinforces the sense of the garden as a discrete zone, a kind of courtyard typology stretched along a narrow plot.
Oak millwork defines the new interior insertions: the kitchen island, the fireplace surround, an open-tread staircase that rises through the centre of the house, and wardrobes tucked into the upper floors. The choice of material is consistent with Dutch craft traditions, but the detailing is restrained, avoiding the ornament that might compete with the historic shell. Because the house carries listed status, the street façade remains untouched, a condition that DP6 turned into an advantage by concentrating all formal experimentation at the rear.
A Timber Volume in the Garden
The studio sits at the far end of the plot, a low rectilinear volume clad and structured in Douglas fir. The timber is left exposed on the interior, where the ceiling reveals the rhythm of beams and joists. A canopy extends from the front elevation, shading a terrace that looks back toward the house and frames views of the new planting. The structure is modest in height, deliberately kept single-storey to preserve sightlines and avoid overwhelming the garden.
Northern light enters through a continuous strip of roof glazing that runs the full width of the studio at the far end. This orientation is standard for painter's studios, valued for its even, diffuse quality and absence of direct sun. The fenestration strategy is otherwise minimal: the studio turns its back to the neighbouring plots, relying on the roof lights and the glazed front elevation for illumination.
Inside, the space is self-contained. A small kitchenette and WC are tucked into one corner, along with built-in storage for canvases and materials. The layout is flexible enough to accommodate different working methods, from large-scale painting to preparatory drawing, without requiring the artist to return to the main house for basic amenities. The Douglas fir lends warmth to what might otherwise feel utilitarian, and the exposed structure reads as both tectonic expression and cost-saving measure.
Wild Planting as Spatial Strategy
Between the house and the studio, DP6 introduced a landscape design that prioritises informality. The architects retained mature trees already present on the site, weaving new paths and planting beds around them rather than imposing a geometric plan. An oval pool punctuates the garden, but its shape is organic, echoing the curves of the beds rather than aligning with the orthogonal footprint of the buildings.
The planting itself is described as wild, a term that in this context suggests a deliberate move away from the clipped hedges and formal parterres common in Dutch urban gardens. Native grasses, perennials and shrubs are allowed to self-seed and spread, creating a layered, textured landscape that changes with the seasons. The effect is to make the garden feel larger than it is, as sightlines are interrupted and the eye is drawn into depth rather than across a flat lawn.
This approach also serves a practical function. By screening the studio from the house and from neighbouring properties, the planting reinforces the sense of the studio as a separate domain, a place where the painter can work without the ambient noise of domestic life. The distance is short, perhaps twenty metres, but the layering of vegetation makes it feel longer.
Precedents in the Dutch Tradition
The project recalls a lineage of Dutch studios built in domestic gardens, from the brick workshops of the Hague School painters to the modernist pavilions of the mid-20th century. What distinguishes this iteration is its material palette. Where earlier examples often relied on masonry or steel framing, DP6's use of timber aligns the studio with contemporary trends in low-carbon construction, even as it evokes the more vernacular tradition of garden sheds and outbuildings.
There's also a kinship with the work of architects like Onix and Bedaux de Brouwer, practices that have explored how small-scale insertions can reshape the experience of historic urban plots. The strategy is less about contrast and more about complement: the studio doesn't announce itself, and from the street there's no indication that the garden contains anything beyond a few trees.
Light, Enclosure, and the Rhythm of Making
For a painter, the quality of light and the sense of enclosure are not aesthetic preferences but working conditions. The studio's northern orientation and continuous roof glazing provide the even illumination necessary for colour matching and large-scale composition. The Douglas fir structure, meanwhile, offers a warmth that hard-edged modernist volumes often lack, creating an environment that feels conducive to sustained concentration.
The separation from the main house matters, too. While live-work arrangements are common in residential architecture, they often result in spaces that feel neither fully domestic nor fully professional. By giving the studio its own footprint and its own relationship to the landscape, DP6 allows it to function as a true workplace, distinct from the rhythms of cooking, sleeping and socialising that unfold in the house.
The canopy terrace extends this logic, offering a transitional zone where the painter can step outside without leaving the studio's orbit. It's a space for breaks, for looking at work in progress from a distance, for the kind of thinking that doesn't happen at the easel. The fact that it looks back toward the house rather than away from it reinforces the connection between the two buildings, even as their functions remain separate.
What Lies Behind the Façade
From the canal, the house presents the same face it has for decades, perhaps longer. The listed façade gives no hint of the reorganised interior or the timber pavilion hidden behind. This discretion is partly regulatory, the result of heritage protections, but it also reflects a broader principle: that the most radical changes in residential architecture often happen out of public view, in gardens and courtyards and rear extensions that never appear in the streetscape.
The project is small in scale but instructive in method. It demonstrates how a constrained urban site can yield a sense of spaciousness through landscape design, how a modest material palette can carry a project without resorting to novelty, and how the separation of functions within a single property can improve the quality of both. For practices working in dense historic centres, where buildable land is scarce and regulations are strict, DP6's approach offers a model: work with what's there, preserve what matters, and concentrate invention where it can have the most impact.
Save this story. A free account keeps your reading list and the 07:00 email in one place.
CREATE FREE ACCOUNT →SIGN IN


