When Infrastructure Becomes Architecture
Not every building begins its life with architectural ambition. Some structures exist purely as service, tucked behind stages or wedged between residential blocks, performing invisible work that keeps larger complexes running. The question of what happens when such spaces are asked to do more - to become visible, public, even commercial - requires more than cosmetic intervention. It demands a rethinking of what the building already means to the people who have walked past it for years.
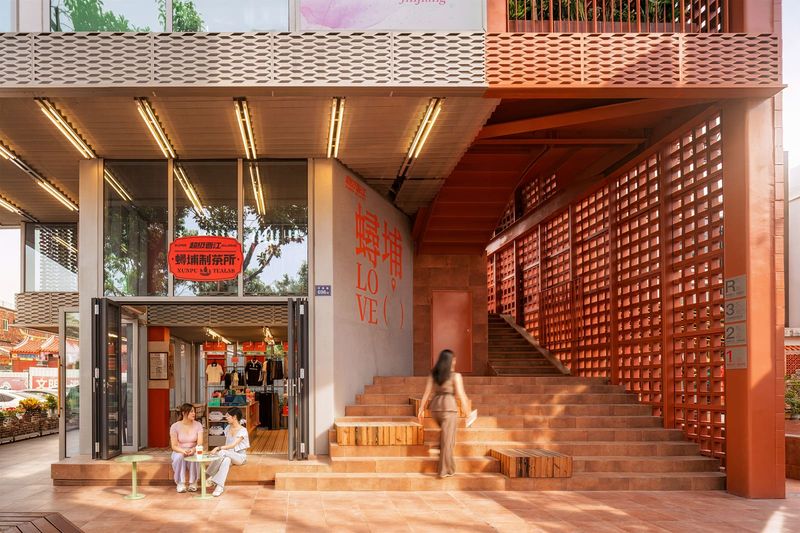
At the corner of a community square in Qinhuangdao, China, Sò Studio confronted precisely this condition. The site for the D+dd multi-brand concept store occupies a mere 38 square meters, a former back-of-house support building surrounded by an auditorium, residential towers, and fragments of civic infrastructure accumulated over decades. Before the renovation, the structure had no formal identity, yet it was deeply embedded in the rhythms of the neighborhood - a backdrop to pedestrian movement, social gatherings, and the overlapping activities that define community life.
The architects, led by Liu Mengjie, Wu Yifan, and Pan Yupeng, chose not to erase that history. Instead, the project began with a careful reading of the building's existing spatial character, shaped by years of use and adjacency. The resulting intervention is less about imposing a new identity than about revealing latent possibilities within a structure that had long been overlooked.
The Constraints of Scale
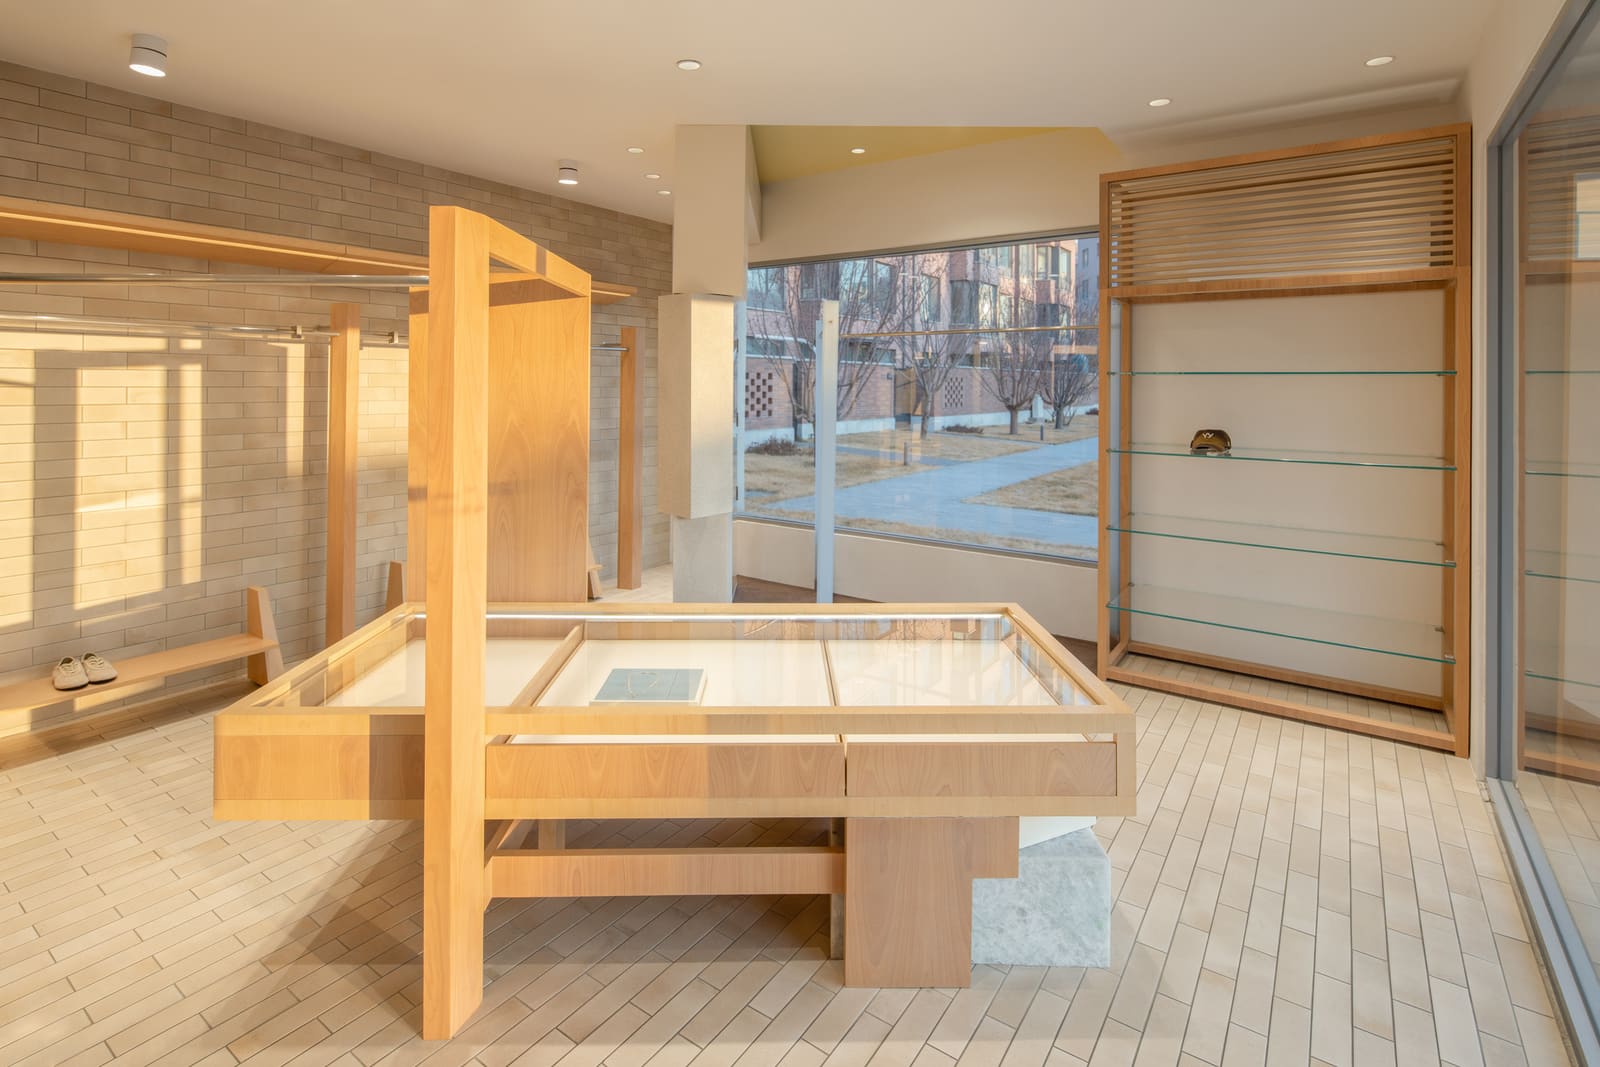
Thirty-eight square meters is not a generous canvas. In retail design, where the pressure to maximize product display and customer circulation often leads to dense, overstuffed interiors, a space this small risks feeling claustrophobic or tokenistic. Sò Studio's response was to embrace the constraint as a design driver.
Rather than subdividing the volume or layering in additional program, the architects prioritized spatial clarity. The interior reads as a single, coherent room, with circulation and display integrated into a continuous spatial experience. This approach recalls the tectonic economy of earlier modernist pavilions, where material and structure are made legible and nothing is extraneous. Here, the strategy is less about minimalism as aesthetic than about acknowledging the building's physical limits and the social context it inhabits.
The storefront itself becomes a mediating device between interior and exterior, a threshold that negotiates the building's dual role as retail space and neighborhood fixture. Large openings ensure visibility and permeability, allowing the store to remain visually connected to the square even when closed. This is not a hermetic object dropped into the community but a permeable addition to the public realm.
Material Legibility and Contextual Restraint
In projects of this scale, material choices carry outsized weight. Every surface contributes to the overall spatial character, and there is little room for decorative excess. Sò Studio's palette is restrained, favoring materials that read as honest and durable rather than precious or trend-driven.
The interior surfaces are treated with a tactile simplicity that foregrounds texture and light. Concrete, metal, and glass - materials common to both industrial and contemporary retail typologies - are deployed without ostentation. The result is an environment that feels grounded in its context, neither overly polished nor deliberately rough. This is architecture that resists the easy seductions of Instagram-ready spectacle in favor of a quieter, more durable presence.
The building's corner position, where two facades meet the square, becomes an opportunity for spatial articulation. Rather than treating the corner as a singular focal point, the design distributes visual interest across both elevations, allowing the building to engage multiple sightlines and pedestrian flows. This responsiveness to site is a hallmark of thoughtful small-scale intervention, where the architect must negotiate not only the building's internal logic but also its relationship to a complex urban fabric.
Precedents in Adaptive Retail
The D+dd project invites comparison with other recent small-scale retail interventions that have sought to balance commercial function with architectural integrity. One thinks of Artek's Pavilion in Tokyo by Shigeru Ban, where a compact volume becomes a showcase for material experimentation, or the micro-retail insertions by Office KGDVS in European city centers, where existing structures are adapted with minimal but precise moves.
What distinguishes Sò Studio's approach is the emphasis on continuity with the site's social history. Where many contemporary retail projects treat the storefront as a branding exercise - a vessel for corporate identity that could be transplanted anywhere - the D+dd store remains legible as part of its neighborhood. The architects have resisted the temptation to over-design, allowing the building's modest scale and utilitarian origins to remain visible.
This is not to suggest that the project lacks ambition. Rather, the ambition is redirected from formal spectacle to spatial intelligence, from novelty to durability. In a retail landscape increasingly dominated by pop-up culture and disposable interiors, a project that takes seriously the long-term relationship between building and community offers a different model.
The Corner as Civic Device
Corners have always held special status in urban design. They are points of convergence, where movement slows and visibility increases. In dense urban contexts, corner buildings often become informal landmarks, orienting residents and marking thresholds between districts. The D+dd store, despite its small footprint, occupies such a position.
By maintaining the building's presence at the corner while upgrading its function, Sò Studio reinforces the spatial structure of the community square. The store does not compete with the surrounding auditorium or residential blocks but instead complements them, adding a new layer of activity without disrupting existing patterns. This is urban acupuncture at its most effective - a small intervention that generates disproportionate social and spatial benefits.
The project also raises questions about the future of retail in post-pandemic urban environments. As e-commerce continues to erode the necessity of physical stores, the ones that survive will need to offer something beyond transactional efficiency. The D+dd store suggests one possible answer: retail as a form of community infrastructure, where the space itself becomes part of the neighborhood's shared experience.
Architecture Without Erasure
One of the more subtle achievements of the D+dd project is its refusal to erase the building's past. Many adaptive reuse projects, particularly in the retail sector, approach existing structures as obstacles to be overcome, surfaces to be covered or demolished in service of a clean slate. Sò Studio takes the opposite approach, treating the building's history as an asset.
This philosophy extends beyond material preservation to encompass the building's social role. The architects understood that for local residents, the structure was already part of the community's spatial memory, even if it lacked architectural distinction. By retaining the building's footprint and general form while upgrading its interior, the project maintains continuity with that memory while offering new possibilities for engagement.
In this sense, the D+dd store is as much about what was not done as what was. The architects resisted the impulse to impose a singular formal gesture, instead allowing the building's modest character to guide the design. The result is a project that feels inevitable, as if the store had always been waiting to emerge from the utilitarian structure that preceded it.
Retail as Neighborhood Infrastructure
The completion of the D+dd store in 2025 marks another chapter in the ongoing evolution of the Friendship Bay community square. The building now serves a dual function: as a commercial space for the multi-brand concept store and as a renewed point of reference within the neighborhood's public realm. This duality is central to the project's success.
Retail architecture often suffers from a disconnect between internal program and external context. Stores are designed to maximize sales per square foot, with little consideration for how they contribute to the life of the street or square. Sò Studio's intervention challenges that model, proposing instead a retail typology that is porous, contextual, and community-oriented.
Whether this approach proves replicable in other contexts remains to be seen. The D+dd project benefits from a specific set of conditions - a small footprint, a community-scale square, a client willing to prioritize spatial quality over aggressive merchandising. But as cities grapple with the question of how to animate underused civic spaces, projects like this offer valuable lessons. Architecture, even at 38 square meters, can do more than house commerce. It can reinforce social bonds, respect memory, and offer a model for how old structures might serve new purposes without losing their place in the neighborhood's collective imagination.
Save this story. A free account keeps your reading list and the 07:00 email in one place.
CREATE FREE ACCOUNT →SIGN IN