

The Courtyard as Architectural Problem, Not Nostalgia
At World Archi Design, we've been tracking a persistent question in dense urban contexts: how much of the historical house can survive when plot sizes shrink and density rises? In much of the Middle East and South Asia, the courtyard house - with its inward orientation, climatic buffer, and graduated privacy zones - has largely disappeared in favor of corridor-accessed apartment blocks. The Bahār Residential Building in Mashhad, completed in 2025 by DIM Architecture Studio, treats this loss not as inevitable but as a design problem worth solving.
Bahār occupies a 550-square-meter site in one of Mashhad's densely built neighborhoods, a context where the pressure to maximize floor area typically overrides any conversation about spatial quality or cultural continuity. The project, led by Azadeh Khorram, Hiwa Ebne Abbas, and Amirhosein Davatgar, proposes a mid-rise infill typology that reintroduces two spatial devices central to traditional Iranian residential architecture: the courtyard and the Hashti, a transitional vestibule that mediates between street and interior. Rather than treating these as decorative gestures, the design team repositions them as active organizational elements in a contemporary multi-unit building.
Project Context and Composition
Bahār Residential Building / DIM Architecture Studio, Mashhad, Iran, 2025
The building comprises approximately 2,500 square meters of residential floor area distributed across multiple levels. The site's modest footprint and its location within a tightly packed urban fabric meant that conventional courtyard typologies - low-rise, horizontally organized - were not viable. Instead, the studio reinterprets the courtyard as a vertical element, a void that structures circulation, light, and social interaction across floors rather than spreading them across a single ground plane.
The Hashti, historically a small semi-public room or vestibule that buffers the street from the private zones of the house, is reimagined here as a threshold condition within the building's section. This transitional space modulates both visual and acoustic privacy, a feature that becomes critical in multi-family housing where the boundary between public and private is often reduced to a single door off a loaded corridor.
Maryam Jaberi served as technical lead, with design contributions from Nima Ghasemzadeh and Behrad Rahimian. Photography by Mohammad Hassan Ettefagh captures the interplay between solid mass and carved void, emphasizing the building's volumetric strategy.
Spatial Hierarchy in Section
The project's most consequential move is its use of section to establish hierarchy. In a typical contemporary apartment building, vertical circulation is a utilitarian spine - elevator, stairwell, corridor - designed to minimize square footage and maximize leasable area. Bahār inverts this logic. The void becomes the organizing principle, and circulation becomes a spatial event rather than a neutral service.
By carving a vertical courtyard into the building's mass, the design creates a shared communal space that all units address. This void functions simultaneously as a light well, a ventilation chimney, and a social anchor. It recalls the role of the traditional courtyard not merely as an aesthetic feature but as a climatic and social device: a place where air moves, where light is diffused, and where residents encounter one another in passing.
The Hashti condition is layered into this vertical organization through intermediate thresholds - recessed entries, double-height transitions, and setback balconies - that prevent abrupt adjacency between circulation and private living spaces. The result is a building that reads less like a stack of autonomous units and more like a vertically extended house, where spatial gradation and permeability are deliberate rather than incidental.
Material and Tectonic Expression
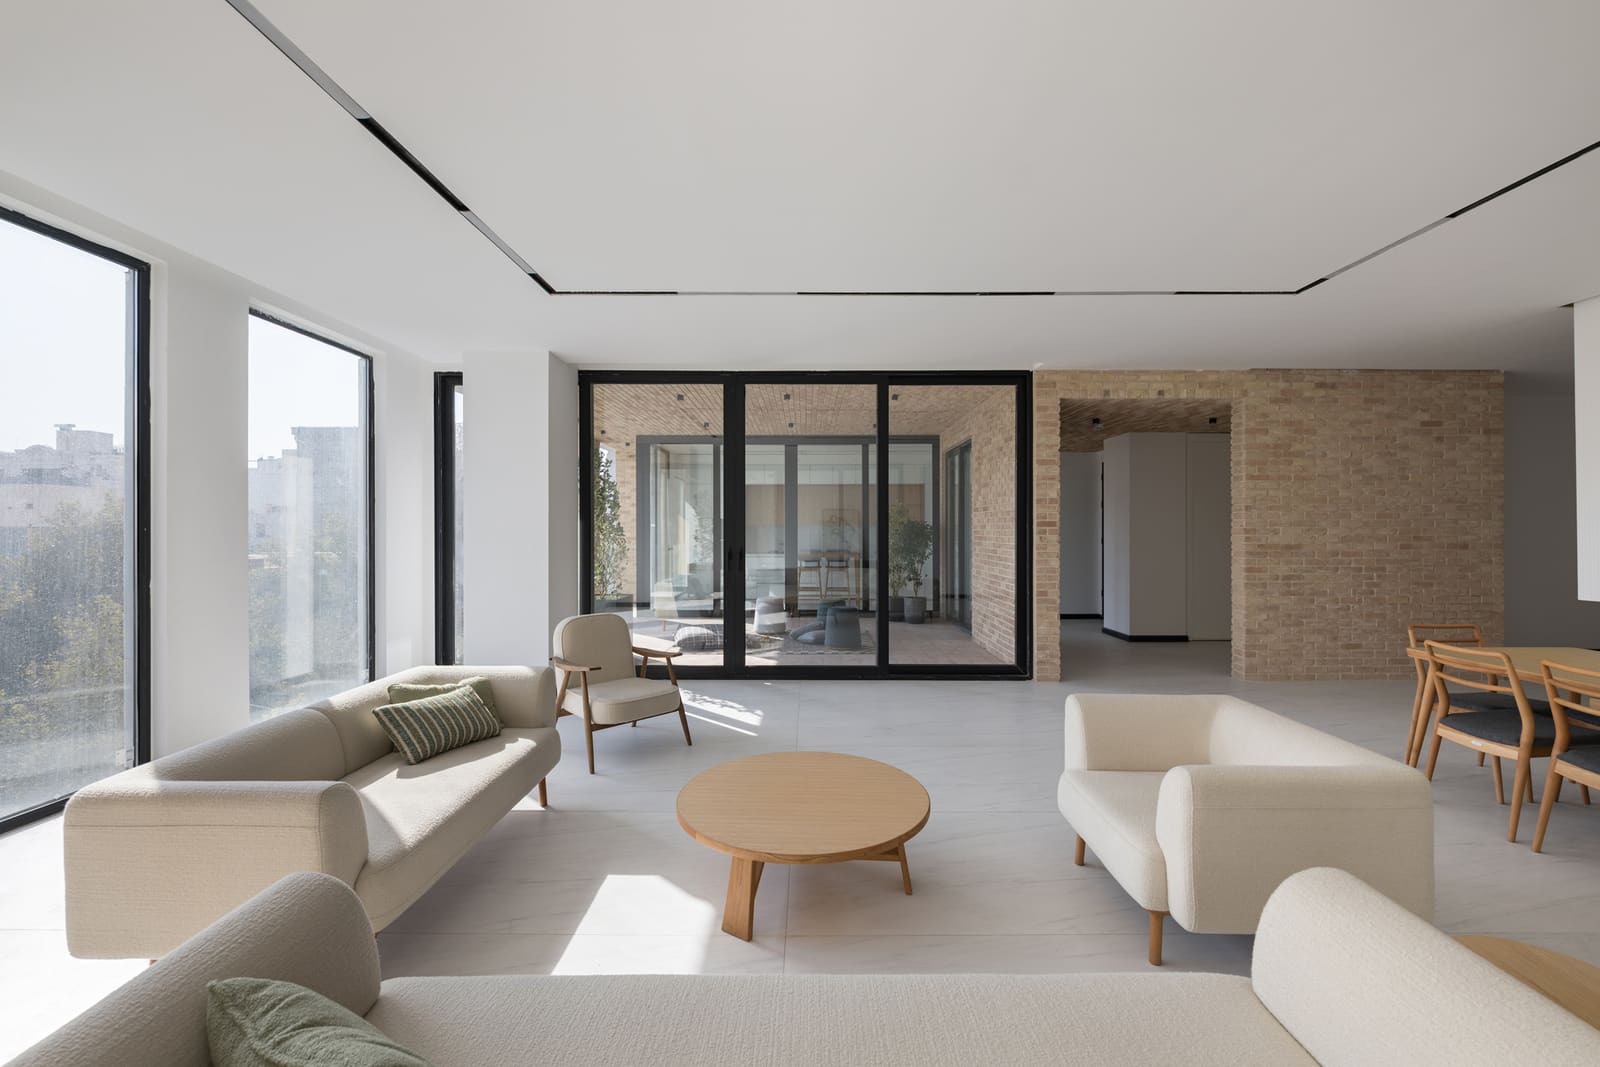
The facade reflects this internal logic. Rather than a uniform curtain wall or repetitive punched openings, the building's exterior is articulated through a rhythm of recesses and projections that correspond to the internal spatial hierarchy. Openings are sized and positioned to maintain privacy while allowing controlled views outward and inward toward the central void.
Rost Furniture, credited as a manufacturer for the project, likely contributed interior fittings that align with the overall design intent - simple, durable, and calibrated to the scale of the units. The material palette throughout emphasizes texture and solidity, avoiding the glass-heavy aesthetic common in speculative residential development. Concrete, masonry, and metal are deployed in ways that recall the mass and thermal performance of traditional construction, adapted to contemporary building standards and seismic requirements in the region.
Precedent and Typological Lineage
Bahār sits within a broader conversation about the translation of vernacular spatial logics into contemporary density. Projects like the Nil Apartment Building in Tehran by New Wave Architecture, or the courtyard-inflected social housing experiments of Hassan Fathy in Egypt, have similarly attempted to reconcile cultural memory with urban realities. What distinguishes Bahār is its refusal to treat the courtyard as a plan-based amenity - something to be placed at ground level or on a rooftop - and instead to embed it as a structuring void that runs through the building's full height.
This approach shares conceptual ground with the work of Peter Zumthor's thermal baths in Vals, where circulation is not a corridor but a spatial narrative, or the sectional complexity of SANAA's housing projects, where voids are used to differentiate units without resorting to rigid compartmentalization. In the Iranian context, it also recalls the spatial intelligence of traditional wind towers and light wells, devices that were never purely functional but always shaped the social and sensory experience of the house.
Density and the Question of Identity
One of the more subtle achievements of Bahār is its demonstration that cultural continuity in architecture need not require low density or large plots. The courtyard house is often romanticized in ways that make it seem incompatible with urbanization. Bahār suggests otherwise. By abstracting the courtyard's essential qualities - openness, hierarchy, mediation - and translating them into section rather than plan, the project offers a pathway for high-density housing that retains spatial and cultural specificity.
This is not a preservation exercise. The building does not mimic historical forms or ornament. It isolates the organizational principles that made those forms effective and tests whether they can be redeployed under different constraints. The answer, at least in this instance, is yes - but only through a willingness to rethink typology from the ground up rather than applying historical references as decorative afterthoughts.
Design Implications for Urban Infill
Mashhad, like many rapidly growing cities in the region, faces relentless pressure to accommodate population growth within existing urban boundaries. The default response has been to build higher and pack tighter, often sacrificing the spatial qualities that make dense living livable. Bahār offers an alternative model: a mid-rise building that achieves comparable density while maintaining internal complexity, environmental responsiveness, and social legibility.
The vertical courtyard, in particular, has implications beyond this single project. It suggests a way to introduce shared outdoor space into buildings where ground-level courtyards are not feasible. It also provides a passive environmental strategy, leveraging stack ventilation and shading to reduce reliance on mechanical systems - a critical consideration in a climate characterized by hot summers and limited water resources.
The Hashti, meanwhile, addresses a problem common to apartment buildings everywhere: the harsh boundary between public circulation and private life. By creating intermediate zones - thresholds that belong neither fully to the corridor nor to the unit - the design softens this transition and restores a sense of gradual entry that is often lost in high-density housing.
Reflections on Craft and Execution
While the conceptual framework of Bahār is clear, the success of such a project ultimately depends on execution. Translating sectional complexity into built form requires precision in detailing, coordination across trades, and a client willing to invest in spatial quality over maximum square footage. The involvement of a dedicated technical team and the attention to material specification suggest that this was not a speculative development optimized solely for cost, but a project with architectural ambition and client support.
Photography by Mohammad Hassan Ettefagh reveals careful attention to light, shadow, and the modulation of scale within the building. The images emphasize the play between solid and void, the rhythm of openings, and the tactile quality of surfaces - all indicators that the built result honors the design intent.
Looking Forward
Bahār Residential Building is a case study in how regional architectural traditions can inform contemporary practice without resorting to pastiche. It demonstrates that density and cultural specificity are not mutually exclusive, and that the spatial intelligence embedded in historical typologies can be abstracted, tested, and reapplied in new contexts.
As cities across the Middle East and beyond continue to densify, the challenge will be to develop housing models that are both efficient and humane, that accommodate growth without erasing identity. Projects like Bahār offer a template - not a formula to be copied, but a methodology to be adapted. They remind us that the courtyard, the threshold, and the void are not relics of a pre-modern past but enduring architectural tools, capable of shaping how we live together in the present.
Save this story. A free account keeps your reading list and the 07:00 email in one place.
CREATE FREE ACCOUNT →SIGN IN


