The Problem of the Steep Site
Sloping sites present a perennial challenge in residential architecture: how to balance the desire for horizontal living space with the drama of vertical terrain. Too often, architects resolve this tension by imposing a single datum, a level platform that either floats above or burrows into the hillside. The Counter-Slope House in Potton, Quebec, designed by yh2 architecture and completed recently, proposes a different approach. Rather than fighting the topography, the project distributes program across three distinct levels, each calibrated to a different mode of inhabiting the landscape.
The site itself is located on the shores of Lake Memphremagog, a glacial body of water straddling the Quebec-Vermont border. The terrain slopes steeply from the access road down to the water's edge, densely forested with mature hardwoods and conifers. Marie-Claude Hamelin and Loukas Yiacouvakis, the principals of yh2 architecture, have been building in this region since the studio's founding in 1994. Their work is characterized by a workshop-based practice model that limits the number of concurrent commissions in favor of sustained engagement with each project's site and program. The Counter-Slope House represents a refinement of this approach, an exercise in what the architects describe as subtraction rather than imposition.
Three Levels, Three Relationships
The house unfolds in section as a cascade of distinct spatial conditions. At the lowest level, embedded fully into the hillside, a windowless basement contains utilitarian program: storage, mechanical systems, a gymnasium, and a home cinema. This is architecture as bunker, a thermally stable zone insulated from both weather and view.
Above this, the main living floor emerges at grade with the lake. Here, the architects deploy floor-to-ceiling glazing along the entire lakeside elevation, dissolving the boundary between interior and exterior. Polished stone floors and exposed timber beams frame an open-plan arrangement divided functionally into two zones: communal living and dining on one side, a primary bedroom suite on the other. A central staircase bisects these areas, rising to the entrance level above and descending to the basement below.
The lake-facing facade is edged with a generous terrace that extends the living zone into the landscape. This outdoor room includes a spa and dining area, sheltered by the cantilever of the upper floor. The overhang creates a microclimate, a protected courtyard that mediates between the enclosed interior and the open forest. It is a classic architectural move, the loggia or engawa, adapted here to the Canadian climate.
The Belvedere as Arrival
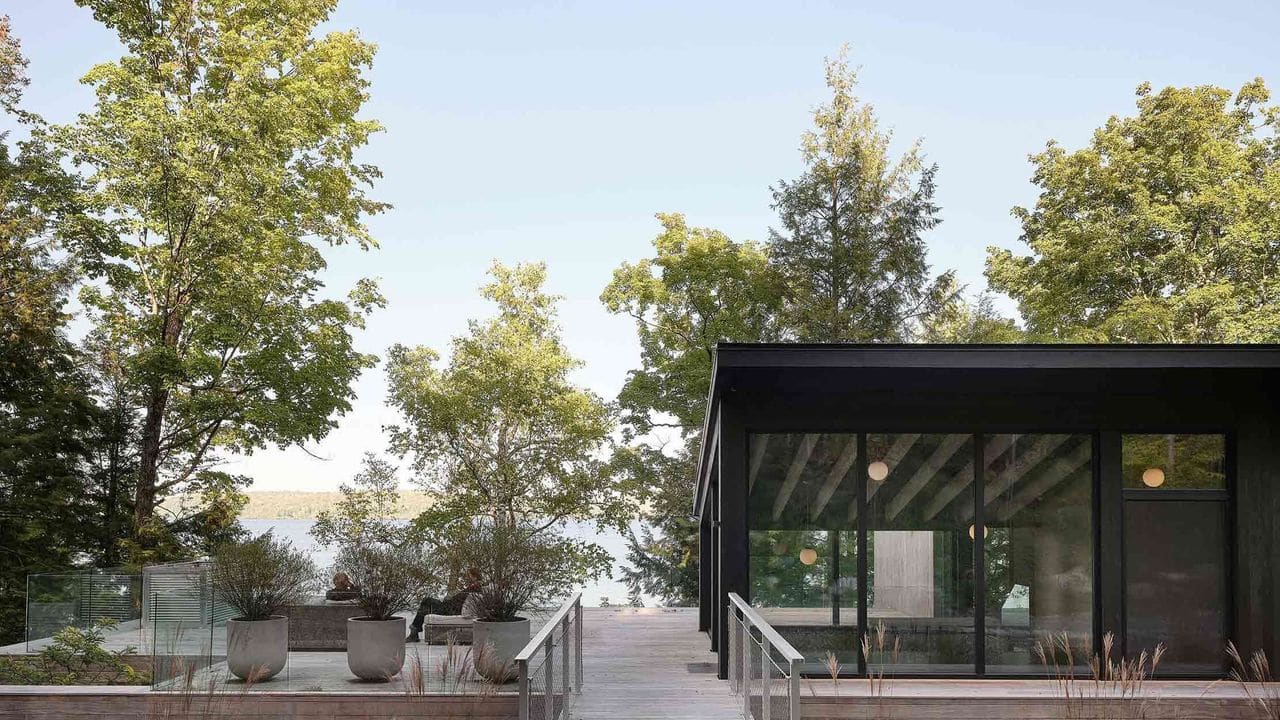
The upper level operates as both entrance and observation deck. Because the site slopes away from the access road, visitors arrive at what is effectively the roof of the main living volume. A bridge spans from the roadside parking area to a glazed entrance pavilion, which adjoins the stairwell and opens onto a broad horizontal platform. This elevated deck, which yh2 calls a belvedere, offers unobstructed views across the lake. It is threshold, reception area, and vanishing point all at once.
In a densely wooded site where level ground is scarce, this horizontal datum becomes architecturally significant. It pauses the descent through the house, creating a moment of repose and orientation before the interior sequence begins. The move recalls the Japanese concept of ma, the meaningful interval, though here it is entirely pragmatic, a response to topography rather than cultural tradition.
Adjacent to the belvedere, a butterfly-roofed volume houses three additional bedrooms. Two of these are designed to function as home offices when the house is not fully occupied, a programmatic flexibility that reflects contemporary patterns of remote work. The butterfly roof, with its inverted gable, channels rainwater to a central valley while maintaining generous ceiling heights at the perimeter. It is a form with mid-century precedent, notably in the work of William Krisel and the tract modernism of Palm Springs, though here it serves primarily to reduce the building's visual mass when viewed from the lake below.
Material Continuity and Weathering
The exterior is clad in natural cedar, left untreated to weather over time. In the humid, freeze-thaw climate of southern Quebec, this will result in a silvered patina, a gradual convergence between building and forest. Interior joinery is finished in white oak, a species native to the region and commonly used in Quebec furniture-making. The choice is both practical and symbolic, rooting the house in local material culture.
Polished stone floors on the main level provide thermal mass, absorbing solar gain from the south-facing glazing and moderating diurnal temperature swings. Exposed timber beams, likely laminated veneer lumber or glulam given the spans involved, are left visible throughout the living areas. This tectonic honesty, the deliberate expression of structural and material logic, is a hallmark of yh2's work. It avoids the seamless, dematerialized aesthetic of high-end minimalism in favor of a more legible, almost didactic clarity.
Precedent and Context
The Counter-Slope House sits within a lineage of Canadian residential architecture that prioritizes site integration over formal autonomy. One thinks of Arthur Erickson's houses on the West Coast, particularly the Graham House in West Vancouver, where split-level planning and extensive glazing create a similar sense of immersion in the landscape. Closer in geography and sensibility is the work of Saucier + Perrotte, whose residential projects in Quebec often employ sectional complexity to negotiate steep terrain.
Internationally, the project recalls the section-driven strategies of Harry Seidler in Australia, where dramatic topography demanded multi-level planning and cantilevered volumes. The use of a belvedere as both arrival and observation platform has precedent in the Italian Renaissance villa, where the piano nobile was often accessed via an external stair and loggia. Here, that typology is inverted: the belvedere is not the principal living floor but a threshold space, a prelude to the descent into the house proper.
Inhabiting the Section
What distinguishes the Counter-Slope House from more conventional hillside dwellings is the degree to which each level offers a distinct phenomenological experience. The basement is hermetic, a retreat from the exterior world. The main living floor is immersive, surrounded by forest and framed by horizontal glazing that emphasizes the lateral expanse of the lake. The upper level is panoramic, offering a vertical prospect that situates the house within the broader landscape.
This layering of spatial conditions, each tied to a specific relationship with the site, suggests a more nuanced understanding of domesticity than the single open-plan loft that dominates contemporary residential design. It acknowledges that inhabitation is not monolithic, that different activities and moods require different spatial settings. The house becomes a device for calibrating one's position within the landscape, a tool for shifting between prospect and refuge, exposure and enclosure.
yh2 architecture describes the project as an architecture of subtraction, one that reveals rather than imposes. This is perhaps overstated; all architecture imposes to some degree. But the intention is clear: to subordinate formal gesture to experiential effect, to prioritize the inhabitant's encounter with place over the architect's signature. In an era when residential architecture is often reduced to image, to the circulation of photographs divorced from lived experience, this is a modest but meaningful ambition.
Forward View
The Counter-Slope House raises questions about the future of residential design in ecologically sensitive and topographically challenging sites. As development pressure increases in peri-urban and rural landscapes, the temptation to grade and flatten, to impose a simple datum regardless of terrain, will only grow. Projects like this one offer an alternative model, one that accepts complexity and distributes program vertically rather than horizontally.
It also suggests a path forward for the single-family house in an age of environmental constraint. By embedding much of the program into the hillside, yh2 reduces the building's visual and thermal footprint. The use of durable, low-maintenance materials like cedar and stone minimizes long-term resource consumption. The flexible upper-level bedrooms acknowledge the shifting demographics of household occupation, allowing the house to adapt over time without major renovation.
Whether this approach can scale beyond the privileged context of the lakeside retreat remains an open question. The Counter-Slope House is a bespoke commission, the product of a design process that yh2's workshop model makes possible but that is economically inaccessible to most. Still, the spatial strategies it employs, the sectional thinking and the calibration of threshold, are applicable across a range of scales and budgets. At World Archi Design, we have noted a growing interest among younger practices in this kind of site-specific, topographically responsive design. The challenge will be to translate these lessons into more broadly replicable forms, to make the architecture of subtraction available beyond the custom home market.
For now, the Counter-Slope House stands as a disciplined exercise in restraint, a demonstration that architectural sophistication need not announce itself through formal pyrotechnics. It is a platform for contemplation, a device for framing the forest and the lake, and a reminder that the best architecture often works by stepping back, by creating the conditions for experience rather than demanding attention for itself.
Save this story. A free account keeps your reading list and the 07:00 email in one place.
CREATE FREE ACCOUNT →SIGN IN