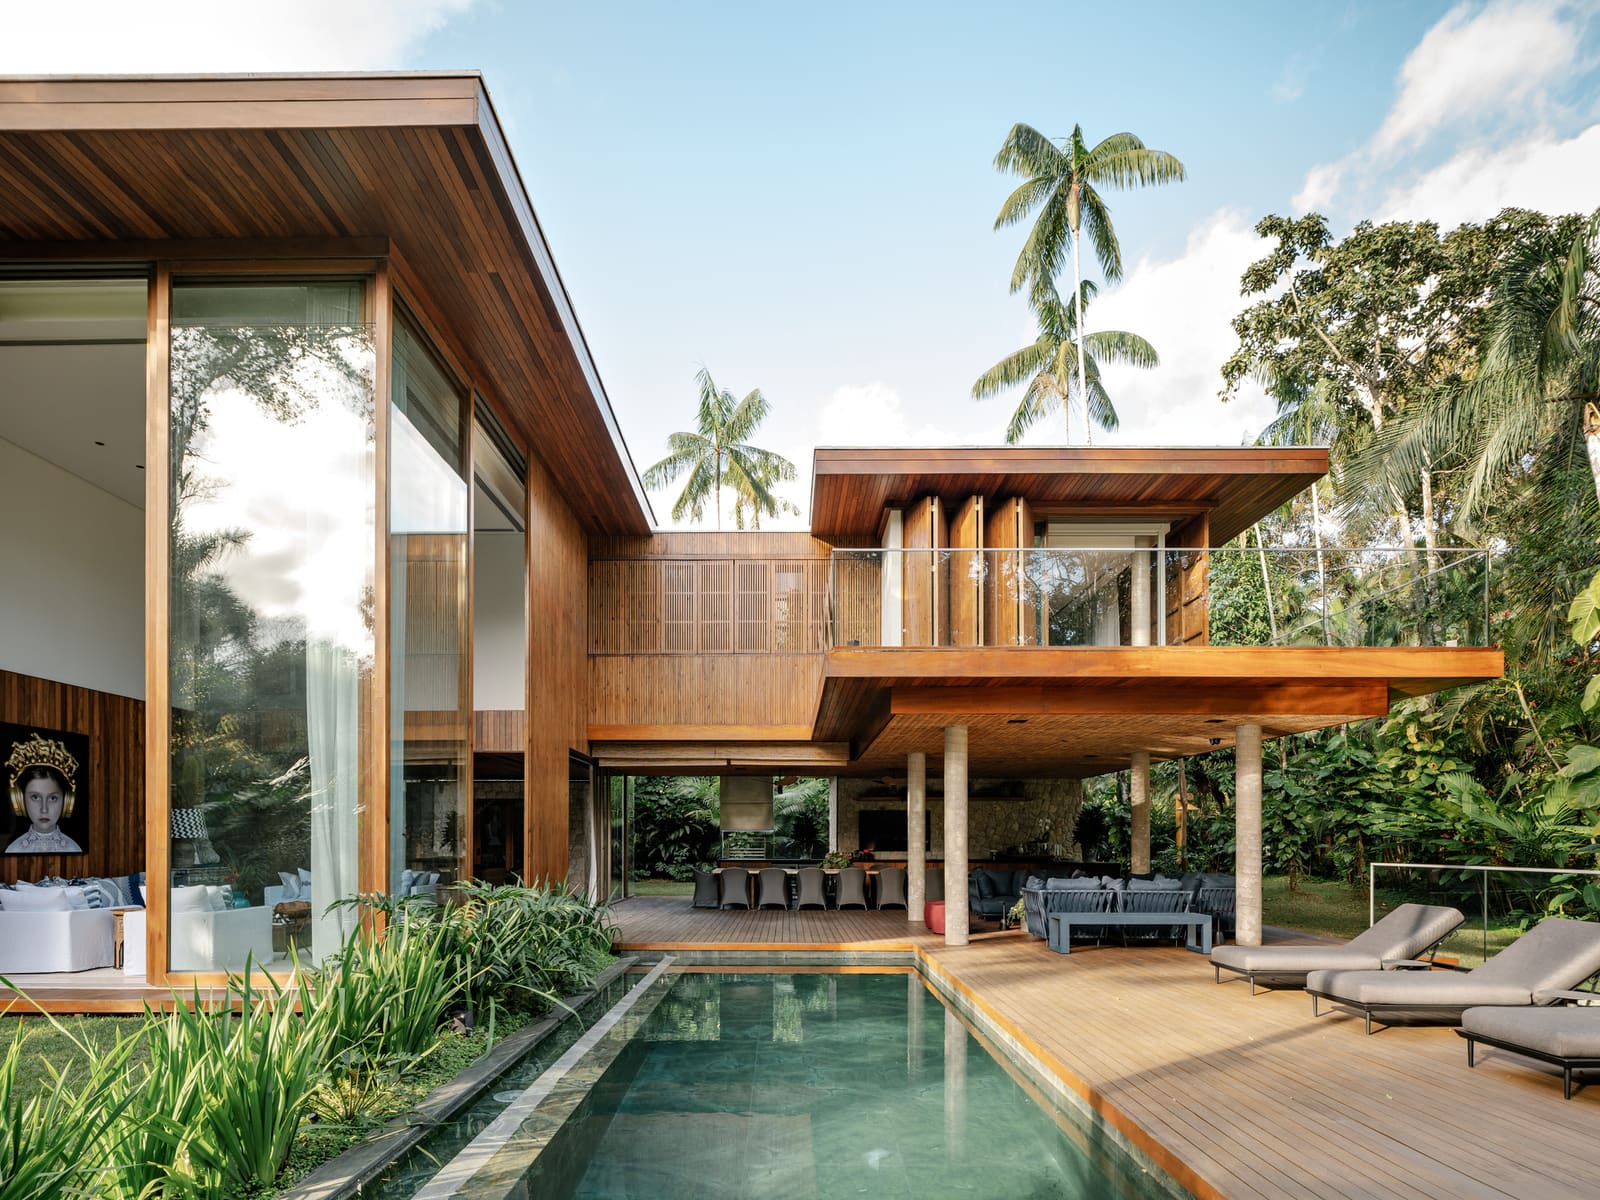
The Paradox of the Gated Beach House
There is something fundamentally contradictory about building a beach house inside a gated community. The ocean suggests boundlessness, yet the compound enforces perimeter. At World Archi Design, we have watched architects wrestle with this tension for years, particularly along Brazil's southern coast where private enclaves have proliferated. The question is never whether to embrace the view, but how to do so without surrendering the very privacy that drew clients to these developments in the first place.
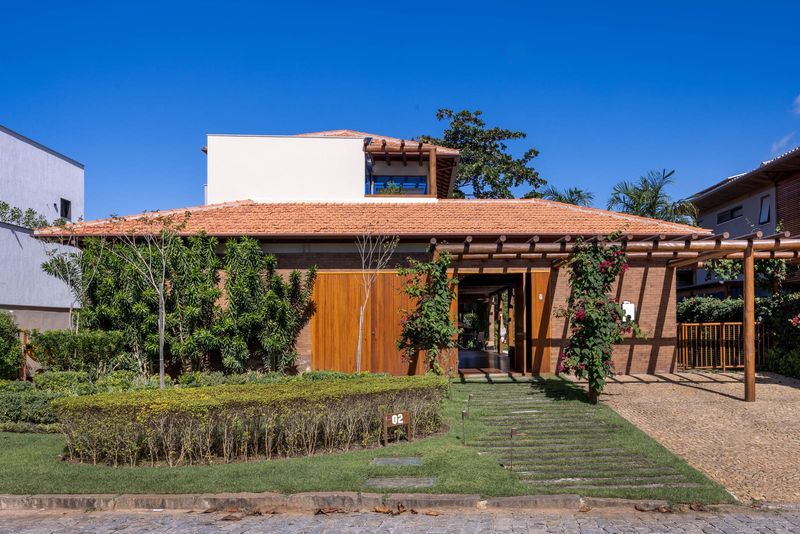
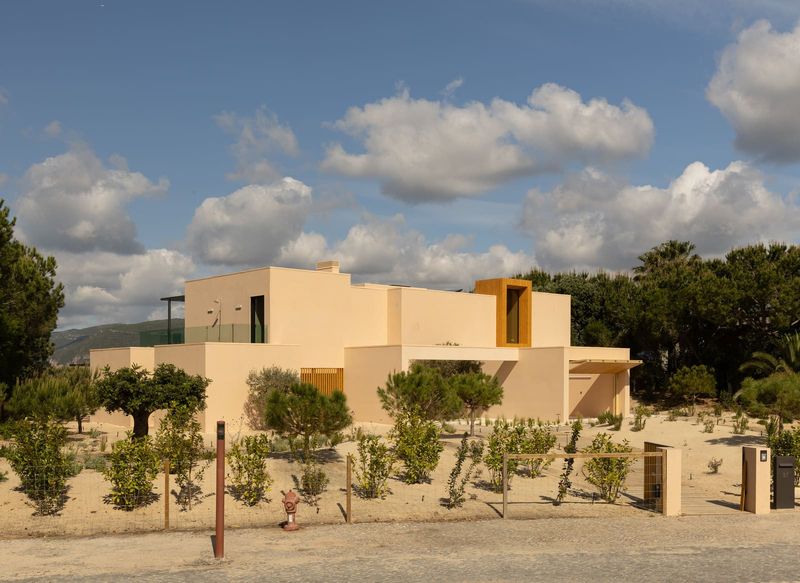
David Bastos, principal of DB Arquitetos, confronted this paradox directly in his design for a two-story residence in Guarujá, located within a gated community along Praia de Iporanga. Completed in 2025 and spanning 690 square meters, the house functions as a study in selective transparency. Rather than defaulting to the ubiquitous glass pavilion that has become shorthand for "coastal modernism," Bastos calibrated the building's relationship to its surroundings with greater nuance.
Massing as Privacy Strategy
The footprint itself tells the story. Bastos organized the program across two levels, a decision that allowed him to vertically stratify public and private zones while maintaining a relatively modest ground-level presence. The lower floor engages the landscape with controlled openings, fenestration that frames specific views rather than dissolving walls entirely. This approach recalls the selective permeability that Marcio Kogan employed in his Paraty House, where solid planes and voids alternate to create rhythm without exposure.
The upper level continues this logic. Bedrooms occupy the second story, positioned to capture breezes and sightlines while remaining shielded from neighboring properties. The massing strategy here is not about retreat but about negotiation. By stacking program, Bastos avoided the sprawling single-story typology that often dominates beach-house design, a move that preserves garden space and reduces the building's horizontal footprint.
Material Vocabulary and Coastal Context
Bastos selected a restrained palette that speaks to the region's vernacular without mimicking it. The exterior employs a combination of rendered surfaces and natural stone, materials that age gracefully in salt air and high humidity. The stone, supplied by Brasigran, anchors the composition with tectonic weight, grounding the lighter upper volume. This layering of mass and lightness is a deliberate gesture, one that acknowledges the house's dual identity as both shelter and lookout.
Inside, the material strategy shifts toward warmth. Custom millwork by Marupa and Jocal defines spatial boundaries without erecting walls, a technique that maintains visual continuity across the main living areas. The kitchen, a focal point of the ground floor, integrates millwork and stone in a way that feels continuous with the exterior vocabulary. Lighting fixtures by Ingo Maurer punctuate the interior with sculptural moments, while the overall illumination strategy, designed by Lightworks, prioritizes layered ambient and task lighting over dramatic gestures.
Landscape as Mediator
Landscape architect Mariana Pascale, working under the practice Arte e Jardim, developed a planting scheme that extends the house's privacy strategy into the site itself. Rather than clearing the lot for unobstructed views, Pascale introduced native and adaptive species that create graduated thresholds between interior, terrace, and perimeter. The garden functions as a buffer, softening the boundary between the residence and the community's shared infrastructure.
This approach aligns with broader trends we have observed in Brazilian coastal architecture, where designers increasingly treat landscape not as backdrop but as active participant. The plants selected for Iporanga are largely drought-tolerant and salt-resistant, species that require minimal irrigation and maintenance while providing year-round screening. The result is a garden that feels less like ornament and more like an essential component of the building's environmental performance.
Technical Integration and Climate Response
The house incorporates systems designed by Eko Climax for passive climate control, a critical consideration given Guarujá's humid subtropical conditions. Cross-ventilation is maximized through the placement of operable panels on opposite facades, allowing sea breezes to flush the interior without mechanical assistance for much of the year. Studio AF Automação handled the integration of automated shading devices, including motorized screens from Caran Concept and Hunter Douglas that modulate solar gain while preserving views.
Structural engineering by Stec enabled the open-plan living areas on the ground floor, where column placement was carefully coordinated to avoid interrupting sightlines. The upper-level cantilever, though modest, required careful calculation to balance the overhang's shading benefits against structural efficiency. Electrical and installation work by PHI ensured that infrastructure remained concealed, an often-overlooked aspect of residential design that Bastos clearly prioritized.
The Question of Typology
What category does this house occupy? It resists easy classification. Too deliberate to be purely vernacular, too contextual to be international-style modernism, the Iporanga residence sits somewhere between. It shares DNA with the restrained materialism of Paulo Mendes da Rocha and the spatial fluidity of Isay Weinfeld, yet it does not mimic either. Instead, Bastos synthesizes these influences into a solution specific to the site's constraints and the client's program.
This specificity matters. In an era when beach houses often feel interchangeable, distinguished only by finish selections and furniture brands, the Iporanga project demonstrates that typology can still be a site of invention. The house does not announce itself. It does not compete with the landscape or the horizon. It simply negotiates its position within a complex set of conditions, material, spatial, environmental, and social, with clarity and restraint.
Looking Forward
As gated communities continue to reshape coastal development across Latin America and beyond, architects face increasing pressure to reconcile private interests with environmental and social responsibilities. The Iporanga Beach House offers one model: a residence that acknowledges the privileges and limitations of its context without either celebrating or condemning them. It is a work of accommodation, in the best sense of the term, a building that finds its voice not by shouting but by listening carefully to the site, the climate, and the client's needs.
Whether this approach can scale, whether it can inform larger conversations about coastal development and access, remains an open question. But as a case study in how to design thoughtfully within constrained and sometimes contradictory parameters, the project holds lessons that extend well beyond the gates of Guarujá.
Photo: Fran Parente
Save this story. A free account keeps your reading list and the 07:00 email in one place.
CREATE FREE ACCOUNT →SIGN IN