The Paradox of Generous Space
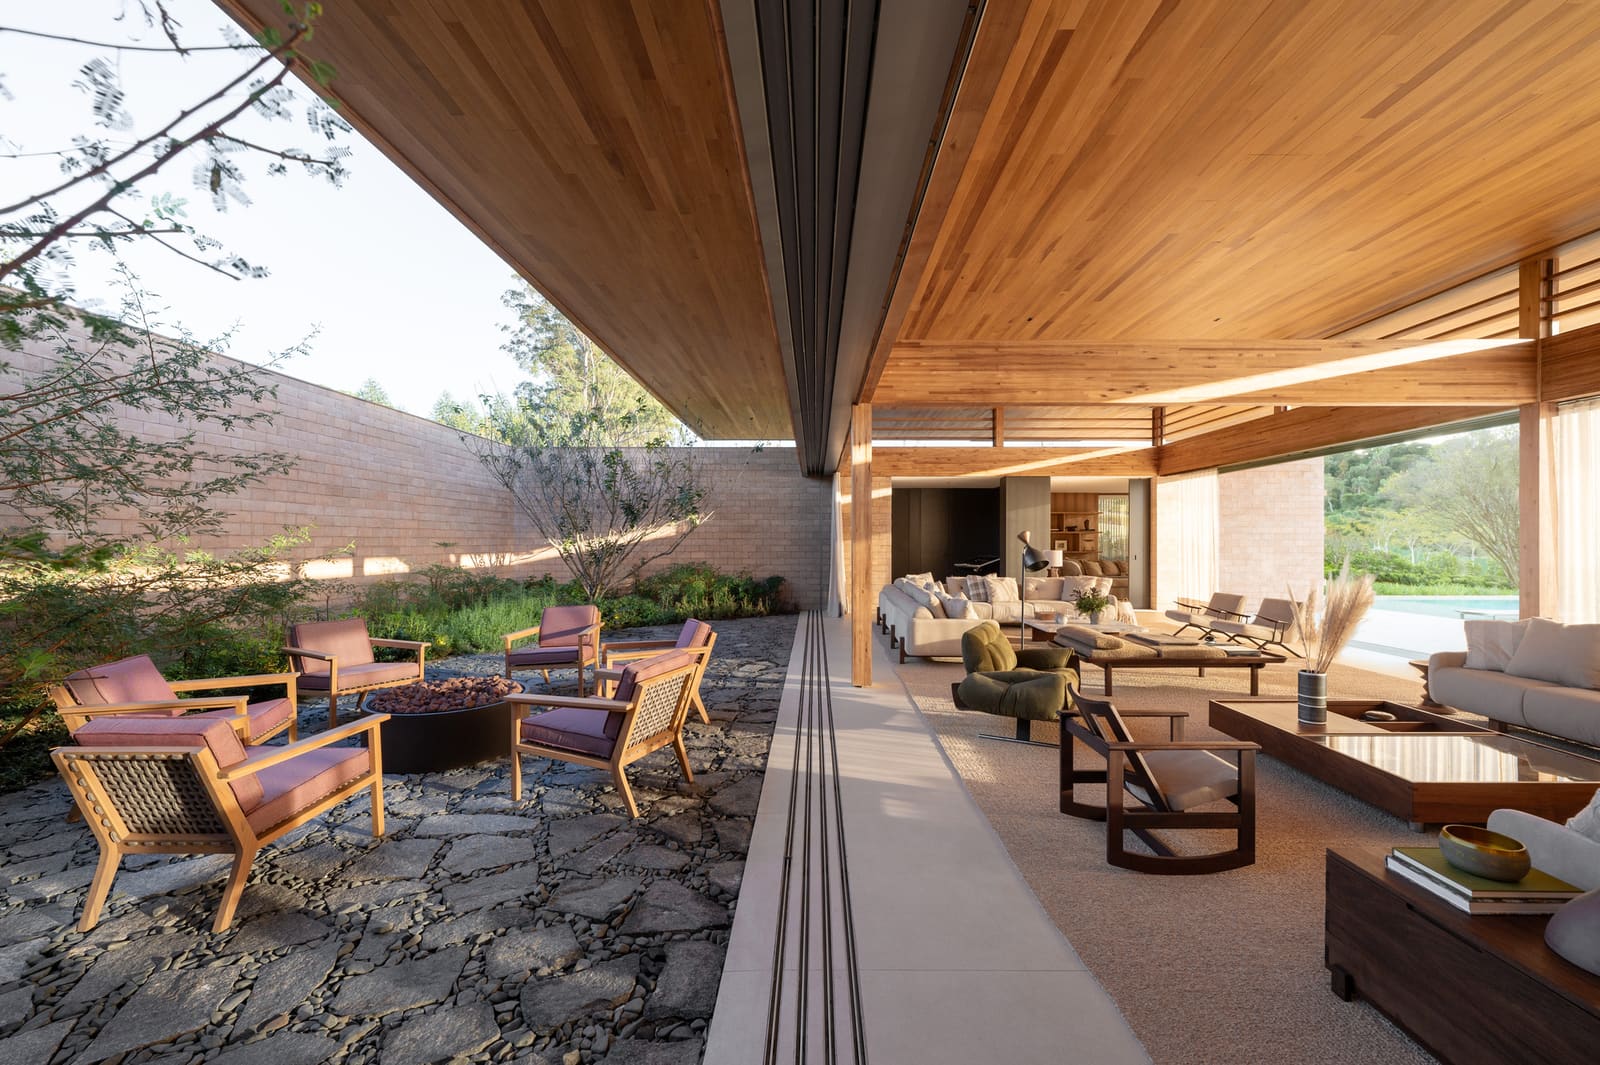
Open-plan living has long been both promise and problem. We gain light, sightlines, and the illusion of boundlessness, yet lose the legibility that walls once provided: where does dining end and lounging begin? In the São Paulo countryside, Lucas Takaoka's interior design for CR Residence confronts this paradox head-on. Set within a valley near Porto Feliz, the 850-square-meter home, whose architecture was handled by Studio Arthur Casas, asked Takaoka's studio to do what many designers avoid: create rooms that aren't rooms, social zones that feel distinct without physical separation.
The brief was deceptively straightforward. The residence needed a social area that could accommodate multiple activities, each with its own rhythm and purpose. Yet the architectural envelope, typical of contemporary Brazilian country houses, offered few interior partitions. Takaoka's task was to choreograph circulation and program through furniture, materiality, and subtle shifts in ceiling height and floor plane, an exercise in what architects call "implied boundaries."
Material Thresholds
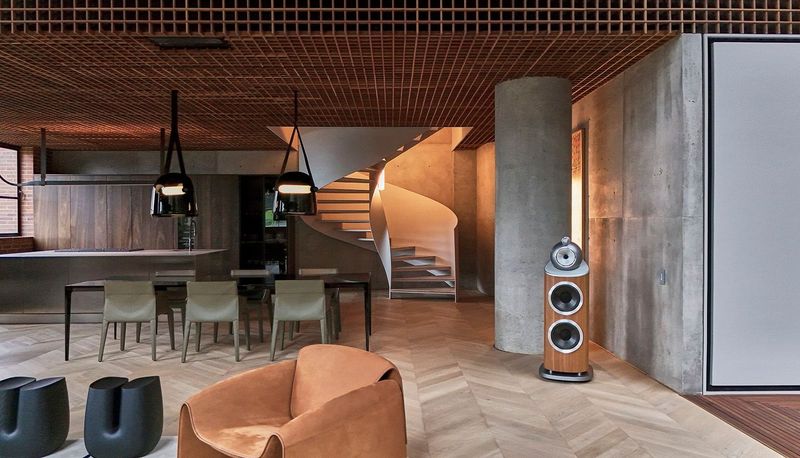
Takaoka's strategy began with the floor. Rather than a single surface running wall to wall, the studio introduced distinct material zones. Polished stone anchors the dining area, its cool reflectivity signaling formality. A few meters away, timber decking defines the lounge, warm underfoot and acoustically softer. These aren't cosmetic choices; they're tactile cues that guide movement and signal use without a single door frame.
Overhead, the ceiling follows suit. Exposed timber beams run perpendicular over the dining zone, their rhythm echoing the long table beneath. Above the lounge, the ceiling drops slightly and shifts to plaster, creating an intimate canopy. The effect is subtle, nothing as heavy-handed as a coffered vault, but enough to register subconsciously. You know you've moved from one room to another, even if you can't point to a wall.
Furniture does the rest. Takaoka specified pieces from Milar Sofás and Uniflex, arranging them not as islands but as loose clusters that form soft edges. A low credenza by Fabriko acts as a visual stop between lounge and passage, its horizontal mass enough to redirect the eye without blocking it. Heritage pieces from Herança Cultural punctuate corners, their craft and patina offering moments of focus in the otherwise fluid plan.
Landscape as Extension
Landscape architect Nature Tree worked in tandem with Takaoka's interiors, blurring the threshold between inside and out. Floor-to-ceiling glazing along the social area's perimeter dissolves the boundary, pulling the valley's topography into the spatial composition. Native plantings press close to the glass, their foliage a shifting screen that modulates light and privacy throughout the day.
This isn't ornamental landscaping; it's spatial strategy. The garden reads as another room, one that extends the interior's logic of zoning. A terrace paved in the same stone as the dining floor reinforces the connection, while a gravel path beyond signals a shift to the more informal lounge zone. The landscape doesn't merely surround the house; it structures how the house is read and used.
Precedent and Context
Takaoka's approach recalls the sectional experiments of Brazilian modernism, particularly the work of Paulo Mendes da Rocha, who famously manipulated floor and ceiling planes to define space without walls. But where Mendes da Rocha worked in exposed concrete and heroic cantilevers, Takaoka operates through finish and furnishing, tools more available to the interior architect than the structural engineer.
There's also a kinship with the Californian case-study tradition, where open plans were made legible through careful furniture placement and material transitions. Pierre Koenig's Stahl House, for instance, used rugs and low cabinetry to carve zones within a single glass volume. Takaoka's method is less minimal, more layered, reflecting both the Brazilian preference for warmth and the specific demands of a countryside retreat where social life is central.
The Challenge of the Brief
Coordination by Beatriz Bosschart and project team members Bruna Simões and Carolina Petito ensured that Takaoka's spatial intentions translated into buildable detail. The challenge was not simply aesthetic but logistical: how to sequence construction so that material transitions aligned, how to source local timber that matched the architectural beams, how to install stone and decking without visible expansion joints that would undermine the zones' coherence.
Completed in 2024, the residence demonstrates that the open plan's flexibility need not come at the cost of clarity. By treating floor, ceiling, furniture, and landscape as interdependent elements, Takaoka carved distinct social spaces from a single volume. Each zone has its moment, its purpose, its material identity, yet the whole remains fluid, a continuous experience of light, texture, and view.
Why Zoning Still Matters
At World Archi Design, we've tracked the slow retreat from the fully open plan, a recognition that spatial definition serves not just aesthetic but social needs. Families want rooms that can be claimed, that support different activities without conflict. CR Residence offers a model: not a return to cellular layouts, but a more nuanced openness, one that acknowledges program and ritual.
The valley setting amplifies this lesson. In the countryside, where views and landscape are primary assets, walls feel especially costly. Takaoka's solution preserves transparency while restoring legibility, proving that the open plan's promise, generous living, and its problem, spatial confusion, need not be inseparable.
Photo: Lucas Takaoka
Save this story. A free account keeps your reading list and the 07:00 email in one place.
CREATE FREE ACCOUNT →SIGN IN