When the Site Already Has a Protagonist
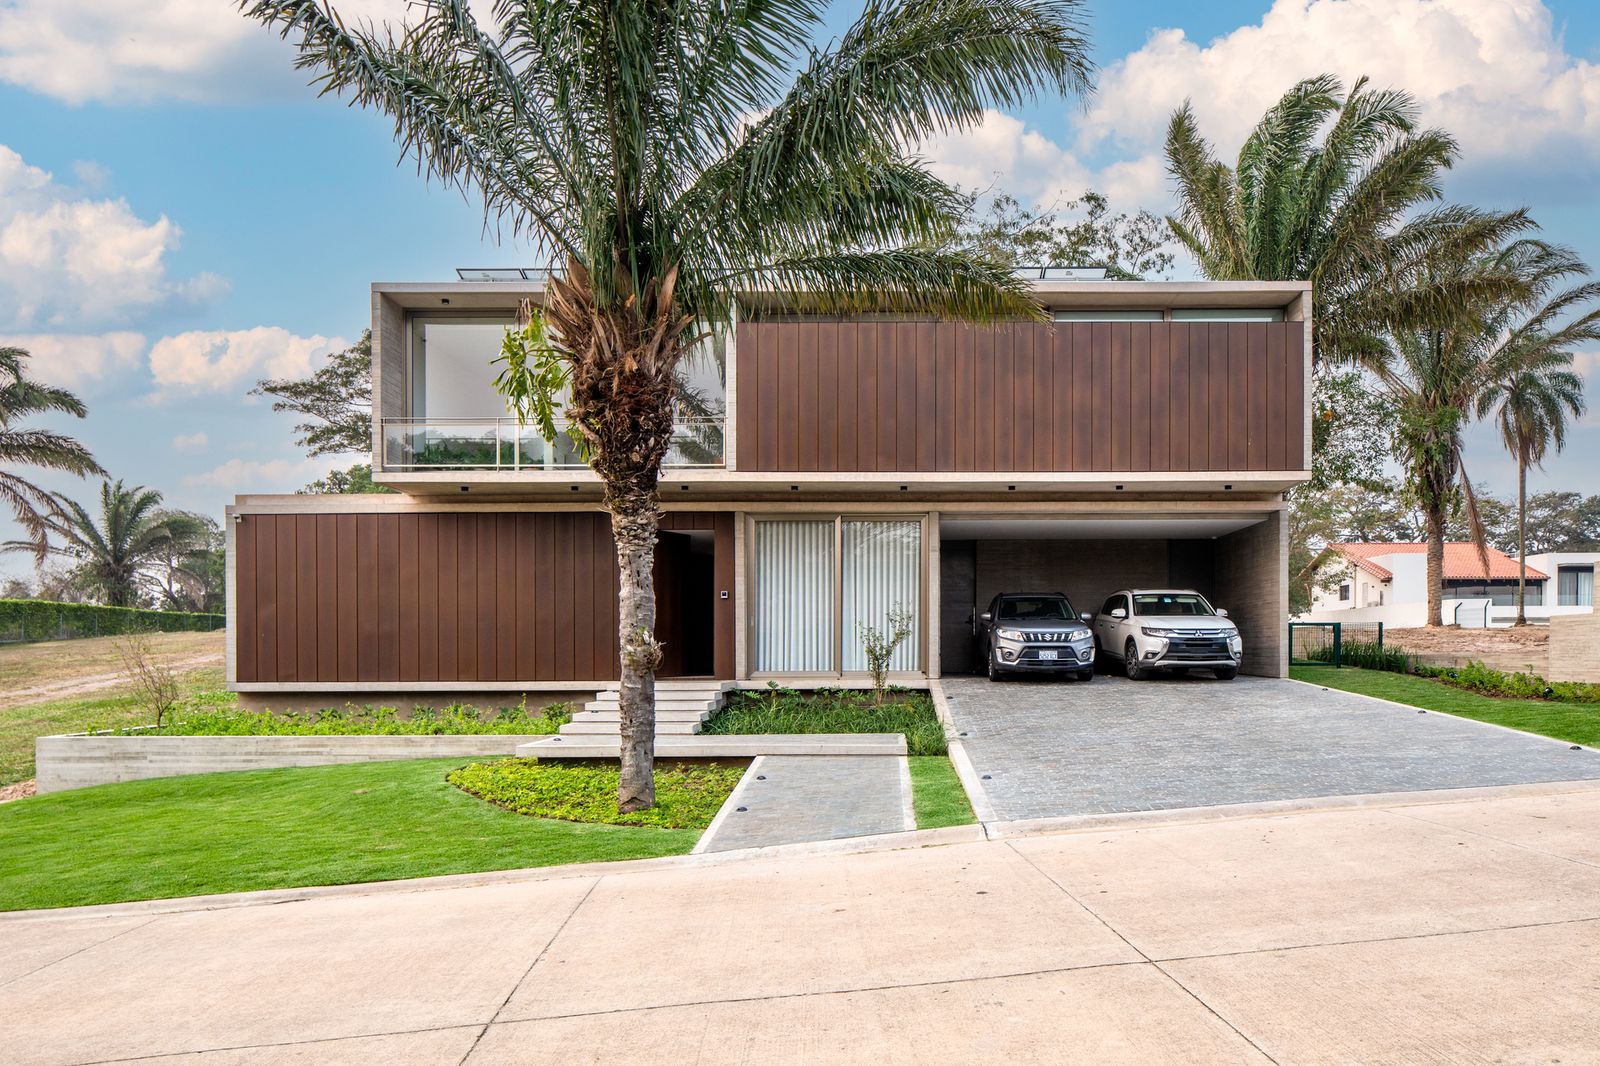
What happens when a design begins not with a parti diagram or a client brief, but with a tree? In Santa Cruz, Bolivia, DB Estudio de Arquitectura encountered a mature Jevió on a residential plot and made a foundational decision: the architecture would defer. Rather than treat the existing vegetation as an obstacle to be cleared or a picturesque backdrop to be framed, the studio allowed the tree to dictate massing, circulation, and the very logic of the plan. The result—a 596-square-meter house completed in 2024 under the direction of Daniela Bejarano Vaca, Dayane Vega Garcia, Rodrigo Farell, and Guillermo Soto—demonstrates how constraint can clarify form.
Across the projects we've covered this year, we've noted a recurring impulse: architects treating existing site features not as problems to solve, but as givens to organize around. This residence, which its designers call House Jeviò, belongs to that lineage. The Jevió became the anchor. Everything else—volume, setback, fenestration—followed.
Massing as Negotiation
The plan is L-shaped, a configuration common enough in single-family residential work but rarely executed with this degree of spatial economy. The house hugs one property line, maximizing usable garden area on the opposite side—a move that privileges landscape over built footprint. From the street, the composition reads as two offset rectangular volumes, their slight misalignment suggesting tectonic independence. But this reading is incomplete. Only upon entering does the full depth of the perpendicular wing reveal itself, extending nearly to the rear boundary and enclosing the garden on two sides.
This is a classic courtyard strategy, reinterpreted for a corner lot. The L-form creates a protected exterior room without resorting to the introversion typical of Latin American patio houses. The garden remains visually open, yet spatially defined. The Jevió, positioned near the elbow of the L, becomes the fulcrum—a living datum that mediates between built and unbuilt, interior and exterior.
Modular Discipline and Rhythmic Continuity
Order, modulation, rhythm, and continuity: these are the terms the studio invokes to describe the architectural language. In practice, they manifest as a regularized structural bay, a consistent window module, and a façade composition that privileges repetition over singularity. The fenestration—likely aluminum-framed units by Cortizo, given the material palette—is distributed evenly across both volumes, establishing a rhythm that unifies the offset masses.
This kind of discipline has precedent. Mies van der Rohe's Court Houses of the 1930s deployed similar strategies: orthogonal plans, modular grids, and the dissolution of interior-exterior boundaries through material continuity. House Jeviò operates in a different climate and cultural context, but the underlying logic is recognizable. The difference is one of inflection: where Mies pursued dematerialization, DB Estudio pursues integration—architecture as a frame for landscape, not a retreat from it.
Material choices reinforce this. Ceramic flooring by Portobello and Tumpar extends from interior to exterior, blurring thresholds. The pool deck—finished with Tagomago tiles—continues the same tonal palette, creating a visual field that reads as continuous even as program shifts. The effect is subtle but cumulative: the house feels less like a discrete object and more like a constructed terrain.
Spatial Strategy and the Reveal
The plan's most compelling move is its delayed disclosure. From the street, the house presents a modest, almost reticent frontage. The two offset volumes suggest a compact footprint. But the entry sequence—presumably through the gap between the two masses—reveals the true depth of the site. The perpendicular wing, invisible from the street, unfolds gradually, pulling the visitor into a spatial narrative that privileges discovery over immediate legibility.
This is a form of choreography. The architect controls what is seen and when, using the plan itself as a pacing device. It recalls the enfilade strategies of classical European houses, where rooms are arranged in sequence to create processional depth, but adapted here to a modernist vocabulary. The corridor becomes a datum; the garden, a terminus. The Jevió, glimpsed through windows at various points along the route, functions as a recurring motif—a constant in an otherwise shifting spatial experience.
Climate and Construction
Santa Cruz's tropical climate—hot, humid, with a pronounced wet season—demands specific material and technical responses. The house employs Gree climate control systems, Knauf drywall for interior partitions, and aluminum carpentry by Aluminier. Structural engineering by Zelmar Ybáñez and hydrosanitary systems by Mario Gonzalez suggest a conventional post-and-beam frame, likely reinforced concrete with masonry infill.
What's notable is the absence of overt bioclimatic gestures. There are no deep eaves, no operable louvers, no cross-ventilation diagrams legible in the plan. Instead, the house relies on mechanical systems and material inertia—ceramic mass, glazing performance, interior volumes that buffer heat gain. This is not adaptive architecture in the contemporary sense; it is conditioned architecture, designed for controlled comfort rather than passive modulation.
Yet the garden itself functions as a thermal mediator. The Jevió provides shade; the pool introduces evaporative cooling; the continuous floor plane allows air movement across thresholds. The landscape, in other words, performs the climatic work that the architecture does not.
Cultural Context and the Villa Typology
House Jeviò sits within a broader typology: the Latin American suburban villa, a building type that has evolved over the past half-century from the enclosed, security-conscious compounds of the 1980s to the more porous, landscape-oriented residences of the present. The shift reflects changing social norms—less fear, more openness—but also a renewed interest in indigenous landscape practices and vernacular spatial strategies.
Bolivian architecture, in particular, has seen a resurgence of interest in pre-Columbian site planning, where architecture is understood not as object but as intervention—a way of marking, framing, or intensifying an existing landscape. DB Estudio's decision to organize the house around the Jevió aligns with this sensibility. The tree is not ornament; it is structure. It orders space, defines boundaries, and provides a temporal anchor in a built environment otherwise devoid of historical markers.
This is not a preservation project in the conventional sense. The tree is not protected; it is leveraged. But the distinction matters. By making the Jevió central to the architectural concept, the studio acknowledges that the site's value preceded their arrival—and that the role of architecture is not to impose order, but to clarify relationships.
The Architect's Hand and the Site's Agency
What we find compelling about House Jeviò is its modesty. The architecture does not compete with the landscape; it defers. The massing is disciplined but not rigid, modular but not monotonous. The plan is legible but not didactic. And the tree—the Jevió that gave the project its name—remains the protagonist.
This is a difficult balance to strike. Too much deference, and the architecture disappears. Too much assertion, and the site becomes a stage set. DB Estudio threads the needle by making the tree both datum and destination, both organizational principle and experiential focal point. The result is a house that feels rooted—not in a metaphorical sense, but in the literal fact of the ground it occupies.
In an era when residential architecture often privileges novelty over necessity, House Jeviò offers a different model: architecture as response, not proposition. The tree was there first. The architecture followed.
Save this story. A free account keeps your reading list and the 07:00 email in one place.
CREATE FREE ACCOUNT →SIGN IN