From Jamaica Plain to Laurel Canyon
There's a particular kind of silence that settles over certain Los Angeles hillsides, the kind that makes you forget you're fifteen minutes from the Sunset Strip. Billy Walsh climbed the steep driveway to a Robert Thorgusen-designed house six years ago and felt that shift immediately. He arrived early to the open house, before the appointed hour, and stayed through the entire day. He watched light move across spruce beams. He tracked shadows as they lengthened over green terrazzo. He observed other visitors, potential competitors for the property, but mostly he listened to what the house was trying to tell him.
Walsh, a lyricist and music producer whose collaborators include Post Malone, The Weeknd, and Alicia Keys, had never owned his own bedroom until he turned thirty. The son of a hardscrabble upbringing in Boston's Jamaica Plain, he spent years navigating the intersecting orbits of nightlife, fashion, and music. He danced, promoted clubs, styled celebrities, designed clothing. He partnered with Rihanna and Dua Lipa on footwear and apparel for Puma, co-founded the menswear label Mr. Completely, and eventually found his truest voice in the recording studio. This year he launched Eastbound Records with Jacob Kasher and will debut Shopa Perfumes at Dover Street Market in Paris this fall.
But the house in Laurel Canyon represents something different. Not another collaboration, not another brand extension. "This is the biggest physical, experiential manifestation of the things that are meaningful to me," Walsh says. "There's a spiritual aspect to it. This is a full expression of my soul."
Preservation as Creative Act
Walsh tapped Marmol Radziner, the AD100 firm known for meticulous midcentury restorations, to handle architecture and construction. For design and landscape, he brought in Mark Haddawy, whose understanding of classic California modernism runs deep. The partnership lasted four years. Walsh describes it as an education, a kind of graduate seminar in how materials, light, and spatial sequence can shape daily life.
The brief was deceptively simple: honor the house's original character while tailoring it to Walsh's needs. Marmol Radziner reoriented the entry to improve circulation, unified the original structure with later additions, upgraded mechanical systems, and expanded the footprint modestly to accommodate a larger kitchen and primary suite. Haddawy orchestrated the details, the finishes, the careful calibration of warmth and restraint.
"For Billy, the most important part was to preserve the soul of the house and amplify the best aspects of the property," Haddawy explains. "There's a parallel to his work in music. When Billy goes into the studio with an artist, he's not there to make a Billy song. He's there to make the best song for that artist."
That philosophy guided every decision. The caviar-black posts and beams, the green terrazzo floors, the walnut cabinetry built to exacting tolerances. Nothing shouts. Nothing performs. The house operates at a frequency just below the threshold of obvious luxury, where craft and care accumulate into atmosphere.
Material Intelligence
Midcentury modernism, at its best, was never about aesthetic dogma. It was about rethinking how materials and forms could serve human needs. Walsh and Haddawy approached the Thorgusen house with that same pragmatism, albeit with a connoisseur's eye for provenance and proportion.
The furniture collection reads like a seminar in postwar design: George Nakashima tables and seating, Jean Prouvé chairs, Charlotte Perriand stools, Jorge Zalszupin cocktail tables, pieces by Afra and Tobia Scarpa and Edward Wormley. A Poul Henningsen pendant hovers over the dining area. Tannoy Stirling speakers flank custom shelving in the great room, their geometry echoing the architecture's clean lines.
Nakashima's work, in particular, anchors several rooms. A Conoid room divider, a vintage lamp, a sofa from Nakashima Woodworkers. The choice feels deliberate. Nakashima believed furniture should honor the tree it came from, that each piece carried a history longer than human memory. Walsh, who sold part of his song catalog midway through the renovation to fund the project without compromise, seems to understand that logic. Money, in his view, is simply an instrument to realize a vision. "The house was always the goal, not fancy cars and jewelry," he says.
Landscape as Architecture
Mark Haddawy's garden design treats planting as tectonic strategy. Ponytail palms, sago palms, pygmy date palms, and a dramatic Canary Island date palm create vertical punctuation against the house's low horizontal volumes. Philodendron, monstera, and dracaena draco line pathways. A Japanese maple inhabits the atrium off the great room, its canopy shifting with the seasons.
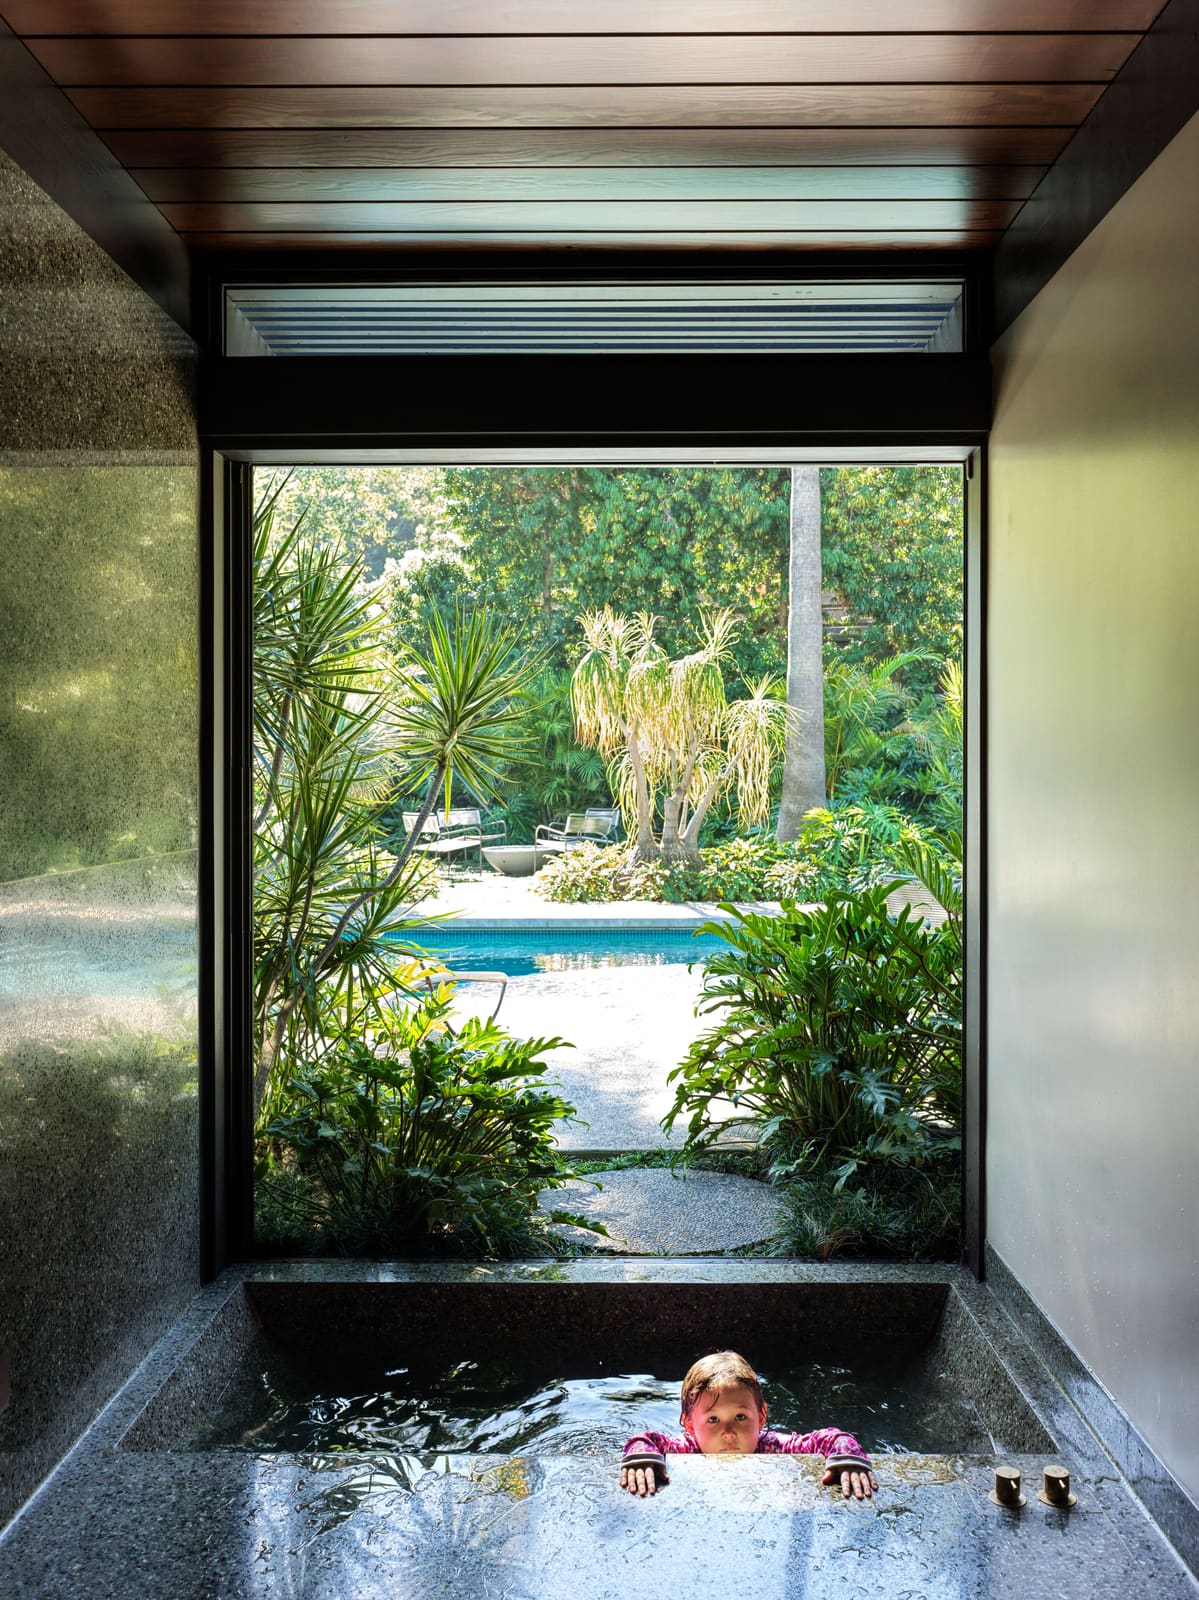
A stone soaking tub sits at the end of one garden path, half-hidden by foliage. Vintage Walter Lamb chaise longues flank the pool. A succulent border edges the property line. The landscape functions as a series of rooms, each with its own character, its own relationship to light and enclosure.
This approach has precedent. Mid-century architects working in Southern California understood that landscape wasn't decoration but extension, that a house's boundaries were porous and negotiable. Thorgusen's original design set up that dialogue. Walsh and Haddawy intensified it, creating a cloistered world that feels both generous and intimate.
The Economics of Vision
Halfway through construction, Walsh's business manager nearly had a heart attack. The songwriter had liquidated a portion of his music catalog to keep the project moving forward at the level of quality he demanded. No shortcuts, no value engineering, no compromise. It's a gamble that makes sense only if you believe a house can be more than shelter, more than investment, more than status symbol.
"There was never a moment when I questioned the expense," Walsh insists. The conviction is striking, especially from someone who spent the first three decades of his life without a bedroom to call his own. But perhaps that's precisely the point. Walsh knows what it means to live without sanctuary, without a place calibrated to your own rhythms and needs. The Laurel Canyon house isn't indulgence. It's compensation, correction, completion.
Form Follows Life
We talk often in architecture about form following function, usually in reference to chairs or buildings or cities. Less often do we consider how spaces shape the lives lived within them. Walsh's house functions as sanctuary and studio, retreat and catalyst. He's raising his daughter here. He's building a record label. He's launching a fragrance line. The house doesn't dictate those activities, but it enables them, supports them, reflects them back.
The great room opens to a generous lawn carved into the hillside with a radiused retaining wall. Custom walnut cabinetry in the kitchen becomes a canvas for light. The primary bedroom includes a reading nook with a vintage Nakashima chair and a Perriand stool. Medicine cabinets integrate seamlessly into the bathroom walls. Every detail serves a purpose, and every purpose has been considered.
At World Archi Design, we've watched the market for midcentury homes tighten and prices climb, but we've also watched too many of these houses get gutted and flipped, their original character erased in favor of generic "modern farmhouse" aesthetics or maximalist remodels that privilege square footage over spatial intelligence. Walsh's project offers a different model: rigorous preservation coupled with personal interpretation, respect for architectural DNA combined with functional evolution.
The House as Portrait
Walsh describes his home as a full expression of his soul. It's a bold claim, but not an inaccurate one. The house reveals a sensibility attuned to craft, history, and restraint. It reflects someone who understands collaboration, who knows when to lead and when to listen. The parallels to his work in music aren't accidental. Both require balancing ego and service, vision and humility, ambition and patience.
"I cannot believe that this is where I get to live and raise my daughter," Walsh says. The gratitude is genuine, grounded not in entitlement but in memory. He remembers the bedroom he didn't have, the years of hustling, the slow accumulation of skills and connections and breaks. The Laurel Canyon house isn't the endpoint of that journey. It's a platform for whatever comes next, a place designed to nurture rather than impress.
Thorgusen's architecture, Marmol Radziner's restoration, Haddawy's design, Walsh's conviction: together they've created something rare in contemporary Los Angeles, a house that feels both timeless and deeply personal, both historically informed and utterly present. The silence Walsh felt on that first visit six years ago wasn't absence. It was potential, waiting to be realized.
Photo: Chris Mottallini
Save this story. A free account keeps your reading list and the 07:00 email in one place.
CREATE FREE ACCOUNT →SIGN IN