

Choreographing Arrival Through Structure
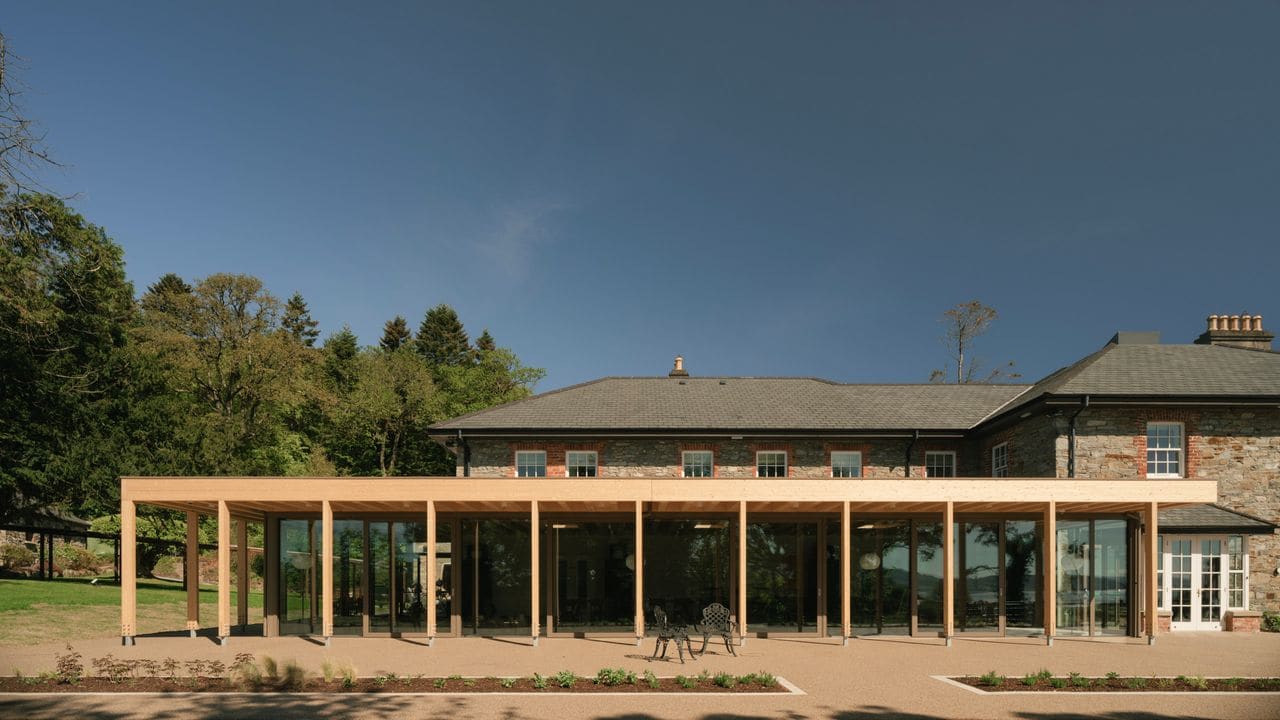
There is something quietly radical about a portico that refuses to announce itself. At Drumhalla House in County Donegal, the new timber post-and-beam entrance structure designed by Pasparakis Friel Architects does not mimic Georgian grandeur or resort to nostalgic pastiche. Instead, it operates as a threshold device, a covered pause between landscape and interior that reorients visitors within a venue that has served the community since 1990.
The project centres on a 140-square-metre extension to the existing 626-square-metre structure, which was originally configured as three separate dwellings and has been progressively unified over decades. Pasparakis Friel, a rural practice based in nearby Rathmullan, approached the commission not as restoration purists but as spatial editors, inserting new architectural elements that amplify the relationship between the house, its mature gardens, and the wider Donegal topography.
The colonnade flanking the garden façade is the most legible intervention. Constructed from glulam timber, it reads as a lightweight pavilion structure, a tectonic counterpoint to the masonry mass of the original house. This distinction between old and new is deliberate and consistent throughout the project. Rather than attempting to blend additions seamlessly into the historic fabric, the architects have chosen material honesty, allowing timber and brick to coexist without pretence.
Spatial Sequencing and the Theatre of Gathering
Inside, the refurbished foyer functions as an orientation hub, a space from which the various programmatic zones unfold. Pasparakis Friel describes the layout as "a sequence of interconnected rooms designed for gathering and celebration," a phrase that underscores their interest in choreographing movement and encounter rather than simply adding square metreage.
The drawing room, bar, and games room each occupy distinct positions within this sequence, and each is calibrated for a different mode of social interaction. The garden room, a more substantial addition, serves as a reception space that connects to a dedicated wedding hall. Tucked away from these public zones is a dressing room, a rare acknowledgment within event venue design that not every moment of a gathering is performative.
This attention to program extends to the first floor, where individual bedrooms have been reimagined with identities drawn from the Donegal landscape. Themes such as Highlands, Coast, and Sky guide the palette and material choices, grounding the interiors in a sense of place that resists generic boutique hotel aesthetics. The approach reflects the studio's broader philosophy, which privileges local materials, crafts, and a tactile engagement with rural context.
Colour, Light, and Temporal Programming
One of the most sophisticated moves in the project is the colour and material strategy, which operates as a form of temporal programming. Spaces intended for daytime use, including the dressing room and drawing room, employ lighter tones that respond to natural illumination. By contrast, rooms designed for evening occupation, such as the library and games room, adopt richer, deeper palettes that create intimacy and enclosure.
This is not merely decorative logic. It reflects an understanding of how light conditions shape spatial experience and how architecture can subtly cue behaviour. The library, with its saturated walls and controlled luminosity, invites quiet retreat. The games room, animated and playful, accommodates a different energy. The drawing room, bright and conversational, functions as a social anchor during daylight hours.
The strategy recalls the work of Finnish architect Alvar Aalto, whose interiors often employed colour and materiality to modulate atmosphere and reinforce program. At Drumhalla House, this approach is deployed with restraint, avoiding the over-theatricality that can plague event venues eager to manufacture ambiance.
Fenestration and the Framing of Landscape
New glazed openings punctuate the façade, inserted with attention to the existing rhythm and proportion of the historic envelope. These windows are not arbitrary. They align with distant views, framing specific aspects of the surrounding landscape and reinforcing the connection between interior and exterior that the brief demanded.
This technique, linking fenestration to viewshed, is a fundamental tool in site-responsive design, yet it is often overlooked in renovation projects that prioritise internal program over external dialogue. Here, the architects use it to extend the spatial experience beyond the building envelope, making the gardens and hills active participants in the architecture rather than passive backdrops.
The colonnade performs a similar function. By creating a semi-exterior zone along the garden façade, it mediates between the enclosed rooms and the open landscape. This layering of threshold spaces, from portico to colonnade to interior, establishes a graduated transition that enriches the experience of arrival and departure.
Material Authenticity and Regional Craft
Pasparakis Friel's commitment to local materials and craft is not merely rhetorical. The glulam timber structure, the brick detailing, and the interior finishes all reflect a supply chain and skill base rooted in the region. This approach has practical benefits, reducing transportation costs and construction complexity, but it also embeds the architecture within a network of regional making that sustains local economies and knowledge systems.
The studio describes their work as "quiet but purposeful, tactile, responsive, and attuned to landscape and life." At Drumhalla House, these values manifest in the careful calibration of detail, from the rhythm of the colonnade posts to the alignment of new openings with existing masonry courses. The result is architecture that feels considered rather than imposed, incremental rather than disruptive.
A Venue Grounded in Community
Drumhalla House has functioned as a community anchor for more than three decades, and the renovation respects that continuity. Rather than imposing a singular architectural vision, Pasparakis Friel has created a framework that accommodates diverse forms of use, from large gatherings to intimate retreats. The spatial variety, the material richness, and the attention to light and colour all contribute to a venue that can adapt to the rhythms of communal life.
In an era when many rural venues are either abandoned or subjected to heavy-handed modernisation, this project offers a third path: thoughtful intervention that honours history without fetishising it, that introduces new elements without erasing the old, and that understands architecture as a long conversation between past, present, and future. At Drumhalla House, that conversation continues.
Save this story. A free account keeps your reading list and the 07:00 email in one place.
CREATE FREE ACCOUNT →SIGN IN


