A Question of Fit
There is a particular challenge that comes with designing for a place already complete in its own logic. Bawan Village, perched on the southern slopes of the Gaoligong Mountains in Yunnan Province, is one such place. Stone houses, terraced fields, and orchards fold into one another along the western edge of the Lujiangba Basin, creating a vertical landscape that has accumulated over generations. The village did not arrive at its form through master planning but through patient negotiation with gradient, weather, and the constraints of subsistence agriculture. When TAO, led by Hua Li, was commissioned by Lujiang Town to design a visitor center here in 2026, the question was not what to add, but how to add without disrupting that incremental intelligence.
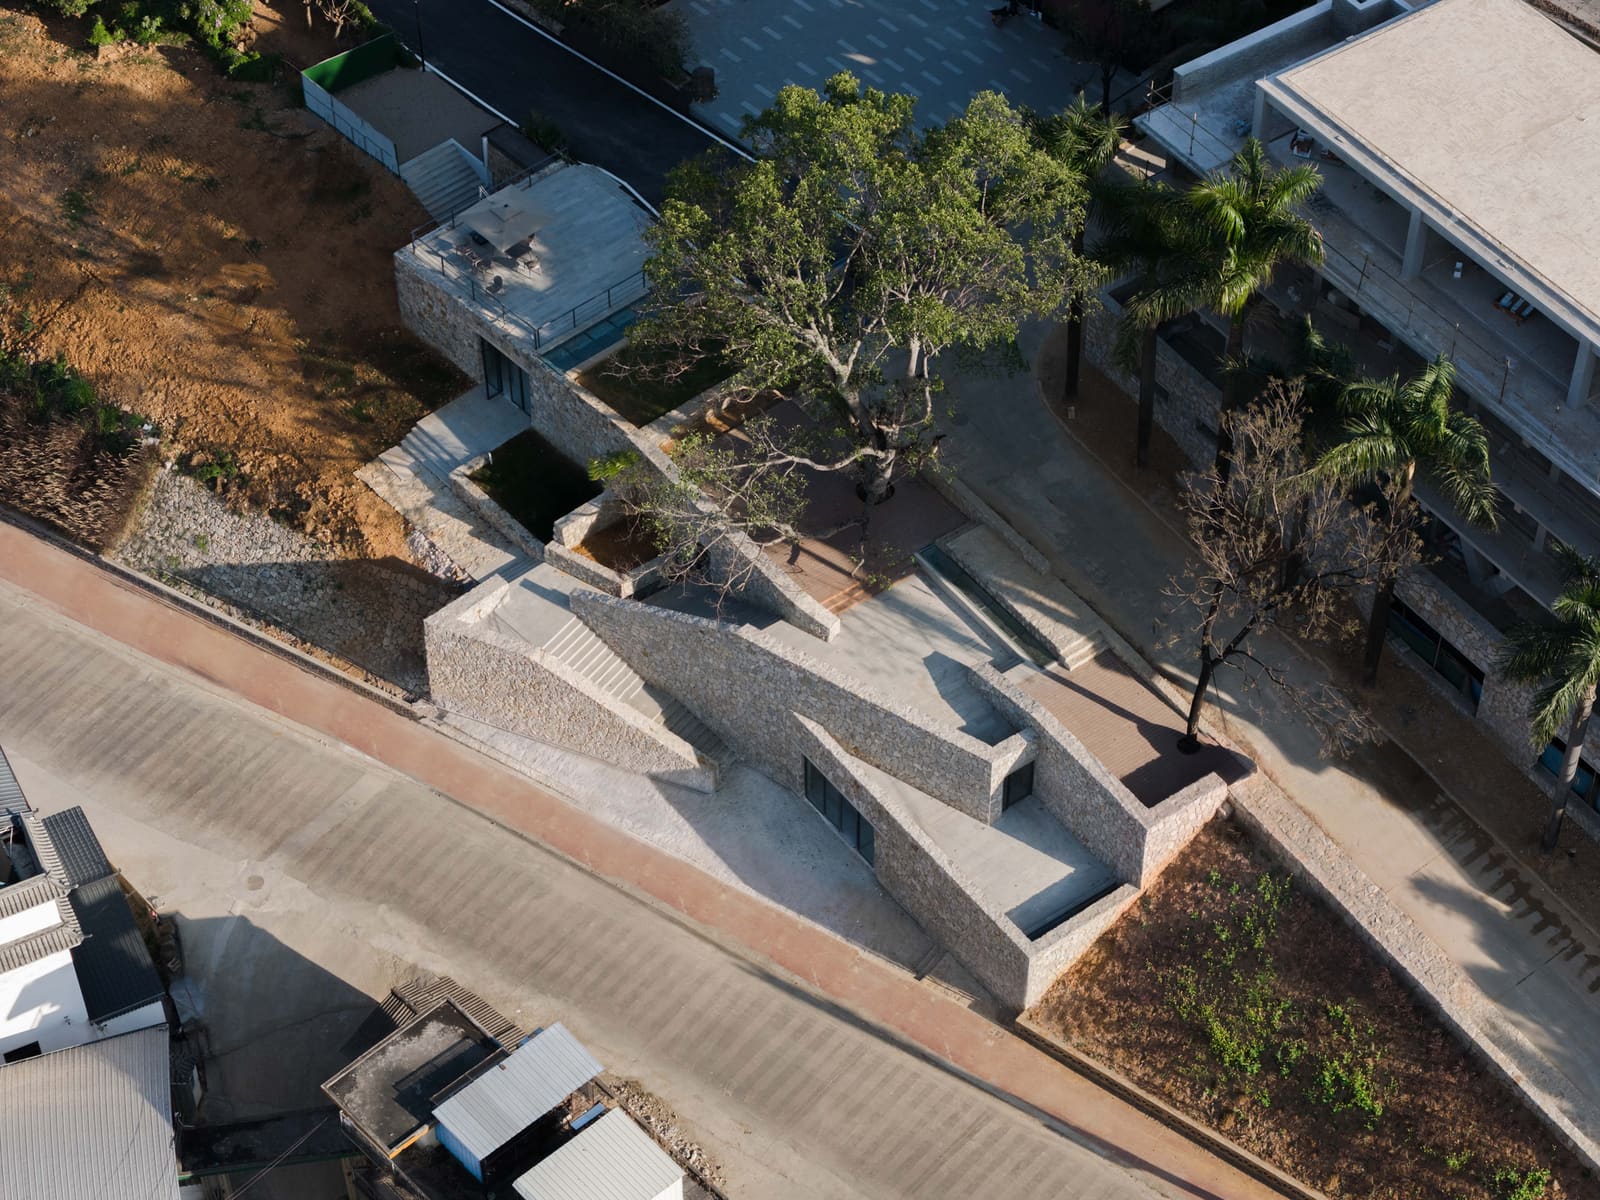
The resulting 244-square-meter structure is less an object than a gesture of restraint. Rather than announcing itself as civic architecture, the center adopts the posture of a local building, one that understands the grammar of the hillside and declines to shout over it.
Reading the Terrain
At World Archi Design, we have long argued that the best contemporary interventions in vernacular landscapes are those that treat topography as both constraint and collaborator. The Bawan project exemplifies this principle. The site itself is steeply terraced, a condition that has shaped agricultural practice and settlement patterns throughout the region. TAO's response was to work within this inherited spatial structure rather than impose a new one.
The design team, including Ji Yichen, Xu Jiacheng, Qian Jin, and others, embedded the building into the slope, allowing the roofline to extend the logic of the terraces above it. This is not mimicry but calibration. The building does not pretend to be a farmhouse; instead, it acknowledges the formal language of stone and elevation that defines Bawan's character. The massing is compact, the footprint minimal. In a region where every flat surface is cultivated or inhabited, this economy of land use is not merely polite but essential.
Material and Tectonic Choices
Stone is the dominant material language here, both in the village's existing fabric and in the new center. But there is a difference between using stone as decorative cladding and deploying it as a structural and cultural medium. TAO's approach leans toward the latter. The walls are substantial, their thickness suggesting thermal mass and permanence rather than the thinness of contemporary curtain-wall construction.
This choice aligns the building with a longer tradition of mountain architecture in southwest China, where stone serves as both envelope and insulation, moderating the temperature swings between day and night. The detailing is restrained. There is little ornamentation, no applied texture meant to signal "local character." Instead, the materiality is direct, relying on the inherent qualities of the stone itself: its weight, its color variation, the way it weathers.
The fenestration is equally deliberate. Openings are scaled to frame specific views, terraced fields descending into the basin, the forested ridges of the Gaoligong range rising to the north, without overwhelming the solidity of the wall planes. This is a building that understands the value of opacity in a landscape saturated with light and view.
Programmatic Modesty
A visitor center in a village like Bawan must navigate a delicate programmatic balance. It serves as an entry point for outsiders, a node of orientation and information, but it cannot overshadow the village itself, which remains the primary subject of interest. TAO's design reflects this modesty. The interior spaces are functional but not grand. There is room for interpretation, for small gatherings, for the mundane tasks of reception and wayfinding, but the architecture does not compete with the landscape it is meant to introduce.
This restraint is increasingly rare. Across the projects we have covered this year, from the Andes to the Himalayas, we have seen too many visitor centers that mistake visibility for relevance, that deploy dramatic cantilevers or faceted geometries in contexts that demand quieter gestures. The Bawan center, by contrast, operates at a lower register. It is confident enough to be understated.
Precedents and Parallels
The project invites comparison with other recent interventions in mountainous vernacular contexts. Peter Zumthor's Therme Vals, though far grander in scale and budget, shares a similar commitment to material honesty and topographic integration. Closer to home, the work of Wang Shu and Amateur Architecture Studio in rural Zhejiang has explored how new construction can engage with the spatial logics of traditional villages without resorting to pastiche. TAO's Bawan center occupies a middle ground: more pragmatic than Zumthor's gesamtkunstwerk, more formally resolved than some of Wang Shu's more experimental rural projects.
What distinguishes this project is its refusal to telegraph its own sensitivity. There is no overt signaling of "sustainable design" or "contextual response." The building simply does the work, quietly and competently, trusting that the formal and material decisions will speak for themselves.
The Broader Context of Rural Tourism Infrastructure
Bawan Village is part of a larger pattern unfolding across rural China, where provincial and municipal governments are investing in cultural and ecological tourism as a strategy for economic development. This investment often includes new infrastructure: visitor centers, interpretive trails, upgraded roads. The risk, as we have noted in previous coverage, is that such infrastructure can inadvertently standardize the very distinctiveness it seeks to promote. Generic pavilions, uniform signage systems, and imported materials can flatten regional character.
TAO's project suggests an alternative trajectory. By engaging structural, MEP, and construction drawing consultants from Longwan Design Co., Ltd., a regional firm, and by prioritizing local materials and construction techniques, the design embeds itself in the economic and cultural networks of Baoshan City and Yunnan Province more broadly. This is architecture as regional practice, not as imported expertise.
What Remains Unbuilt
It is worth considering what this project does not attempt. There is no visitor accommodation, no cafe, no gift shop. The program is strictly limited to orientation and interpretation. This restraint may reflect budgetary constraints, or it may be a deliberate choice to keep the center from becoming a destination in its own right, thereby preserving the village as the primary focus of visitor attention.
Either way, the decision has formal consequences. The building remains small, almost pavilion-like, a threshold rather than a terminus. In an era when cultural infrastructure is often expected to be multi-functional, revenue-generating, and Instagram-optimized, this singularity of purpose is notable.
A Model, Not a Monument
The Bawan Village Visitor Center will not appear on shortlists for major architecture prizes. Its ambitions are too modest, its scale too small, its gestures too quiet. But it offers something more useful than spectacle: a model for how contemporary design can operate in vernacular landscapes without erasing the intelligence embedded in those landscapes. It demonstrates that new construction in such contexts need not choose between relevance and invisibility, that there is a middle path defined by attention, restraint, and a willingness to let the site remain the protagonist.
In the terraced foothills of the Gaoligong Mountains, where every building is a negotiation with gravity and weather, TAO has added one more stone to the conversation. It fits.
Photo: DONG Image
Save this story. A free account keeps your reading list and the 07:00 email in one place.
CREATE FREE ACCOUNT →SIGN IN