Vernacular as Method
The Greek village remains one of the Mediterranean's most studied settlement patterns. Its clustered forms, stepped topographies, and intimate public thresholds have influenced generations of architects, from Bernard Rudofsky's vernacular surveys to contemporary contextual practice. Yet translating those spatial principles into new work without pastiche or nostalgia demands more than formal mimicry. It requires understanding the underlying logic: how communities negotiated terrain, climate, and collective life through built form.
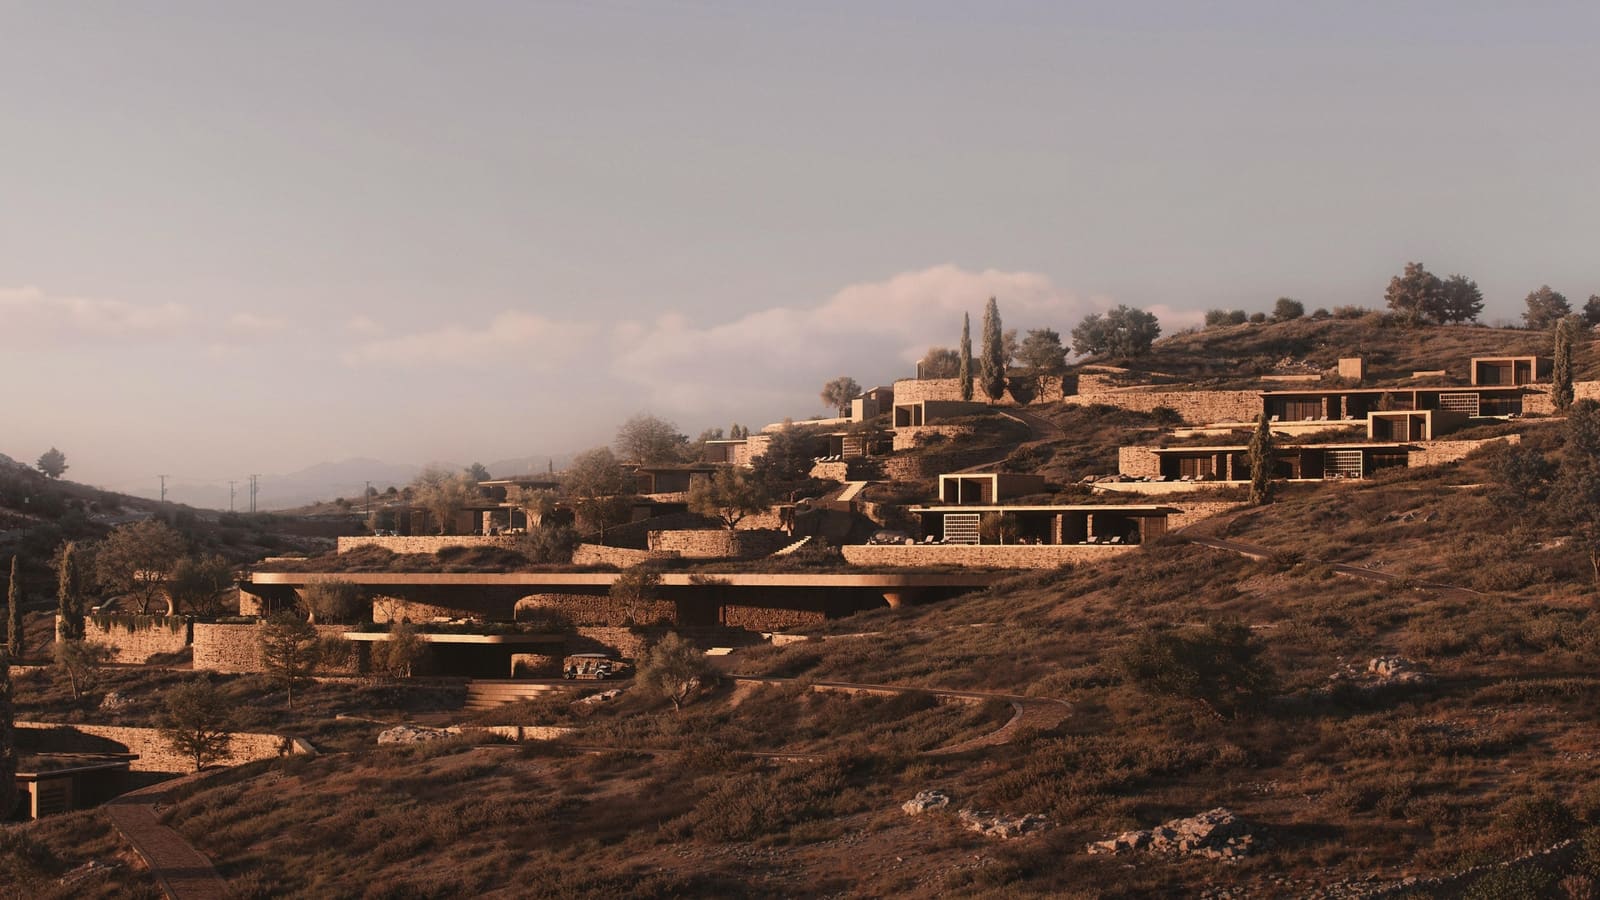
Aristides Dallas Architects, an Athens-based practice, has spent recent years investigating exactly that question. Their project Shared Ground, an unbuilt hospitality scheme, recently earned recognition in the Unbuilt Hospitality category at the 2026 Architizer A+ Awards. The proposal does not reproduce whitewashed walls or blue-domed roofs. Instead, it distills the organizational intelligence of the Greek village into a contemporary architectural language, one that privileges adjacency, porosity, and the calibration of public and private thresholds.
Topography and Clustering
At the heart of Shared Ground lies a spatial strategy rooted in topographic response. Traditional Greek villages rarely imposed orthogonal grids. Instead, they grew organically along contours, with buildings stepping down slopes and creating terraced outdoor rooms. This produced a three-dimensional urbanism where rooftops became courtyards, where paths doubled as social condensers, and where the boundary between interior and exterior remained deliberately ambiguous.
Aristides Dallas Architects employs a similar tectonic approach. The project's massing fragments into discrete volumes, each calibrated to the site's natural grade. Rather than a single monolithic structure, Shared Ground proposes a constellation of pavilions, linked by pathways and outdoor terraces. This clustering strategy recalls the accretive growth of vernacular settlements, where individual households aggregated over time into larger ensembles. The result is a hospitality environment that reads less as a singular building and more as a micro-village, a collection of inhabited thresholds.
Material Continuity and Thermal Mass
Greek vernacular architecture has long understood materiality as environmental strategy. Thick stone walls provided thermal mass, moderating interior temperatures in both summer and winter. Lime-washed surfaces reflected solar gain. Courtyards created microclimates, channeling breezes and offering shaded respite. These were not aesthetic choices but climatic necessities, refined over centuries.
Shared Ground engages this material intelligence without resorting to scenographic replication. The design incorporates locally sourced stone, deployed not as cladding but as structural mass. Walls are thick, their depth visible in deep-set openings that recall the fenestration logic of vernacular houses. The palette remains restrained: stone, timber, and plaster, materials that age gracefully and embed the project within its regional context. This is not heritage architecture but contemporary work informed by vernacular pragmatism.
Thresholds and Social Space
One of the most sophisticated aspects of traditional Greek villages is their calibration of social thresholds. Public life unfolded in gradations: the plateia, the narrow alley, the semi-private courtyard, the interior room. Each layer offered a different degree of exposure, a different mode of encounter. This spatial choreography enabled a rich communal life while preserving individual privacy.
Aristides Dallas Architects translates this gradient into the hospitality typology. Shared Ground includes communal courtyards, semi-enclosed loggias, and private terraces, each scaled to facilitate different forms of gathering. The project avoids the binary of lobby and guest room, instead proposing a spectrum of social spaces. Circulation paths meander rather than march, encouraging serendipitous encounters. The design suggests that hospitality need not default to the hotel's conventional diagram but can borrow from settlement patterns where public and private life negotiate more fluidly.
Precedent and Lineage
This approach places Aristides Dallas Architects within a lineage of architects who have mined vernacular typologies for contemporary lessons. Dimitris Pikionis's landscape interventions on the Acropolis, completed in the 1950s, demonstrated how traditional materials and pedestrian scaled paths could create modern public space without historical mimicry. More recently, practices like Taktik Design and Mold Architects have explored how Cycladic massing strategies and material palettes can inform new work in the Greek islands.
What distinguishes Shared Ground is its focus on organizational logic rather than formal signature. The project does not announce its vernacular references through stylistic cues. Instead, it embeds them in the spatial structure itself: the way volumes cluster, the way paths connect, the way thresholds sequence. This is a more subtle form of contextualism, one that operates at the level of experience rather than image.
Unbuilt and Aspirational
Shared Ground remains unbuilt, and its recognition in an awards program dedicated to unrealized work underscores both its conceptual ambition and its distance from construction. Unbuilt projects occupy a particular position in architectural discourse. They function as research, as provocation, as argument. They test ideas without the constraints and compromises that attend actual building. They propose possible futures.
For Aristides Dallas Architects, Shared Ground represents a design thesis: that the Greek village, far from being a relic, offers spatial strategies relevant to contemporary practice. Its lessons about density, materiality, and social organization remain applicable, especially as architects confront questions of sustainability, community, and regional identity. The challenge lies in translation, in finding methods that honor vernacular intelligence without freezing it in nostalgia.
Beyond Imitation
At World Archi Design, we have long tracked how contemporary architects engage with vernacular traditions. The pitfalls are well known: superficial appropriation, cultural tourism, the reduction of complex building cultures to aesthetic motifs. Yet when approached with rigor, vernacular typologies offer more than style. They encode generations of environmental adaptation, material economy, and social negotiation.
Aristides Dallas Architects' work on Shared Ground suggests one path forward. By focusing on spatial relationships rather than visual tropes, by prioritizing performance over appearance, the project demonstrates that vernacular wisdom can inform contemporary design without requiring historicist reproduction. The Greek village becomes not a model to copy but a repository of tested strategies, a framework for rethinking how we organize collective life in built form.
Whether Shared Ground will eventually be realized remains uncertain. But its contribution to architectural discourse is already clear. It proposes that the village, ancient and contemporary, remains a vital typology, one capable of shaping how we imagine hospitality, community, and place in the twenty-first century.
Save this story. A free account keeps your reading list and the 07:00 email in one place.
CREATE FREE ACCOUNT →SIGN IN