A Question of Continuity
What happens when an architectural type refined over two millennia meets the humid density of a Costa Rican jungle? For Mexican architect Manuel Cervantes, the answer lies not in nostalgia but in continuity - a deliberate effort to preserve relationships between climate, culture, and habitation rather than reproduce historical forms wholesale. His recently completed private residence, nestled within tropical forest, takes the courtyard house as both subject and method, testing how an ancient organizational logic might address contemporary domesticity in Central America.
At World Archi Design, we've observed a growing cohort of Latin American architects revisiting vernacular and classical precedents without falling into pastiche. Cervantes's project - part home, part architectural experiment - belongs to this lineage. It asks whether the spatial values embedded in the patio typology can survive translation into a twenty-first-century program, and whether local materials and indigenous craft can anchor a design language that remains resolutely contemporary.
The Impluvium as Spatial Condenser
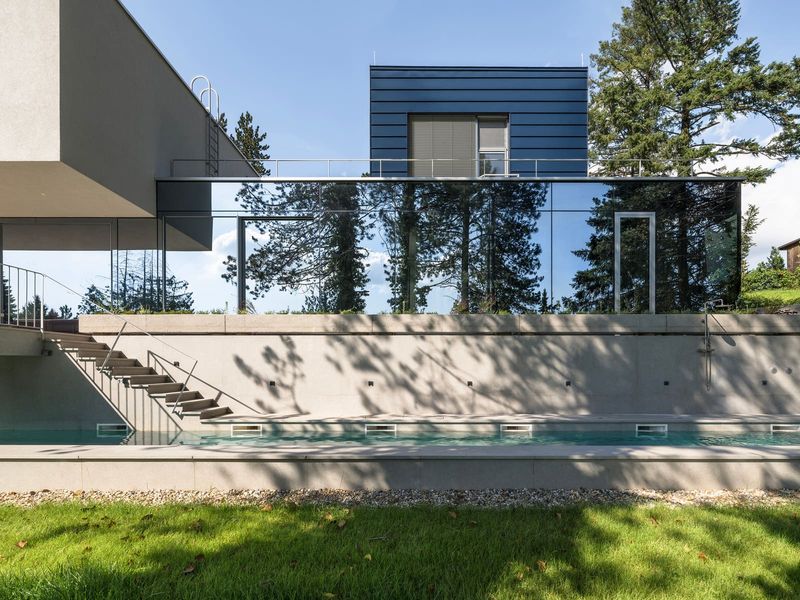
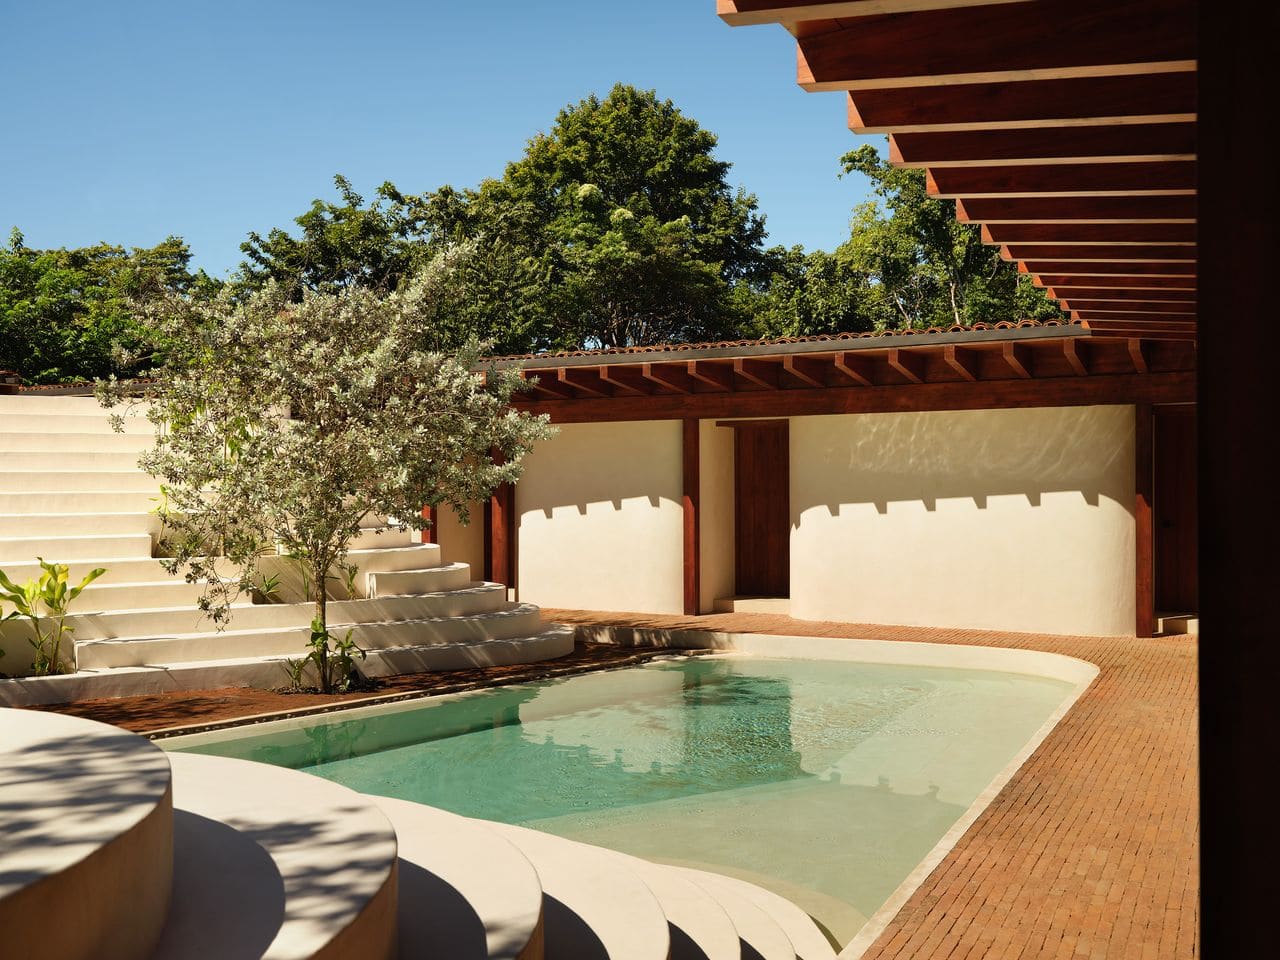
The house organizes its roughly 400-square-meter footprint around a generous open-air courtyard, at the center of which sits a rectangular swimming pool. Cervantes cites the Roman impluvium as a primary reference: that ancient device for collecting rainwater, light, and social activity at the heart of a dwelling. Here, the courtyard functions as what the architect describes as a climatic, spatial, and social condenser - a zone where air circulates, reflections multiply across water, and human movement converges.
Unlike the introversion typical of many Mediterranean courtyard houses, this iteration engages its jungle context directly. The four discrete volumes that frame the central void are positioned to allow sightlines into the surrounding canopy, blurring the threshold between domesticity and landscape. The pool becomes more than amenity; it operates as a reflective plane that amplifies daylight and reinforces the collective character of the residence. Two inhabitable pyramidal forms rise from the water's surface, introducing a sculptural dimension that complicates the boundary between landscape infrastructure and built object.
This approach recalls the work of Luis Barragán, whose courtyard compositions in mid-century Mexico similarly employed water as both mirror and spatial hinge. Yet where Barragán favored chromatic intensity and stark geometry, Cervantes leans toward tactile materiality and atmospheric subtlety - a distinction that speaks to regional difference as much as personal sensibility.
Four Pavilions, One Domestic Landscape
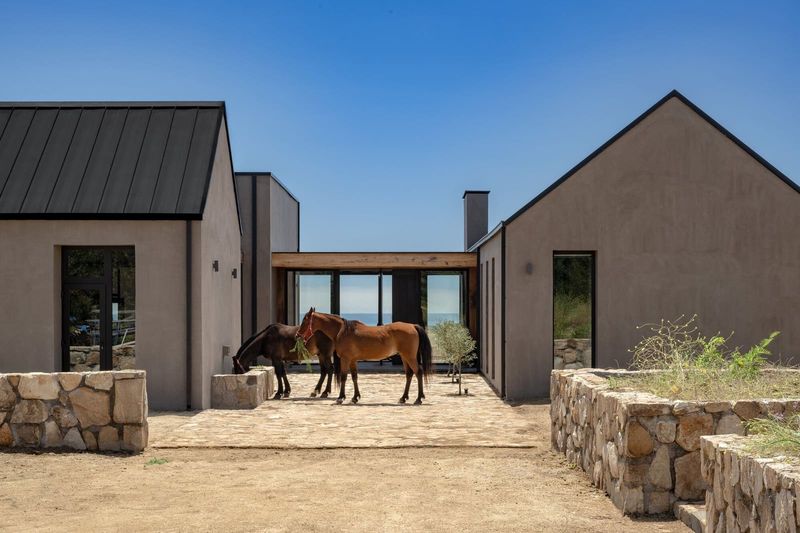
Rather than conceive the house as a single volume subdivided by walls, Cervantes deployed a pavilion strategy: four interconnected yet semi-autonomous structures, each housing a distinct family of functions. Two volumes contain the home's public programs - generous living spaces placed opposite one another across the courtyard. The remaining pair accommodate private quarters: five bedrooms, each with an en suite bathroom, distributed to maintain visual and acoustic separation.
All programmatic elements occupy a single ground plane, with only an underground garage tucked beneath one pavilion. This horizontal dispersal reinforces the courtyard's centrality; to move between functions, residents must cross open-air thresholds, transitating through different atmospheric conditions. The design rejects the corridor as neutral connector, instead treating circulation as a sequence of spatial experiences - shade to sun, enclosed to open, intimate to collective.
This organizational logic has deep roots in Latin American domestic architecture, from the colonial hacienda to the modernist patio houses of Mexico City. What distinguishes Cervantes's iteration is its refusal of axiality: the four pavilions do not align along rigid cross-axes but instead create a more dynamic, asymmetrical field. The result is a composition that feels simultaneously ordered and informal, structured yet responsive to the specificities of site and program.
Material Continuity and Indigenous Craft
The residence employs a restrained palette of local materials: Pacific cedar, Nicaraguan brick, and chukum plaster. Each brings both tactile richness and climatic performance. Cedar, harvested from sustainably managed forests along Central America's Pacific coast, frames openings and clads interior ceilings, its natural oils providing resistance to humidity and insect damage. Nicaraguan brick, fired in traditional kilns, offers thermal mass that moderates daily temperature swings - critical in a region where diurnal variation can exceed fifteen degrees Celsius.
Chukum, a traditional Mayan stucco made from the resin of the chukum tree, waterproofs walls and pool surfaces without synthetic sealants. The technique, refined over centuries by indigenous builders across the Yucatán and Central America, produces a finish that is at once smooth and subtly textured, its pale tones shifting with light and moisture. Cervantes's decision to specify chukum signals more than aesthetic preference; it represents a commitment to continuity with regional building knowledge, a recognition that climatic adaptation precedes stylistic innovation.
This material strategy aligns with what we might call a "grounded modernism" - an approach that seeks contemporary spatial and formal expression while remaining accountable to place, climate, and craft tradition. It stands in productive tension with the parametric experimentation and high-tech assemblies that dominate much contemporary discourse, proposing instead that innovation can emerge from the intelligent redeployment of existing techniques.
Blurring Object and Infrastructure
The two pyramidal forms that emerge from the pool surface resist easy classification. Too large to be mere sculpture, too formally autonomous to read as pure architecture, they occupy an ambiguous category that Cervantes describes as simultaneously landscape, architecture, and infrastructure. Each pyramid is habitable - one functions as a sunken lounge accessible via submerged steps, the other as a raised platform for observation and repose.
Their geometric clarity recalls the stepped pyramids of pre-Columbian Mesoamerica, yet their scale and material treatment - smooth chukum plaster rendered in pale gray - anchor them firmly in contemporary discourse. The pyramids also perform infrastructural roles: their mass provides thermal ballast, their surfaces reflect and diffuse light across the courtyard, and their volumes create spatial variety within the otherwise planar composition of pool and pavement.
This collapse of typological boundaries - object as building, infrastructure as sculpture - has precedent in the work of studios like Pezo von Ellrichshausen, whose Chilean houses similarly explore the productive friction between figure and ground, mass and void. Cervantes's pyramids, however, are less hermetic, more porous; they invite inhabitation rather than contemplation from a distance, emphasizing use over iconic presence.
Intermediate Space and Climatic Mediation
Among the spatial devices Cervantes seeks to recover is what he terms the "intermediate space" - those transitional zones between inside and outside, public and private, conditioned and open-air. The house employs a series of such thresholds: deep eaves that shade glazed walls, colonnaded corridors that frame views while filtering light, and permeable screens that modulate airflow without fully enclosing space.
These elements respond to Costa Rica's tropical climate, where high humidity and intense solar radiation demand careful calibration of ventilation, shading, and thermal mass. The shaded corridor, a staple of colonial and vernacular architecture across Latin America, reappears here as a climatically necessary device rather than a nostalgic gesture. By providing protected circulation and outdoor living space, these intermediate zones reduce reliance on mechanical cooling while expanding the usable area of the residence.
This attention to passive environmental control reflects a broader shift within contemporary Latin American practice - a move away from the hermetically sealed, air-conditioned box toward buildings that breathe, shade, and ventilate through spatial and material intelligence. It's an approach that acknowledges both the energy realities of the Global South and the experiential richness of architecture that engages weather rather than excludes it.
Precedent and Projection
Cervantes's patio house invites comparison with several key precedents. The courtyard houses of Luis Barragán and Ricardo Legorreta in Mexico established a modernist vocabulary for the type, emphasizing chromatic intensity, thick walls, and controlled vistas. In Central America, the work of Bruno Stagno in Costa Rica demonstrated how bioclimatic design principles could inform residential architecture without sacrificing formal rigor. More recently, studios like Ambrosi Etchegaray and Taller Hector Barroso have explored the courtyard as a device for urban density and environmental performance.
What distinguishes Cervantes's project is its synthesis of these lineages with a sculptural sensibility that feels distinctly contemporary. The inhabitable pyramids, the asymmetrical pavilion arrangement, and the material restraint all suggest an architect comfortable with both tradition and experimentation - willing to reference the impluvium while introducing formal elements that have no direct historical precedent.
The residence also raises questions about scalability and applicability. Can the spatial generosity of a 400-square-meter private house inform more modest or collective housing typologies? Might the courtyard's climatic and social functions translate to urban contexts where land is scarce and density high? These are questions the project poses but does not fully answer - an invitation for further exploration rather than a closed proposition.
Reflection and Inhabitation
In the end, Cervantes's patio house operates on multiple registers: as a private dwelling tailored to a specific client and site, as an architectural experiment with a time-honored typology, and as a meditation on continuity - how spatial values embedded in centuries of domestic tradition might persist, adapt, and evolve. The courtyard, the thick wall, the shaded corridor, the constant presence of nature: these are not relics to be preserved in amber but living strategies for making architecture that responds to climate, culture, and the human need for both shelter and connection.
The pool at the heart of the composition is neither luxury accessory nor purely functional element; it is the project's conceptual and experiential center, a surface that collects sky, foliage, and human activity in equal measure. Emerging from it, the two pyramids assert a sculptural presence that complicates the courtyard's planarity, introducing vertical dimension and formal tension. Together, these elements create a domestic landscape that is at once introspective and outward-looking, rooted in tradition yet unmistakably contemporary.
As the boundaries between architecture, landscape, and infrastructure continue to blur, projects like this one suggest that the most productive experiments may not involve inventing new types but rather rediscovering the latent possibilities within existing ones. The patio house, refined over millennia and adapted across cultures, remains a resilient organizational logic - one capable of addressing contemporary needs while maintaining continuity with deeper patterns of dwelling. In the humid density of Costa Rica's jungle, Cervantes has demonstrated that continuity need not mean repetition, and that the ancient can still feel urgent.
Save this story. A free account keeps your reading list and the 07:00 email in one place.
CREATE FREE ACCOUNT →SIGN IN