A Single Gesture That Reorganizes Everything
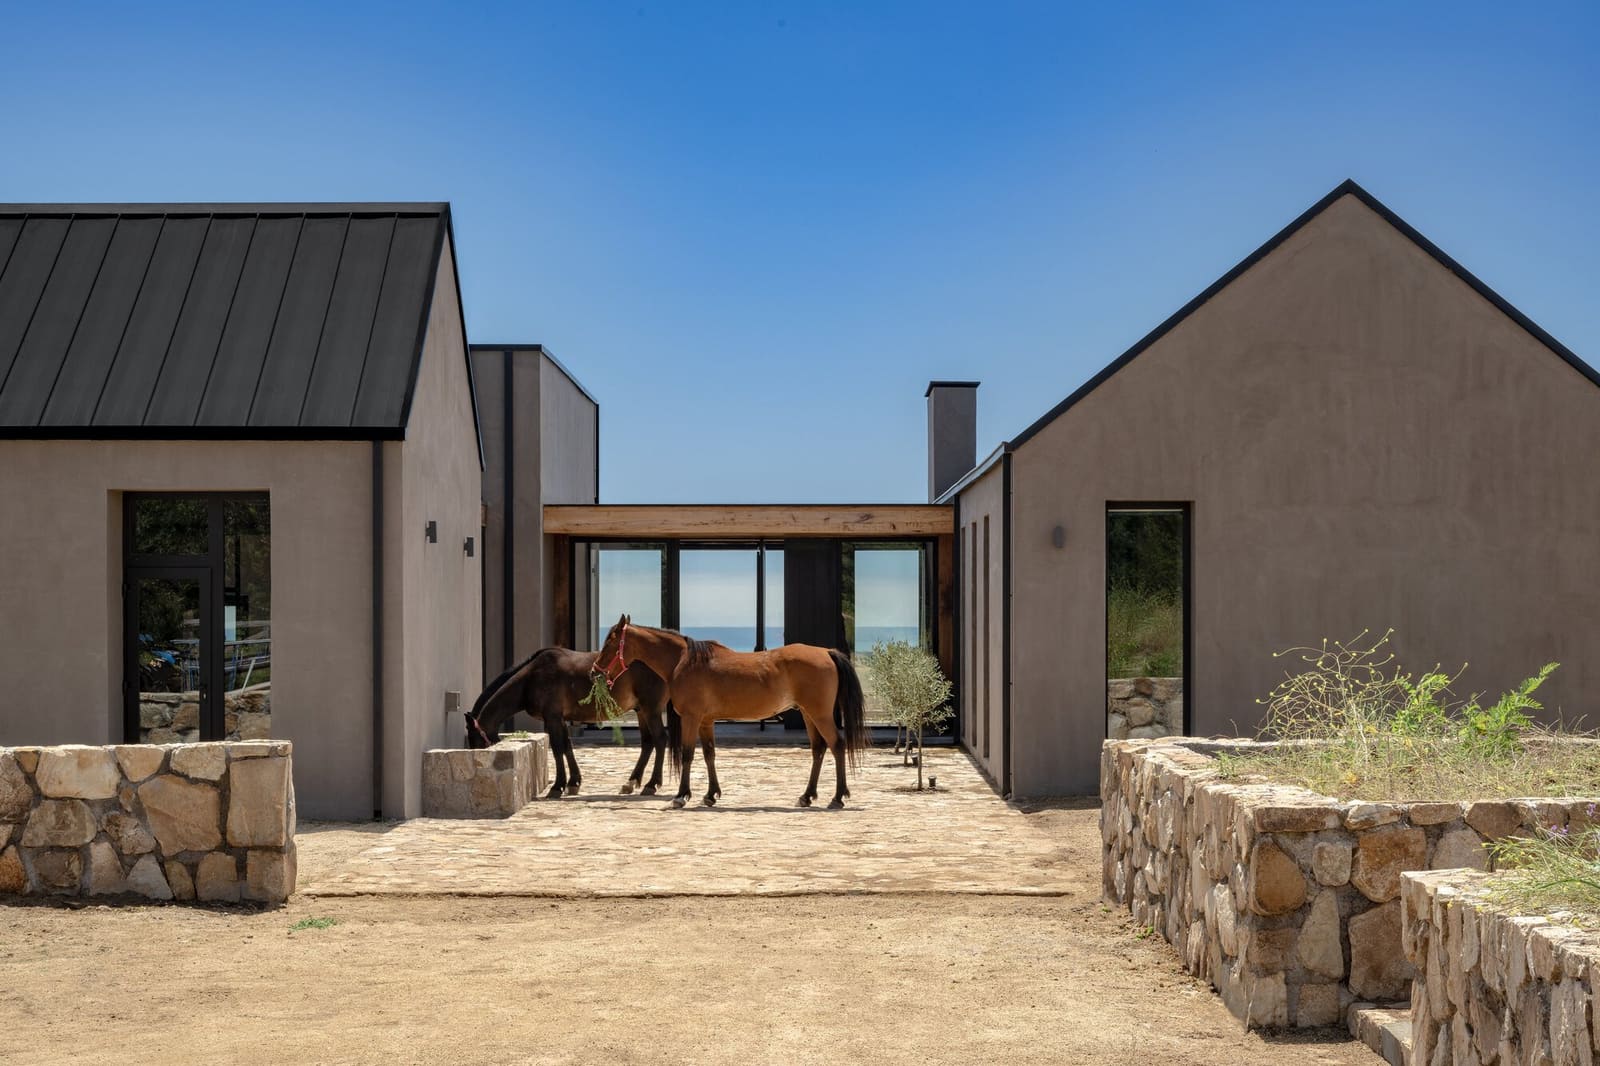
At World Archi Design, we've been tracking the resurgence of courtyard typologies across coastal Latin America, where architects are increasingly using voids - not masses - to structure domesticity. The Illapangui del Peumo House, completed by Vergara Arquitectos in 2024, exemplifies this shift. Rather than arranging rooms around a traditional enclosed patio, the 325-square-meter residence deploys an open courtyard "street" set perpendicular to the coastline, transforming the act of framing a view into the project's spatial and experiential organizing principle.
The design decision is deceptively simple: position a linear courtyard at a right angle to the horizon. Yet this single move establishes the logic for every subsequent choice - circulation, room adjacency, thresholds, and the choreography of arrival. As one moves through the courtyard, the Pacific emerges not as a panorama but as a carefully calibrated reveal, a sliver of blue that expands incrementally. This is architecture as optical device, where the void becomes the lens.
Framing as Method, Not Ornament
Vergara Arquitectos' approach recalls the axial clarity of Luis Barragán's Casa Gilardi, where water and light are framed through compressed passages, but here the medium is the Pacific itself. The courtyard street operates as both threshold and destination, a liminal zone that refuses to resolve into either interior or exterior. One side of the axis is bounded by the house's primary living volumes; the other by the open sky and, at the terminus, the sea.
This perpendicular orientation is critical. Had the courtyard run parallel to the coastline, the view would have been constant, ambient, and ultimately neutralized. By placing it at ninety degrees, Vergara transforms the ocean into an event - something encountered, not merely seen. The spatial logic borrows from Japanese engawa traditions, where corridors mediate between built and natural realms, but the scale and openness are distinctly Chilean, shaped by the country's dramatic coastal topography.
Material and Tectonic Restraint
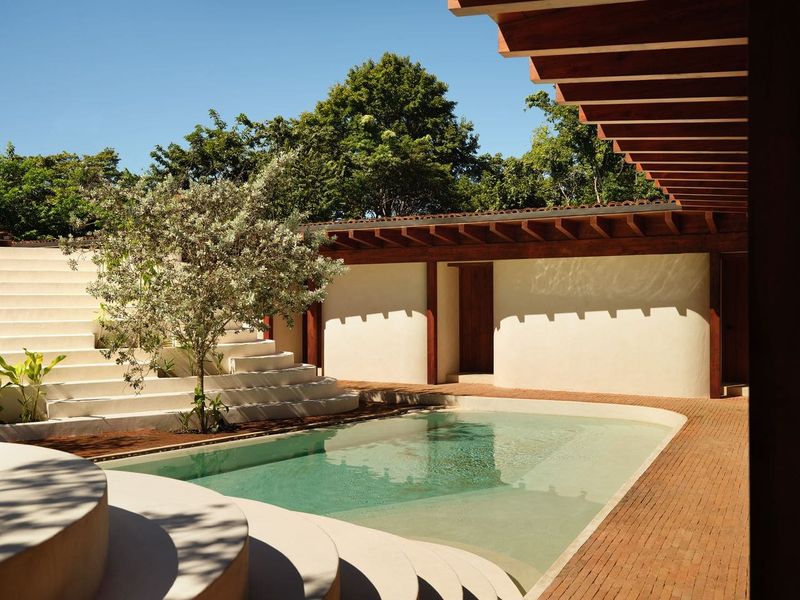
The house is built from a limited palette: exposed concrete, timber framing, and large expanses of glazing. The concrete volumes anchor the composition, their mass grounding the lightweight timber screens that define secondary spaces. This material duality - heavy versus light, opaque versus transparent - reinforces the courtyard's role as mediator. The timber screens, in particular, allow ventilation and dappled light while maintaining privacy, a nod to vernacular Chilean construction methods where wood is both structural and climatic tool.
Fenestration is strategic. Windows are not uniformly distributed but concentrated at key moments along the courtyard axis, amplifying the sense of compression and release. The glazing details are minimal, frameless where possible, to preserve the integrity of the sightline. This restraint extends to the roof: a simple gabled form that avoids competing with the landscape, its pitch just steep enough to shed rain without asserting itself.
Program as Sequence, Not Adjacency
Inside, the program unfolds in discrete zones rather than flowing openly. Living areas occupy the northern volume, bedrooms the southern, with the courtyard street functioning as both separator and connector. This sequencing privileges ritual over convenience. To move from private to public spaces, one must cross the courtyard, engage the sky, reorient toward the sea. It's a deliberate inconvenience that heightens spatial awareness - a reminder that architecture can slow experience, make it conscious.
The kitchen and dining areas open directly onto the courtyard, blurring the boundary between cooking and landscape. This adjacency recalls the outdoor kitchens of Smiljan Radić's rural projects, where domestic labor is reframed as a form of engagement with place. Here, meal preparation becomes another ritual of orientation, the horizon a constant presence through the glazed openings.
Site Specificity and the Question of Replicability
Santo Domingo's coastal climate - temperate, with steady Pacific breezes - makes the open courtyard viable year-round. In harsher climates, this typology would require modification: glazed roofs, sliding partitions, or microclimatic buffering. The house is thus deeply site-specific, its logic inseparable from the mild conditions and dramatic topography of central Chile's coast.
Yet the underlying principle - using a perpendicular axis to frame distant views and organize circulation - is portable. We've seen similar strategies in Peter Zumpthor's Therme Vals, where corridors compress and release toward mountain vistas, and in Paulo Mendes da Rocha's Paulistano houses, where ramps and voids orchestrate the encounter with São Paulo's urban landscape. Vergara's contribution is to distill this approach into a single, legible gesture, one that smaller practices and budgets might adapt.
The Courtyard as Editorial Device
What distinguishes the Illapangui del Peumo House from other coastal residences is its refusal to maximize views. In an era where floor-to-ceiling glass and 270-degree panoramas are default settings for high-end residential design, Vergara's restraint feels almost radical. The courtyard street curates the landscape, selecting and sequencing rather than consuming. It's an editorial act, one that acknowledges the limits of perception: too much view becomes no view at all.
This curation extends to the experience of arrival. Visitors enter not through a grand foyer but via the courtyard itself, the sea glimpsed obliquely before the house's interior is revealed. The sequence inverts the typical residential hierarchy, where landscape is secondary to built space. Here, the landscape - mediated, framed, made conscious - is the project's raison d'être.
Precedents and Departures
The project sits within a lineage of Latin American courtyard houses, from the colonial patios of Cartagena to the modernist void-as-protagonist work of Ricardo Legorreta. But where Legorreta's courtyards are introverted, chromatic, and often walled, Vergara's is extroverted, monochromatic, and porous. The reference is acknowledged but not imitated, the typology adapted to contemporary needs: openness, connection, and the framing of distant landscape rather than enclosure.
Closer parallels might be found in the work of Chilean contemporaries like Pezo von Ellrichshausen, whose Casa Poli similarly uses compression and release to heighten coastal experience. But Vergara's approach is more linear, less sculptural, grounded in the orthogonal clarity of the courtyard street rather than the monolithic massing Pezo favors.
What the Project Proposes
The Illapangui del Peumo House suggests that courtyard typologies, long associated with interiority and enclosure, can be reimagined as devices for engaging distant landscapes. By reorienting the courtyard perpendicular to the view - rather than framing sky alone - Vergara Arquitectos creates a spatial armature that is both ancient and contemporary, a tectonic response to the specific conditions of Chile's central coast.
For practices working in similar contexts - long, narrow sites with dramatic views - the project offers a viable alternative to the glass box. It proposes that restraint, sequencing, and the careful calibration of sightlines can yield richer spatial and experiential outcomes than transparency alone. The courtyard, in this reading, is not a void but a lens, a device for making the familiar unfamiliar, the constant contingent.
As residential architecture continues to grapple with questions of sustainability, site specificity, and the overuse of glass, projects like this one remind us that sometimes the most radical move is also the simplest: turn the courtyard ninety degrees, and let the landscape do the rest.
Photo: Ignacio Infante
Save this story. A free account keeps your reading list and the 07:00 email in one place.
CREATE FREE ACCOUNT →SIGN IN