

When Width Is Given, Height Must Answer
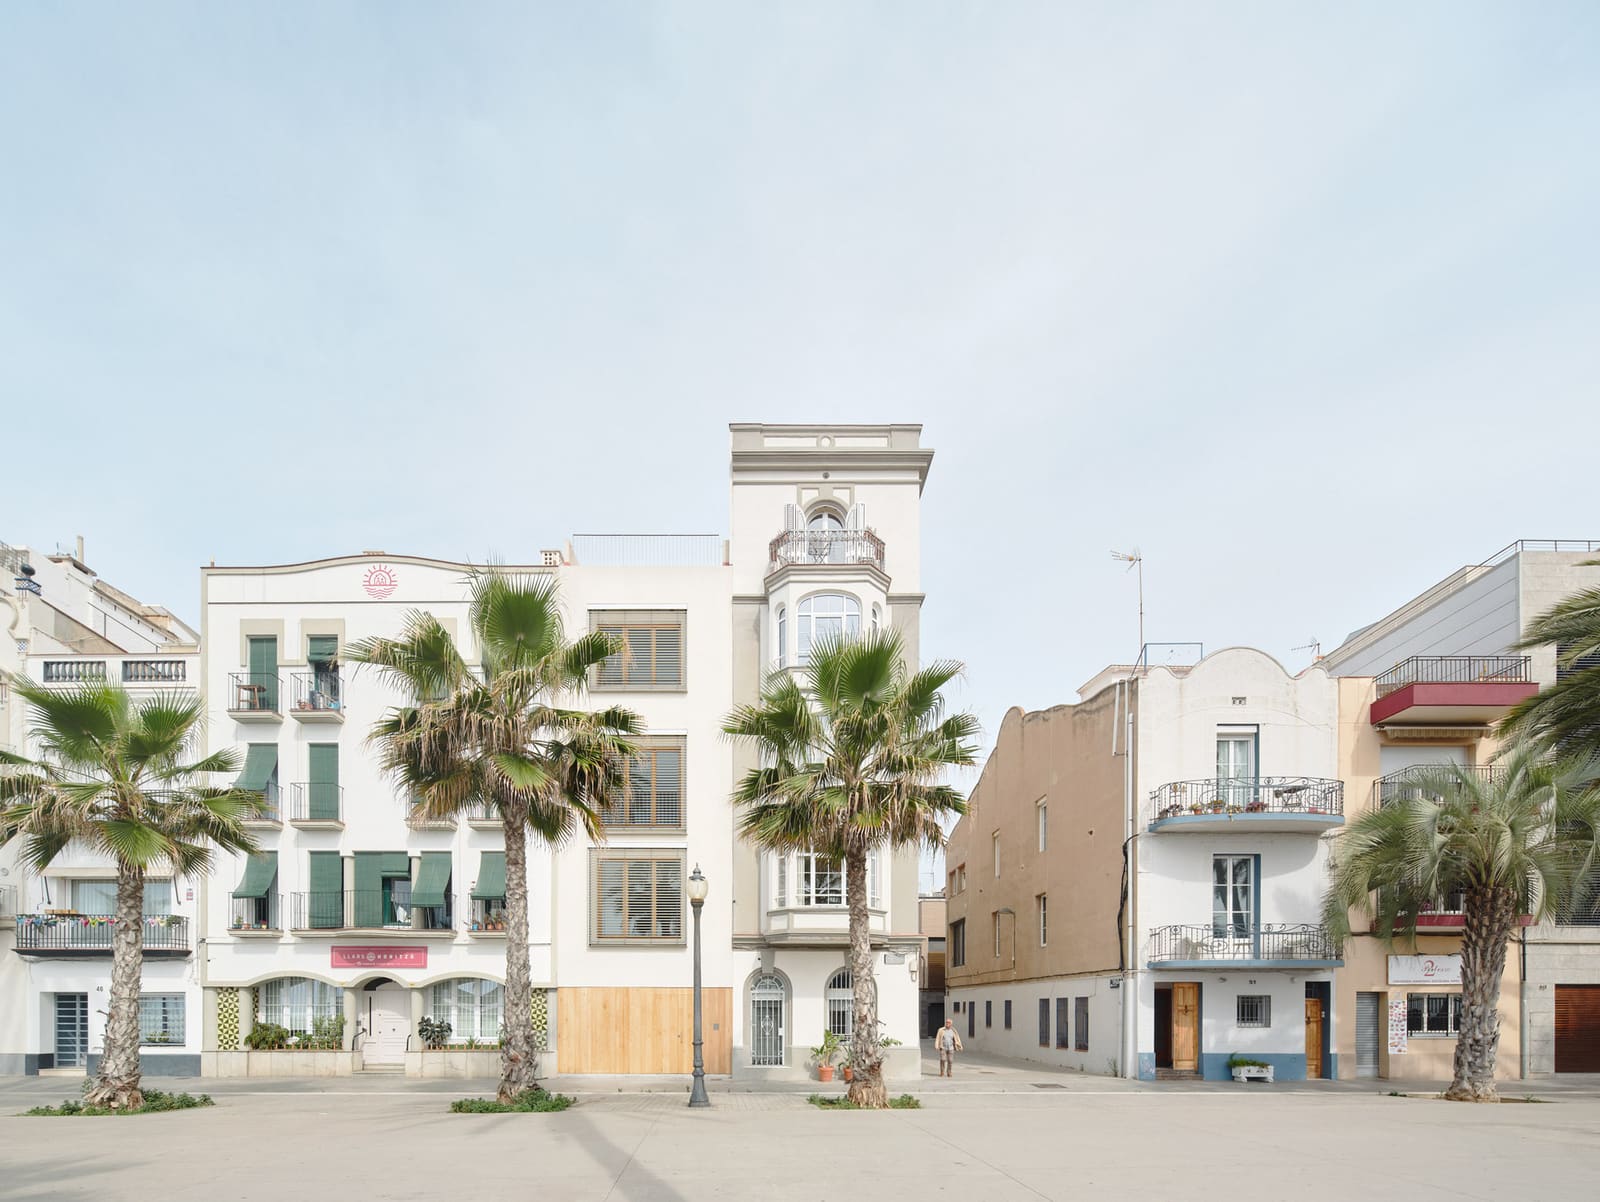
There's a recurring question in residential architecture that rarely gets asked outright: what happens when the footprint is predetermined, immovable, and narrow? The answer, as demonstrated by Casa PR21 in Badalona, lies not in expanding horizontally but in orchestrating vertical experience. Designed by Alventosa Morell Arquitectes with Néstor Morro as lead architect, this 253-square-meter residence occupies the full width of a terraced site facing the Mediterranean. The project, completed in 2026, houses a family of three across four stories plus a roof terrace, a typology that forces the architect to think less about plan and more about section.
At World Archi Design, we've been tracking how contemporary studios handle the terraced plot, a condition that appears across European coastlines with increasing frequency. Casa PR21 stands out not for formal gymnastics but for clarity of parti: the house becomes a vertical stack in which each floor negotiates a different relationship with light, view, and enclosure. The strategy is straightforward but demands precision. Structure, openings, and voids are not decorative moves; they are the spatial logic itself.
Material Restraint and the White Envelope
The material palette is deliberately narrow. White surfaces dominate the interior, a choice that might read as minimalist dogma but functions here as a technical decision. By keeping walls, ceilings, and much of the joinery monochromatic, the architects allow daylight to become the primary modulator of space. Light enters from both facades, front and rear, and the absence of strong color or texture means that shifts in illumination throughout the day are legible, almost choreographed.
This approach has precedent. We see echoes of it in the work of Alberto Campo Baeza, whose houses in Spain similarly use white as a reflective field rather than a stylistic gesture. But where Campo Baeza often works with single-story volumes or expansive horizontal planes, Casa PR21 must compress that luminous ambition into a narrow, vertical envelope. The result is a different kind of spatial experience: one that unfolds incrementally, floor by floor, rather than all at once.
Furniture was curated by MINIM, a Barcelona-based design studio known for clean lines and restrained detailing. The selection reinforces the house's tonal discipline without tipping into austerity. Each piece occupies its place without competing for attention, a necessary quality in a home where the architecture itself is already doing considerable formal work.
Section as Narrative: Four Floors and a Terrace
The house is organised vertically, and that organisation is not arbitrary. Each level corresponds to a different mode of domestic life. The ground floor engages the street and handles arrival; upper floors contain private spaces; the roof terrace offers exterior access and views toward the sea. This is a familiar typology in Mediterranean urbanism, but the execution here is more surgical.
What distinguishes Casa PR21 is how the section is articulated through voids. Rather than stacking discrete rooms in a straightforward manner, the architects introduce vertical connections, double-height spaces, and strategic openings that allow light and sightlines to move between levels. These voids are not grand gestures; they are calibrated to maintain intimacy while preventing the house from feeling compartmentalised.
The structural system is legible but not expressive. Load-bearing walls run perpendicular to the street, a logical response to the narrow site. This allows for open planning within each floor while maintaining the necessary rigidity across the vertical axis. The roof terrace, accessible and usable, extends the living area upward and provides a counterpoint to the enclosed spaces below. It's a move we've seen in urban infill projects from Barcelona to Lisbon, where outdoor space is hard-won and therefore carefully designed.
Bioclimatic Thinking Without the Rhetoric
Bioclimatic analysis was conducted by Sociedad Orgánica, a consultancy that works on passive design strategies across the Iberian Peninsula. The house benefits from cross-ventilation, a direct result of its dual-facade condition. In summer, the narrow plan allows air to move from front to back, reducing reliance on mechanical cooling. In winter, the white surfaces and generous glazing maximise solar gain, though the specifics of thermal performance are not foregrounded in the project's presentation.
This is worth noting. Casa PR21 does not announce its sustainability credentials loudly, a refreshing departure from the trend of over-communicating green features. The bioclimatic logic is embedded in the design rather than applied as an afterthought or marketing layer. The house breathes, literally and figuratively, because its proportions and orientation allow it to. That's a kind of environmental intelligence that predates certification schemes and often outlasts them.
Context and Continuity in Badalona
Badalona sits just north of Barcelona, a city with a dense urban fabric and a coastline that has been steadily redeveloped over the past two decades. The terraced plot is a common condition here, a byproduct of nineteenth-century subdivision patterns that created long, narrow parcels perpendicular to the waterfront. Casa PR21 fits within this grain without disappearing into it.
The house respects the street line and maintains the rhythm of adjacent facades, but its interior logic is entirely contemporary. There's no pastiche, no attempt to mimic neighbouring typologies. Instead, the project accepts the constraints of the site and the urban context as fixed parameters and works within them. This is a different kind of contextual response than the one typically celebrated in preservation districts or heritage zones. It's pragmatic rather than nostalgic.
Technical architect Iñaki Gonzalez and construction by Lluis Bros ensured that the design intent translated into built reality. The level of finish is high, particularly in the joinery and the interface between interior and exterior. These details matter in a house where material restraint means that every joint, every threshold, is visible.
Why Narrow Sites Demand Vertical Thinking
Casa PR21 offers a useful case study for architects working with constrained urban sites. The project demonstrates that vertical organisation is not simply a fallback when horizontal expansion is impossible; it's an opportunity to rethink how domestic space is experienced. In a narrow house, movement between floors becomes a form of spatial narrative. You don't perceive the entire volume at once; you discover it incrementally.
This has implications for how light, view, and privacy are managed. In a wide, single-story house, these elements can be zoned horizontally. In a narrow, multi-story house, they must be layered vertically. The architect's task is to ensure that this layering doesn't feel oppressive or disjointed. At 253 square meters, Casa PR21 is not large, but it doesn't feel cramped. The voids, the white surfaces, and the carefully placed openings all work to counteract the potential sense of compression.
We've seen similar strategies in the work of DCPP Arquitectos in Porto, where narrow urban plots are transformed into vertical dwellings that prioritise light and section over plan. The typology is not new, but it remains underexplored in contemporary residential discourse, which tends to favour horizontal sprawl or dramatic cantilevers over the quieter discipline of stacking space well.
Lessons in Restraint
What Casa PR21 ultimately offers is a lesson in restraint. There are no showy gestures, no materials chosen for their novelty, no forms that announce their own cleverness. The house is confident enough to let light, proportion, and sequence do the work. That confidence is rare. In an era when residential architecture often feels compelled to perform, to differentiate itself through formal acrobatics or surface effects, this project steps back.
It's worth asking whether that restraint is replicable. The answer depends on the client, the site, and the architect's ability to argue for simplicity in a market that often rewards complexity. Casa PR21 succeeded because all three variables aligned: a family willing to live with minimal color and maximal light, a site that demanded vertical thinking, and a studio with the discipline to resist embellishment.
The house won't appear on lists of the year's most dramatic projects. It won't generate viral imagery or provoke strong reactions. But for architects interested in how residential design can be both rigorous and livable, both formally coherent and spatially generous within tight constraints, it's a project worth studying. The best architecture doesn't always shout. Sometimes it just lets the light in.
Save this story. A free account keeps your reading list and the 07:00 email in one place.
CREATE FREE ACCOUNT →SIGN IN


