Terrain as Co-Author
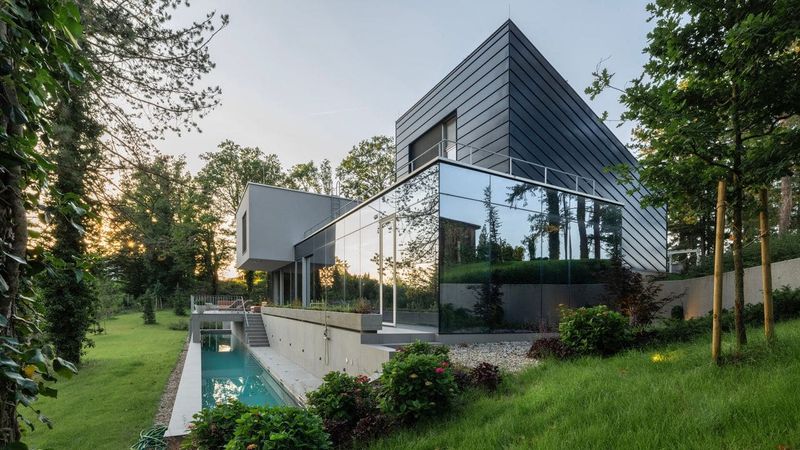
The prevailing instinct when confronted with a steep, wooded plot is to carve a level platform and start fresh. FORVM took the opposite route. Their 400-square-metre residence, completed in 2026 on the outskirts of Zagreb, treats gradient and vegetation not as obstacles but as spatial armature. The result is a house that folds itself into the hillside, preserving mature trees and using elevation change to organise domestic programme without corridors or rigid floor plates.
At World Archi Design, we have long argued that the most interesting residential work today emerges not from placid suburban lots but from sites that demand negotiation. This project proves the point. Where a conventional brief might call for excavation and retaining walls, FORVM's design accepts the natural topography as a given, splitting the dwelling into staggered volumes that step down the slope. Each shift in level corresponds to a shift in function - sleeping, cooking, gathering - so that the house reads less as a single mass and more as a series of interconnected pavilions anchored by the land itself.
Massing and Circulation
The architects organised the plan around a central spine that follows the natural contour. Rather than a traditional corridor, this circulation route is part stair, part ramped gallery, lined with glazing that frames views of the adjacent canopy. The sequence deliberately slows movement, making the act of traversing the house a kind of promenade through the site.
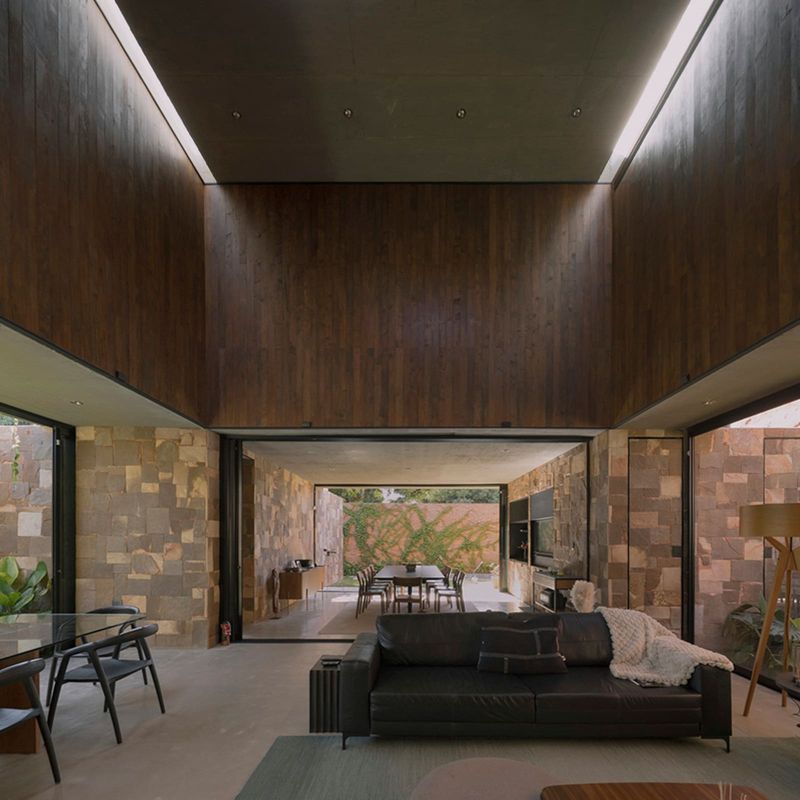
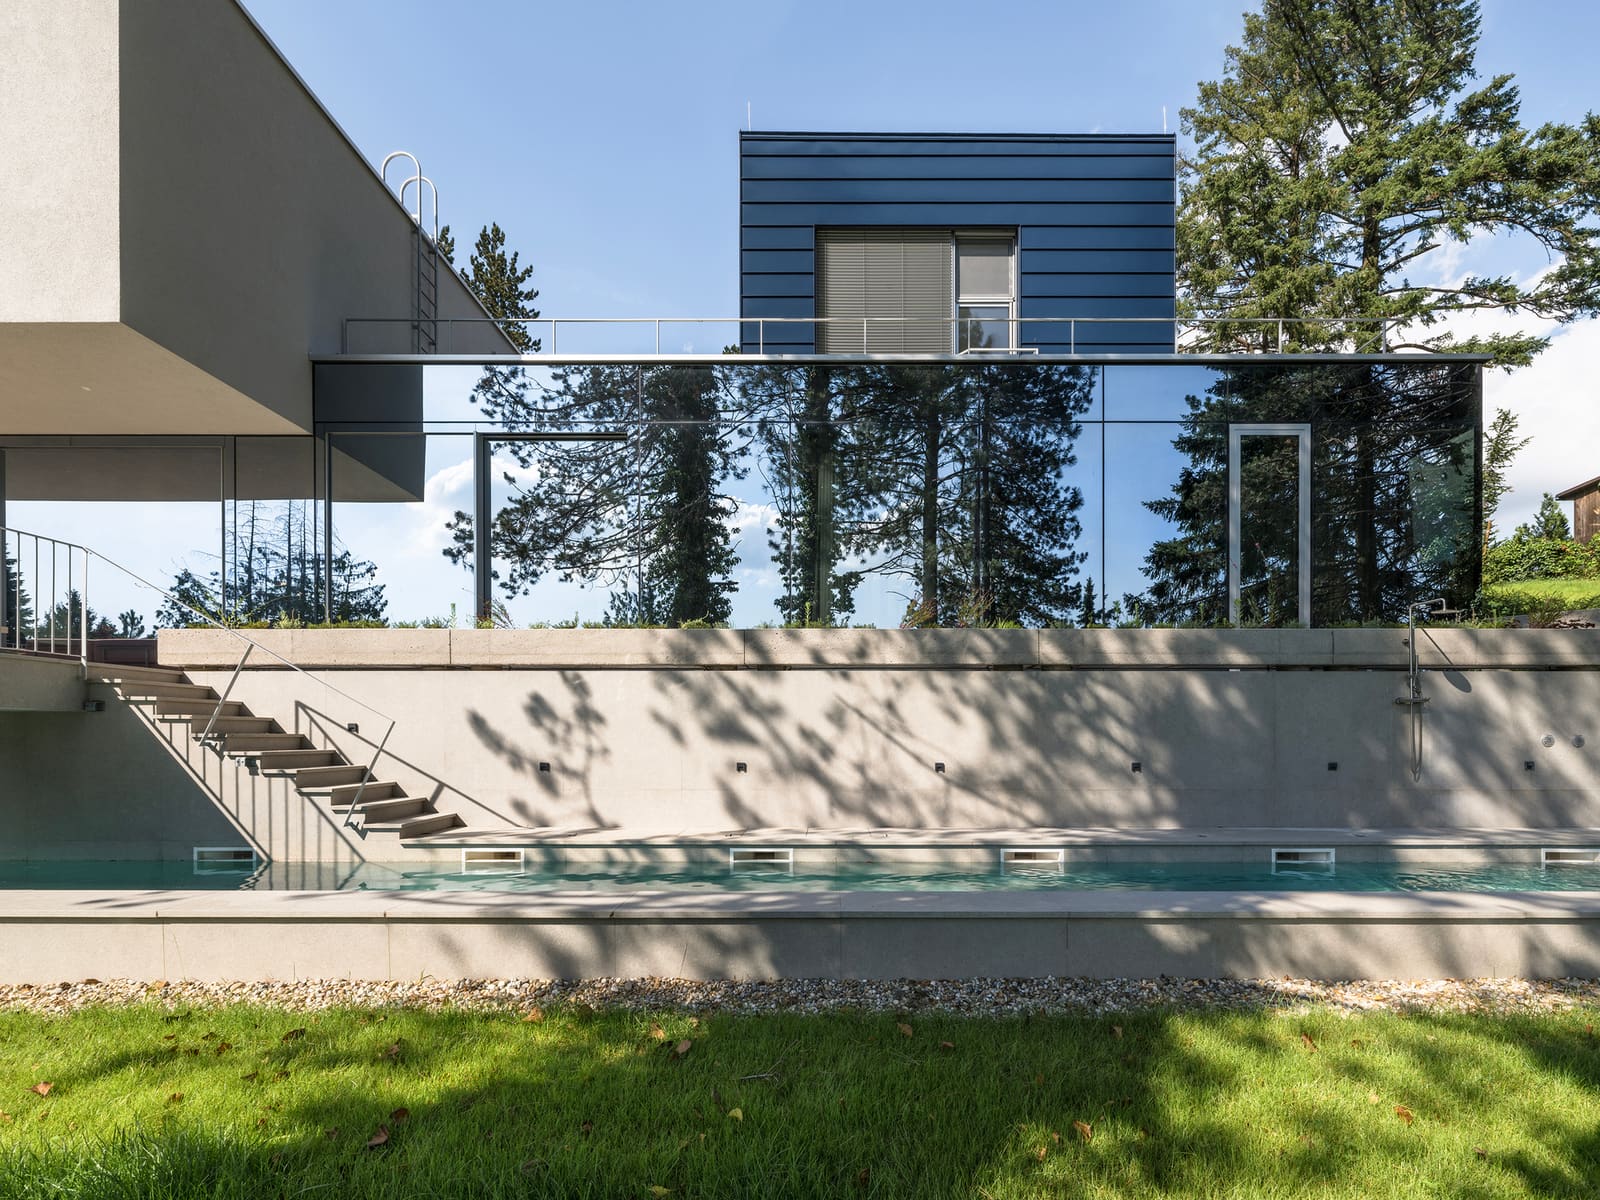
Three primary volumes emerge from this spine. The uppermost, clad in dark metal panels, houses the private quarters. The middle tier, expressed in rendered masonry, contains communal spaces - kitchen, dining, and a double-height living area. The lowest volume, set into the hillside and partially submerged, accommodates ancillary functions: storage, mechanical plant, and a guest suite. This vertical stacking is not merely pragmatic. It exploits the thermal properties of the site, with the semi-subterranean lower floor benefiting from the earth's buffering capacity while the upper storey captures prevailing breezes.
Material Palette and Enclosure
FORVM's material strategy reinforces the house's tectonic logic. The uppermost volume employs PREFA aluminium cladding in anthracite, a lightweight rainscreen that responds to the exposed, wind-swept position. Below, smooth white render wraps the communal spaces, a deliberate contrast that reads as solid against the filigree of the canopy. Schuco aluminium window systems provide floor-to-ceiling glazing along the southern and eastern elevations, maximising daylight penetration and visual continuity with the landscape.
Inside, Marazzi large-format porcelain tiles extend from interior floors onto external terraces, blurring the threshold between conditioned and open-air space. This detail - a continuous plane that runs through glass - has become a trope in contemporary residential work, but here it serves a genuine purpose. The terraces are not decorative appendages but integral outdoor rooms, shaded by overhanging eaves and framed by retained trees.
The fenestration pattern deserves closer scrutiny. Rather than uniform curtain walls, FORVM calibrates opening size and position to specific views and solar angles. High clerestory windows in the sleeping quarters admit morning light while maintaining privacy. Deep-set casements in the living areas frame particular trees, turning them into living sculptures against the white interior planes.
Precedent and Context
The project invites comparison with earlier hillside typologies, particularly the mid-century Californian case study houses and more recent European examples such as Staufer & Hasler's terraced residences in Switzerland. Like those precedents, Curious House uses the section as the primary design tool, but it diverges in its refusal to impose a singular formal gesture. Where Neutra or Schindler might have cantilevered a horizontal plane over the slope, FORVM allows the house to fracture and recompose, acknowledging the irregularity of the terrain.
There is also an echo of vernacular Croatian stone houses, which traditionally stepped down hillsides in Dalmatia and Istria, each room a discrete masonry box. FORVM abstracts this logic, substituting rendered and metal volumes for stone but retaining the principle of accretive, topography-responsive massing.
Living with Trees
Perhaps the most striking aspect of the design is the preservation of existing vegetation. Three mature oaks and a cluster of birches punctuate the site, and the house navigates around them. One oak rises through a void in the upper terrace, its canopy shading the dining area below. Another anchors the entry sequence, its trunk just a metre from the facade. This is not token greenery. The trees structure the spatial experience, providing scale, seasonal variation, and a measure of continuity with the pre-existing site.
In practical terms, accommodating mature trees complicates construction - root protection zones constrain foundation placement, and canopy spread dictates setback distances. FORVM worked closely with arborists during the design phase, mapping root systems and adjusting the building footprint accordingly. The result is a house that feels as though it has grown into the landscape rather than been dropped onto it.
Thermal and Bioclimatic Strategy
The sectional organisation has bioclimatic benefits that extend beyond passive ventilation. The semi-subterranean lower floor maintains a stable temperature year-round, reducing the heating load in winter and providing a cool refuge in summer. The middle tier benefits from cross-ventilation, with operable glazing on opposite elevations creating a stack effect that draws air through the communal spaces. The uppermost volume, most exposed to solar gain, incorporates external louvres and deep eaves to limit overheating.
FORVM has not pursued certification under any green building standard, but the design embodies a quiet environmental logic. By minimising site disturbance, preserving trees, and exploiting natural ventilation, the house achieves a degree of climatic responsiveness without relying on complex mechanical systems or photovoltaic arrays. This is architecture that works with ambient conditions rather than against them.
Reflections on Domestic Sequence
What distinguishes Curious House from much contemporary residential work is its rejection of open-plan uniformity. Instead of a single loft-like volume, the dwelling unfolds as a sequence of discrete yet interconnected spaces. Each shift in level marks a shift in atmosphere - from the compressed entry, through the expansive double-height living area, down to the intimate guest suite. This spatial variety, increasingly rare in an era of cost-optimised floor plates, recalls the enfilade organisation of pre-modern houses, where rooms succeeded one another in a deliberate progression.
The house also resists the Instagram-ready aesthetic that has come to dominate residential imagery. There are no floating staircases or backlit onyx panels. The palette is restrained, the details pragmatic. What makes the project compelling is not surface treatment but spatial intelligence - the way the architecture choreographs movement, frames views, and negotiates between interior comfort and exterior wildness.
FORVM, led by Dinko Uglesic with Ina Vlahovic and Marijana Rancic, has built a practice around this kind of site-specific rigour. Their earlier work includes adaptive reuse projects and public buildings in Croatia, all characterised by a similar attentiveness to context and material. Curious House extends this approach into the domestic realm, demonstrating that even a single-family residence can be an opportunity for architectural thought rather than formulaic repetition.
The Hillside as Prototype
As urban land becomes scarcer and more expensive, steep sites once dismissed as unbuildable are increasingly reconsidered. Projects like this offer a template - not in formal terms, but in methodology. The lesson is not to replicate FORVM's specific moves but to adopt their willingness to read the site carefully, to let topography and vegetation inform massing and circulation, and to accept that the most difficult sites often yield the most rewarding architecture.
In an age of algorithmic site planning and parametric optimisation, Curious House is a reminder that the best domestic architecture still emerges from patient observation, close collaboration with consultants, and a refusal to impose preconceived forms. The house is curious not because it seeks novelty but because it asks questions of the land - and listens to the answers.
Save this story. A free account keeps your reading list and the 07:00 email in one place.
CREATE FREE ACCOUNT →SIGN IN