

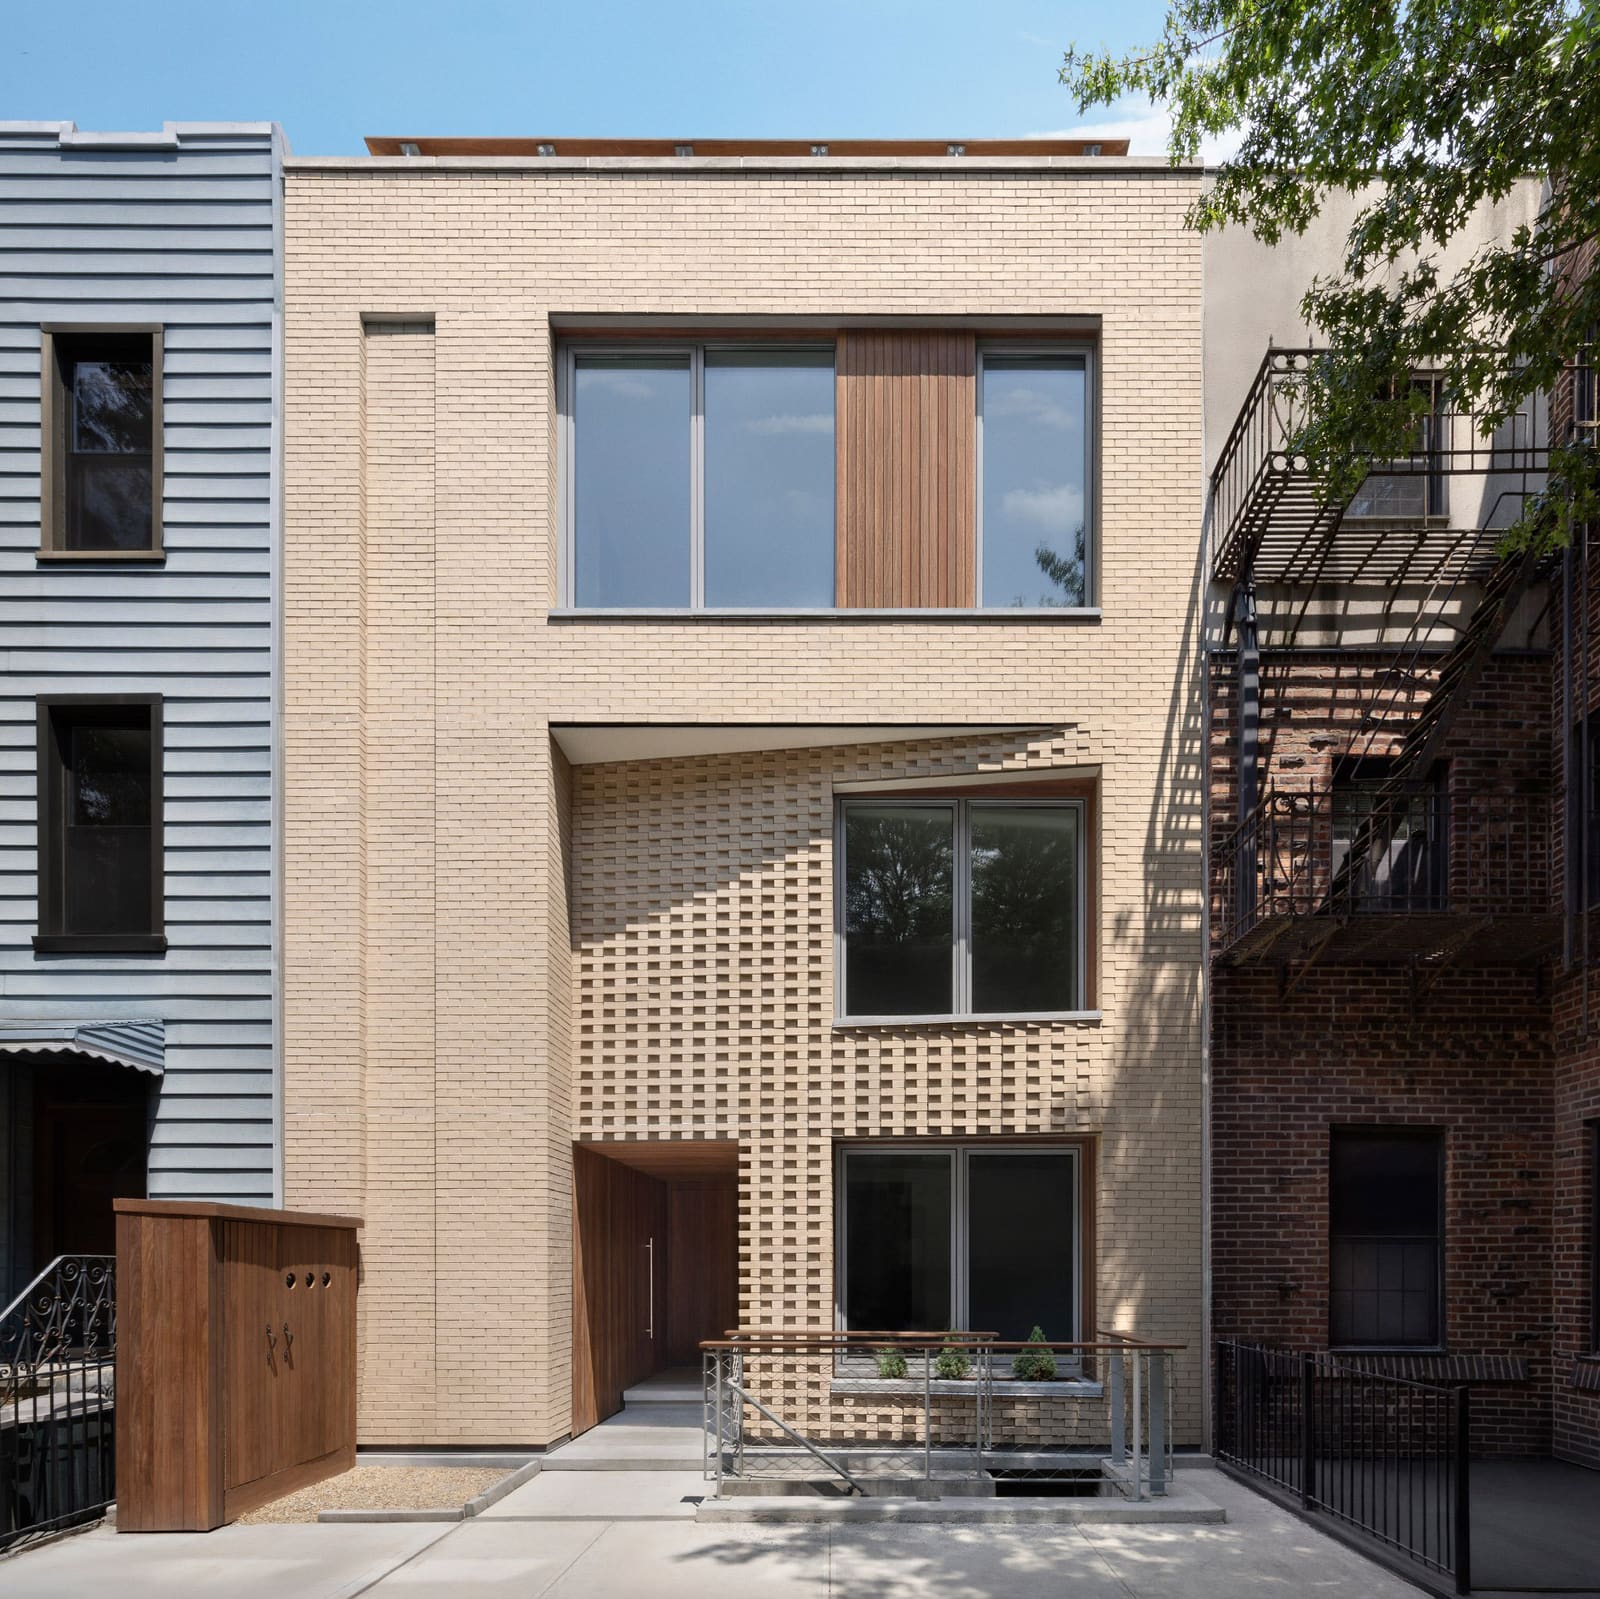
The Problem of Legibility on Infill Sites
When a narrow lot sits between buildings from different decades, the challenge is not simply filling the gap. It is creating a structure that reads as singular from the sidewalk while accommodating distinct domestic programs inside. Pliskin Architecture faced this puzzle on Leonard Street, where a blue-sided neighbour stands next to a red brick predecessor, and the infill site demanded a 6,000-square-foot, two-family residence that neither mimics nor alienates.
Completed in 2025, the Leonard Street Rowhouse employs a unified sand-coloured brick envelope animated by a single, slanted corbeled depression. That recessed gesture, angled and subtle, performs dual work: it articulates two separate dwellings, a townhouse and a penthouse, and it roots the composition in Brooklyn's rowhouse vernacular without resorting to pastiche. At World Archi Design, we have seen countless infill projects collapse into mimicry or stand-out contrast; this one negotiates the middle ground through tectonic specificity.
Brick as Structural Articulation, Not Ornament
The facade system here is not merely cladding. Pliskin Architecture developed a custom attachment strategy that anchors the light-toned masonry to continuous exterior insulation, limiting thermal bridging and exceeding energy code baselines. The brickwork sits atop an existing foundation, reusing much of the site's original masonry, a decision that reduces embodied carbon and honors the material history of the block.
High-performance aluminium windows, precast concrete sills and Ipe wood accents punctuate the brick field. The corbeled recess, angled toward the street, creates a depth gradient that catches shadow and directs the eye upward. This depression is not decorative; it delineates the penthouse entry sequence from the townhouse threshold, using geometry rather than material change to signal occupancy boundaries. The result is a facade that feels monolithic yet internally differentiated, a quality rare in multi-family typologies where unit separation often demands overt visual breaks.
The choice of sand-coloured brick responds directly to the block's original masonry palette, a move Pliskin Architecture describes as "paying tribute" while "gently pushing and pulling." We read this as an exercise in calibrated deviation: the colour aligns with historical precedent, but the slanted relief and corbeling introduce a contemporary tectonic language absent from neighbouring rowhouses.
Program Distribution and Vertical Zoning
The townhouse occupies the street level, below-grade and second floor. Its ground-level entry opens into a flexible bedroom suite that can function as an office or in-law quarters, a common adaptive strategy in Brooklyn's multi-generational housing market. Beyond, the kitchen, dining and living areas extend horizontally into a private backyard through a full-width sliding glass wall. This threshold, flat and uninterrupted, contrasts with the facade's angular articulation, establishing a clear axis from street to garden.
Above, three bedrooms, two bathrooms and a family area occupy the second level. The below-grade space functions as a multi-use zone, likely for storage, recreation or home office expansion. The vertical stacking here follows conventional rowhouse logic: public and flexible spaces at grade, private chambers above, utility below.
The penthouse, accessed by a dedicated elevator, spans the third, fourth and roof levels. A continuous skylight bisects the staircase, casting natural light down through the vertical core and into each floor. The third level holds the kitchen and living area, oriented toward the street's tree canopy. The primary suite, one level up, overlooks the backyard. The top floor consolidates three bedrooms, a family room and a terrace, which connects to a roof deck equipped with an outdoor kitchen. From this vantage, residents gain sightlines to lower Manhattan, a spatial luxury in a neighbourhood where roof access often remains underutilized.
This vertical zoning reflects a deliberate inversion of typical rowhouse hierarchy. Where ground-level units traditionally command premium value, the penthouse here claims the sky, the views and the light. The dual-unit arrangement allows both households to access outdoor space, a critical amenity in high-density contexts, without competing for the same terrace or garden.
Material Continuity Across Domestic Scales
European oak flooring and light oak millwork carry through both units, establishing material coherence even as the programs diverge. Terrazzo and subway tiles appear in wet areas, nodding to mid-century New York residential standards without lapsing into retro styling. The restrained palette, neutral and warm, allows the spatial qualities of each room to assert themselves without competing finishes.
This material strategy mirrors the facade approach: unity through repetition, differentiation through geometry. The oak and terrazzo do not announce luxury; they signal durability and tactile warmth, qualities that align with the building's infill context and energy-conscious envelope. We have tracked similar material economies in projects by practices like Modu and Commoncraft, where budgetary discipline and environmental performance drive aesthetic restraint rather than ornamental excess.
Precedent and Iteration in Brooklyn Typology
Pliskin Architecture positions this project within a lineage of narrow New York townhouses that maximize spatial efficiency on constrained lots. Recent precedents include Commoncraft's cantilevered Williamsburg structure, Modu's metal-clad Carroll Gardens expansion and Light and Air's Clifton Hill renovation. Each of these projects grapples with vertical circulation, natural light penetration and outdoor access, recurring challenges in the rowhouse typology.
What distinguishes the Leonard Street Rowhouse is its facade strategy. Where Commoncraft employs cantilever to expand floor area and Modu uses passive environmental systems within a metal skin, Pliskin Architecture relies on brick articulation to resolve dual occupancy. The corbeled recess functions as both formal gesture and programmatic marker, a move that recalls the punched openings and stoop traditions of 19th-century Brooklyn rowhouses while operating within contemporary performance standards.
This negotiation between tradition and innovation is not without tension. The slanted depression, while effective in animating the facade, risks reading as applied ornament if divorced from its functional role in defining entry thresholds. Yet the integration of high-performance glazing, continuous insulation and reused masonry anchors the gesture in material logic, preventing it from collapsing into historicist pastiche.
Energy Performance and Urban Infill Ethics
The envelope's performance exceeds local energy codes, reducing operational costs and long-term carbon emissions. The custom brick attachment system, combined with continuous exterior insulation, minimizes thermal bridging, a persistent weak point in masonry construction. High-performance windows and precast concrete elements further tighten the thermal boundary, allowing both units to achieve lower heating and cooling loads despite the building's narrow footprint and high surface-area-to-volume ratio.
Reusing the existing foundation and site masonry reduces embodied carbon, a critical consideration in urban infill where demolition waste often outweighs operational savings. This approach aligns with broader trends in adaptive reuse and material stewardship, though the project stops short of full adaptive reuse by introducing a largely new superstructure. Still, the retention of foundational elements and masonry stock signals an awareness of material flows and construction impact, a perspective that has gained traction in practices committed to life-cycle assessment and circular economy principles.
The question remains whether projects like this can scale beyond one-off infill sites. The custom attachment system, bespoke millwork and dual-unit coordination demand design and construction expertise that may not transfer easily to speculative development. Yet as energy codes tighten and urban densification accelerates, the strategies Pliskin Architecture employs here - material continuity, thermal performance, spatial differentiation through geometry - offer a replicable framework for multi-family housing on constrained lots.
Conclusion: Tectonic Articulation as Civic Gesture
At its core, the Leonard Street Rowhouse argues that facade articulation can mediate between private program and public street. The slanted brick recess, the shared threshold, the unified material palette - each decision calibrates the building's presence on the block, neither deferring to historical precedent nor rejecting it outright. This is architecture as dialogue: responsive to context, attentive to craft, ambitious in its spatial organization.
We see in this project a model for infill housing that refuses the false choice between historicism and rupture. By grounding formal moves in material performance and programmatic clarity, Pliskin Architecture demonstrates that contemporary rowhouses can honor their typological inheritance while advancing environmental and spatial standards. Whether this approach will influence broader development patterns in Brooklyn remains uncertain, but the Leonard Street Rowhouse offers a compelling case for tectonic articulation as both aesthetic strategy and urban ethic.
Photo: Barak Pliskin
Save this story. A free account keeps your reading list and the 07:00 email in one place.
CREATE FREE ACCOUNT →SIGN IN


