The Paradox of Connection
There's a curious tension at play in family homes right now. Children are more digitally connected than any generation before them, yet many parents and designers are working deliberately to pull them back into physical space. At World Archi Design, we've been tracking how residential architects and interior designers navigate this paradox, creating environments that acknowledge screen culture while offering genuine alternatives to it.
The challenge is not simply nostalgic. It's rooted in emerging research on child development, material health, and the social dynamics of adolescence. Designers working with young families today report that parents are asking different questions than they did a decade ago: not just "Will this hold up to spills?" but "What chemicals are in this treatment?" Not "How do I keep my teenager in their room?" but "How do I give them a reason to leave it?"
What's emerged is a set of spatial strategies that range from the practical to the provocative, each reflecting a broader cultural recalibration around childhood, technology, and domestic life.
WiFi Landlines and Controlled Connectivity
One of the more intriguing material responses to the smartphone dilemma has come in the form of reimagined landline telephones. Companies such as Tin Can, a Seattle-based startup founded two years ago, have developed screen-free home phones designed explicitly for children. Priced at around $100, these devices connect via WiFi rather than traditional phone lines, allowing parents to curate approved contacts through a companion application.
The aesthetic is deliberately retro: chunky handsets in saturated hues like mustard yellow, mint green, and cobalt blue. The form factor borrows from corded telephones of the 1980s, transforming what could be a purely functional object into something closer to a design statement. According to Tin Can co-founder Chet Kittleson, the underlying insight is straightforward: when children request a cell phone, they are often asking for autonomy and social connection, not necessarily for access to the internet.
Designer Neal Beckstedt has integrated these devices into several family projects, often at the suggestion of clients themselves. The rationale extends beyond parental control. In scenarios where cellular networks fail, whether due to natural disaster or infrastructure failure, landlines, even WiFi-enabled ones, offer a backup communication channel. It's a practical consideration that also happens to align with a broader movement toward analog alternatives in domestic settings.
The trend speaks to a larger architectural question: how do we design for agency without surrendering children entirely to the attention economy? The landline, in this context, becomes a spatial anchor, a fixed point in the home that invites conversation without the infinite scroll.
Teen Lounges as Social Infrastructure
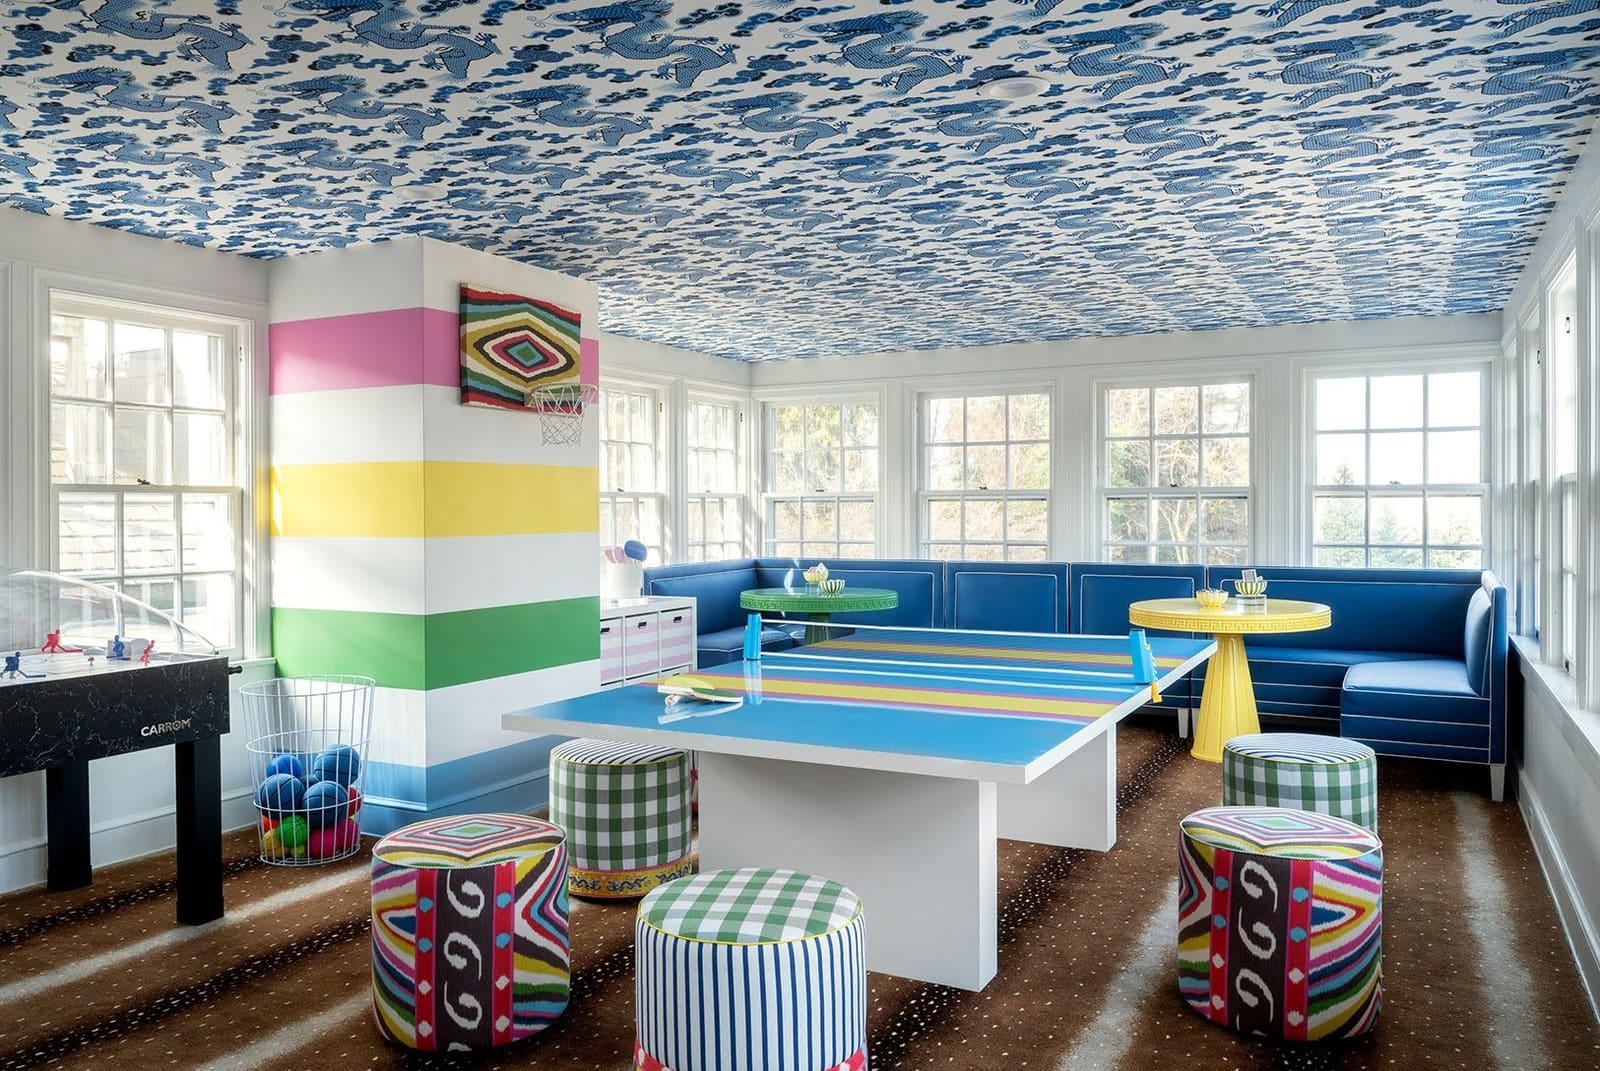
If the landline is about controlled communication, the teen lounge is about unstructured socialization. These spaces, sometimes called rec rooms or slumber party rooms, have become a recurring feature in both single-family residences and luxury condominium developments. Elizabeth Graziolo, principal at Yellow House Architects, recently designed such a space for a Manhattan condominium, positioning it as shared amenity for building residents.
The programming is intentionally flexible. Graziolo recommends multiple ottomans that function as seating, storage, and makeshift beds, allowing the space to shift from game night to impromptu sleepover without requiring a furniture overhaul. The material palette tends toward durability and comfort: slouchy sectionals, resilient flooring, mini-fridges stocked with snacks. Designer Zoe Feldman describes the aesthetic as "bean bags and lava lamps, but elevated."
Game tables have become a central organizing element. Foosball, table tennis, and air hockey tables provide a focal activity that doesn't require a screen. Adam Dunn, vice president of design at furniture maker Four Hands, reports a recent surge in demand for their wooden game tables, which he attributes to a renewed interest in analog recreation. It's not that adolescents have abandoned their phones, of course. But the presence of a physical game creates an alternative gravity in the room, a reason to look up.
Megan Gorelick, whose firm designed a teen lounge for a Lancaster, Pennsylvania family with four children, outfitted the space with a ping-pong table, foosball, an indoor basketball hoop, and modular seating. The goal, she explains, is to make the people in the room the entertainment, rather than defaulting to social media as the default activity. It's a spatial intervention aimed at behavioral outcomes, a recognition that architecture can nudge, if not dictate, how time is spent.
These lounges also represent a shift in how architects think about program distribution in family homes. Rather than isolating children in their bedrooms, the teen lounge centralizes socialization in a semi-public zone, often in a basement or converted garage. It's a strategy that has precedent in midcentury rec room culture but is being adapted for a generation whose social life is otherwise mediated by screens.
Material Health and the End of Stainproofing
The conversation around materials for children's spaces has shifted dramatically in recent years, driven by growing awareness of PFAS, the so-called forever chemicals commonly used in stain-resistant fabric treatments. Jonsara Ruth, co-founder and design director of the Healthy Materials Lab at Parsons School of Design, notes that families are increasingly prioritizing healthy flooring, walls, and furniture in children's rooms, moving away from synthetic treatments in favor of natural fibers.
This shift has practical implications. Designers are now specifying cotton, linen, and lightweight wool for upholstery and soft goods, accepting that these materials will stain and require maintenance. Feldman, a mother of two, articulates the trade-off plainly: she would rather deal with a stain than expose her children to long-term chemical toxicity. The calculus has changed. What was once seen as a failure of design, a fabric that couldn't repel juice or marker, is now seen as a health-conscious choice.
Beckstedt recommends using what he calls "forgiving fabrics," textiles that hold up to repeated washing and whose patterns help camouflage minor messes. Patterned cotton or linen curtains, for instance, can add personality while hiding the inevitable wear. Kacee Withersbee of Insides Studio has turned to patterned oil cloths, which are all-natural, wipeable, and durable. She has used them as floor coverings beneath dining tables, an alternative to area rugs that can be cleaned with a damp cloth and don't require chemical treatments.
The material palette for children's spaces is, in this sense, becoming more honest. There's less reliance on high-performance synthetics and more acceptance of natural wear. It's a shift that aligns with broader trends in sustainable design but is being driven here by parental concern rather than environmental certification. The spatial result is rooms that feel softer, more textured, and less engineered.
Beyond Pink and Blue
The gendered color palette that once dominated children's rooms has largely fallen out of favor among the designers we've spoken with. Leah Ring of Another Human describes her approach as personality-driven rather than prescriptive. When designing a bedroom for a young girl in Los Angeles, she wrapped the space in a deep royal blue, a color chosen not because of its traditional associations but because the child liked it.
Beckstedt echoes this shift, noting that his firm now spends considerably more time understanding each child's interests, whether that's a fascination with forests, outer space, or a particular animal. The goal is not to impose a gendered aesthetic but to reflect the child's own emerging identity. It's a move away from the "pink is for girls, blue is for boys" binary and toward something more individualized.
For nurseries, where the child's preferences are not yet legible, the challenge is different. The minimalist, all-neutral nursery, often mocked online as the "sad, beige childhood," has become a design cliché that many are now actively resisting. Beckstedt, designing a nursery for his own six-month-old daughter, drew inspiration from Peter Rabbit illustrations, incorporating yellow-patterned wallpaper, a green rug, and touches of pink. His advice: don't limit yourself to a single hue. Use the full spectrum.
This rejection of both rigid gender norms and monochromatic neutrality represents a broader maturation in how designers approach children's spaces. There's more confidence in using saturated color, more willingness to take cues from the child rather than from market expectations. The result is rooms that feel more vibrant and less formulaic.
Precedent and Practice
The spatial strategies emerging in contemporary family design have roots in earlier movements. The midcentury rec room, for instance, was a similar attempt to create semi-autonomous zones for adolescents within the single-family home. What's different now is the explicit framing of these spaces as counterweights to digital life. The rec room of the 1960s was about leisure; today's teen lounge is about disconnection, or at least a different kind of connection.
The return of the landline, meanwhile, echoes the Arts and Crafts movement's suspicion of industrial materials and its embrace of handcrafted objects. Both movements share a distrust of the new, a belief that technological progress comes with hidden costs. Whether that skepticism is justified is still an open question, but it's shaping the material choices being made in homes today.
The move toward natural fibers and away from chemical treatments also has precedent in the environmental design movement of the 1970s, which prioritized non-toxic materials and indoor air quality. What's changed is the scale of concern. PFAS contamination is now a mainstream issue, not a niche worry, and that has accelerated the adoption of healthier materials in residential interiors.
What This Means for Practice
For architects and designers working with young families, the emerging consensus is clear: children's spaces should be designed with long-term health, real-world socialization, and individual identity in mind. That means specifying natural materials even when they require more maintenance, creating shared spaces that encourage face-to-face interaction, and resisting the urge to impose gendered or overly minimalist aesthetics.
It also means recognizing that technology is not going away. The question is not whether children will use screens, but how domestic space can offer compelling alternatives. The teen lounge, the WiFi landline, the stain-prone cotton rug: these are all spatial tools for negotiating that balance.
At World Archi Design, we see this moment as an opportunity to rethink the domestic program from the ground up. The single-family home has always been a testing ground for new ideas about childhood, privacy, and family structure. The current generation of designers is using that testing ground to ask harder questions about material health, social connection, and the role of technology in everyday life. The answers, as always, will be written in the built environment.
Save this story. A free account keeps your reading list and the 07:00 email in one place.
CREATE FREE ACCOUNT →SIGN IN