The Project That Took a Century
Some architectural ideas are born too early. When Herman Gesellius, Armas Lindgren and Eliel Saarinen completed the National Museum of Finland in 1916, they had already drawn plans to extend its wings and enclose a courtyard. Finland was still under Russian rule; the museum, built in the National Romantic Style with its granite mass and tower, was as much a statement of cultural aspiration as a repository of artefacts. But the expansion never came. Resources were scarce, political winds shifted, and the drawings remained speculative.
Decades later, in the mid-1980s, Finnish architect Aarno Ruusuvuori proposed a brutalist extension. Again, capital evaporated. The museum remained frozen in its 1916 footprint, hemmed in by Helsinki's urban fabric and its own institutional inertia. Now, more than a hundred years after Gesellius, Lindgren and Saarinen first imagined it, the expansion is finally materialising. National Museum of Finland Expansion / JKMM Architects, Helsinki, 2027 - won through an anonymous competition in 2019 - is not merely an addition. It is the completion of an interrupted architectural thought, translated into the language of contemporary structural ambition.
At World Archi Design, we have seen how museums grapple with the tension between heritage and renewal. The National Museum project offers a particularly instructive case: an intervention that is ninety per cent invisible, yet entirely transforms the building's civic role.
A Floating Disc and a Bronze Heart
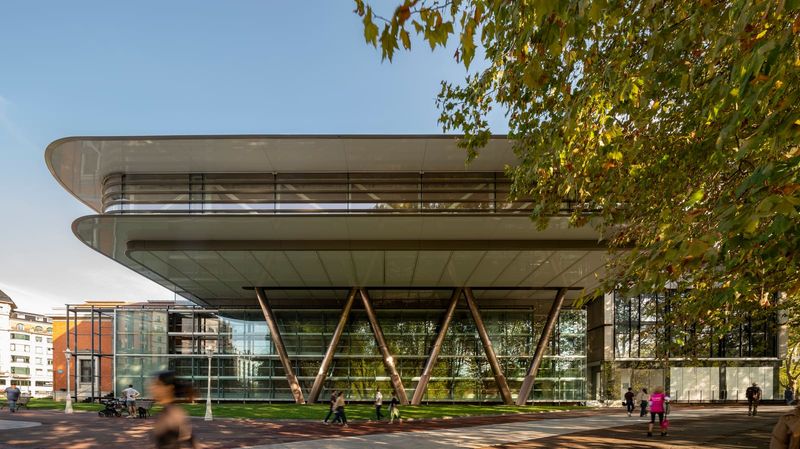
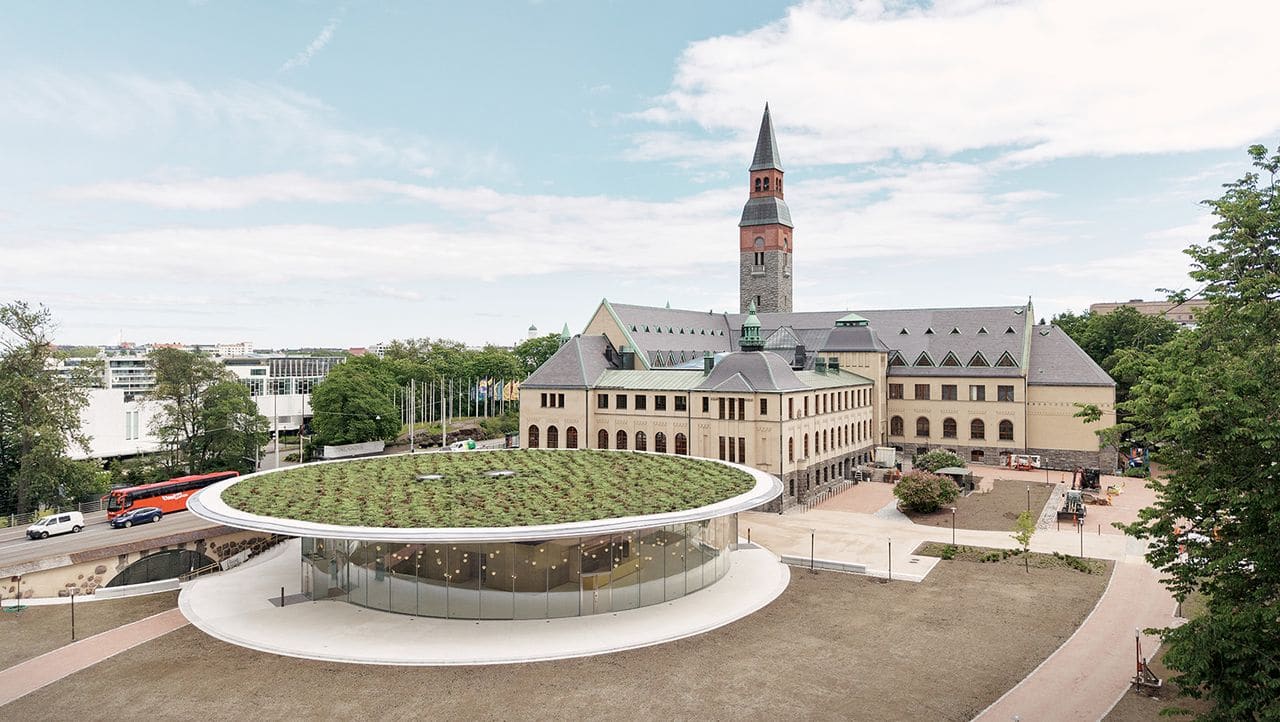
The most visible element of the intervention is a 600-square-metre entrance pavilion crowned by a saucer-shaped concrete roof spanning forty-three metres. The roof weighs 1,400 tonnes and rests on a three-metre-wide reinforced concrete pedestal, a structural typology JKMM's lead designer Samuli Miettinen likens to a water tower. The diameter matches that of the Roman Pantheon, but here the dome is inverted, a shallow dish that appears to float above five-metre-tall undulating glass walls.
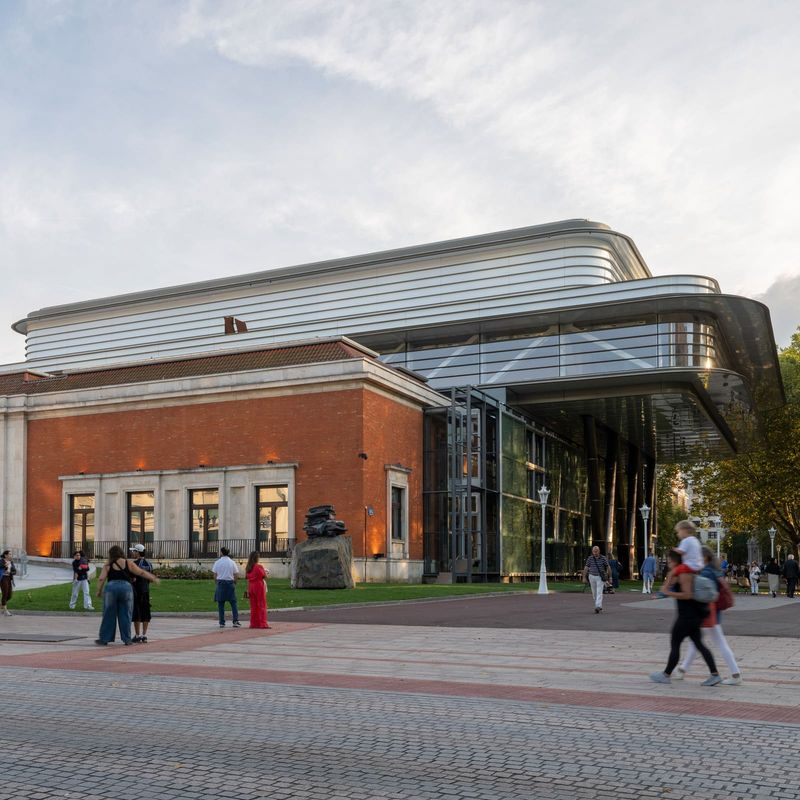
The pavilion sits low and discreet, ensuring that sightlines to the original museum remain largely unobstructed. Its connection to the 1916 building is entirely subterranean, preserving the historic massing above ground. This restraint is deliberate. The original museum, with its heavy stone and medievalising ornament, speaks the idiom of early-twentieth-century nationalism. The pavilion, by contrast, is transparent, lightweight, and formally ambiguous - a counterpoint rather than a continuation.
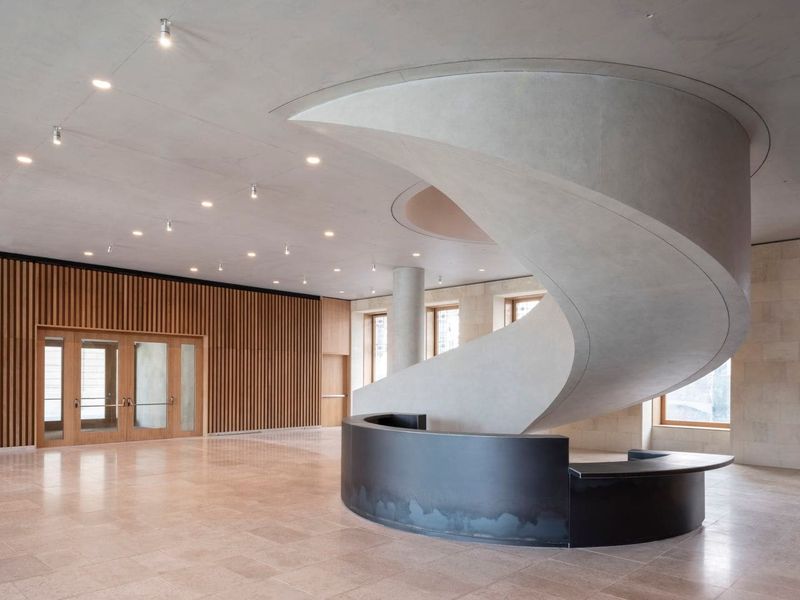
At the pavilion's centre, slightly off-axis, stands a perforated bronze-aluminium volume containing lifts, a service kitchen and mechanical systems. The metallic box glows softly, anchoring the otherwise ethereal space with material density. Brass handrails trace circulation routes; bronze-aluminium clads the bathroom stalls. The palette is restrained but rich, each material chosen for durability and tactile presence.
Five Thousand Ceramic Hearts
Inside the pavilion, the suspended ceiling is covered in 5,000 handmade white ceramic tiles, each weighing twenty kilograms. The tiles are shaped as hearts, clovers and crosses, laser-cut and assembled over the course of a year into a pattern that reads as both organic and geometric. The effect is celestial, a vaulted canopy that references liturgical architecture without direct quotation.
According to JKMM, the ceiling symbolises tenderness, hope and a collective future - a thematic departure from the singular national identity the original museum was built to project. If the 1916 building was a monument to Finnish independence, the 2027 extension acknowledges a more pluralistic society, one in which identity is layered and contested rather than monolithic.
This shift is embedded in the building's programme as well. The new pavilion and its associated public spaces - a glazed courtyard, a restaurant, and access routes into the previously enclosed garden - are designed to be accessible without a museum ticket. The museum is repositioned as a civic threshold rather than a sealed institution, a strategy we have observed in recent projects such as the V&A Dundee and the Munch Museum in Oslo, where the boundary between museum and city is deliberately blurred.
Quarry Architecture
Miettinen describes the project as "quarry architecture." The concrete pedestal anchoring the pavilion extends thirty metres down to ancient granite bedrock. Below grade, the expansion carves into this geology, housing two new black-box exhibition spaces measuring 840 and 270 square metres, as well as storage, technical installations and service corridors. Roughly ninety per cent of the new programme is subterranean.
The descent from the light-filled pavilion into the exhibition levels is marked by a shift in materiality and atmosphere. The temporary exhibition spaces are stained with black fire-protection paint inside and out, creating a deliberate visual and spatial compression. Informal auditorium seating, upholstered in light green woven horsetail hair - chosen for its exceptional durability - lines the circulation route. By spring 2027, the lobby will also feature benches carved from elm trees felled during construction, then charred and painted.
This attention to material provenance and craft is characteristic of JKMM's approach. The fifteen-member in-house interiors team, led by partner Päivi Meuronen, designed much of the interior architecture and detailing. Timber is deployed in varying tones: painted black on exhibition walls, left untreated in the museum shop, which is lined in spruce. The effect is one of material coherence without monotony.
Integrated Art as Ornament
As with several JKMM projects, integrated art plays a structural role in the spatial experience. Finnish artist Tuula Lehtinen created two nature-themed mosaics for the foyer, comprising 92,000 tiles glazed and assembled by hand in Tampere, 170 kilometres north of Helsinki. The mosaics anchor the pavilion's otherwise minimal aesthetic, adding chromatic density and referencing the ornamental traditions of the original museum.
Above the restaurant, 103 bespoke white pendant luminaires hang at staggered heights. Designed in collaboration with Finnish glass artist Milla Vaahtera, each fixture is modelled after the lily of the valley, Finland's national flower, and blown by hand at the Nuutajärvi glass factory in western Finland, which has been in continuous operation since the 1790s. Vaahtera describes the luminaires as evoking a "collective experience of beauty" tied to childhood memory - an attempt to embed the spatial experience with cultural resonance that is legible but not didactic.
The use of handcraft at this scale is noteworthy. In an era when digital fabrication dominates institutional architecture, the National Museum expansion reasserts the value of artisanal labour, not as nostalgic gesture but as a means of achieving formal and material specificity. Each ceramic tile, each glass pendant, each elm bench is unique, introducing micro-variation into an otherwise controlled spatial system.
Precedent and Context
The National Museum expansion sits within a lineage of museum interventions that negotiate heritage constraints through subterranean expansion and minimal above-ground presence. The Louvre Pyramid, designed by I. M. Pei and completed in 1989, is perhaps the most famous precedent: a crystalline pavilion that reorganises circulation and programme while leaving the historic fabric largely untouched. More recently, David Chipperfield's Neues Museum in Berlin and Caruso St John's Newport Street Gallery in London have demonstrated how new insertions can amplify rather than compete with existing architecture.
JKMM's strategy is closest to that of Chipperfield: a careful calibration of contrast and continuity, where the new work is legible as contemporary but does not overwhelm the original. The pavilion's transparency and low profile ensure that the 1916 museum remains the dominant mass. Yet the spatial reorganisation - the new entrance sequence, the underground galleries, the public courtyard - fundamentally alters the building's relationship to the city.
The location is also significant. The museum sits across from Alvar Aalto's Finlandia Hall, completed in 1971, a white marble icon of Finnish modernism. The new pavilion mediates between two architectural moments: the early-twentieth-century nationalism of Gesellius, Lindgren and Saarinen, and the mid-century modernism of Aalto. It does not attempt to reconcile them but instead proposes a third position, one rooted in structural expression and material craft.
A Museum as Public Infrastructure
The expansion inaugurates in spring 2027, following a refurbishment of the original museum building and a redesign of its permanent collection. The project's significance lies not only in its architectural resolution but in its reframing of the museum as public infrastructure. By making significant portions of the new programme freely accessible, JKMM challenges the conventional model of the museum as ticketed enclosure.
This shift reflects broader trends in cultural programming, where institutions seek to embed themselves more deeply in daily urban life. The National Museum, once a monument to a singular national narrative, is being repositioned as a more porous, pluralistic space. Whether this architectural openness will translate into institutional practice remains to be seen. But the building, at least, offers the spatial conditions for a different kind of encounter - one in which the museum is less a destination than a threshold, a place to pass through as much as to pause within.
After a century of deferred plans and abandoned proposals, the expansion that Gesellius, Lindgren and Saarinen first imagined has finally arrived, transformed by time and circumstance into something they could not have anticipated. The result is a museum that holds its history lightly, anchored to bedrock but open to sky.
Save this story. A free account keeps your reading list and the 07:00 email in one place.
CREATE FREE ACCOUNT →SIGN IN