

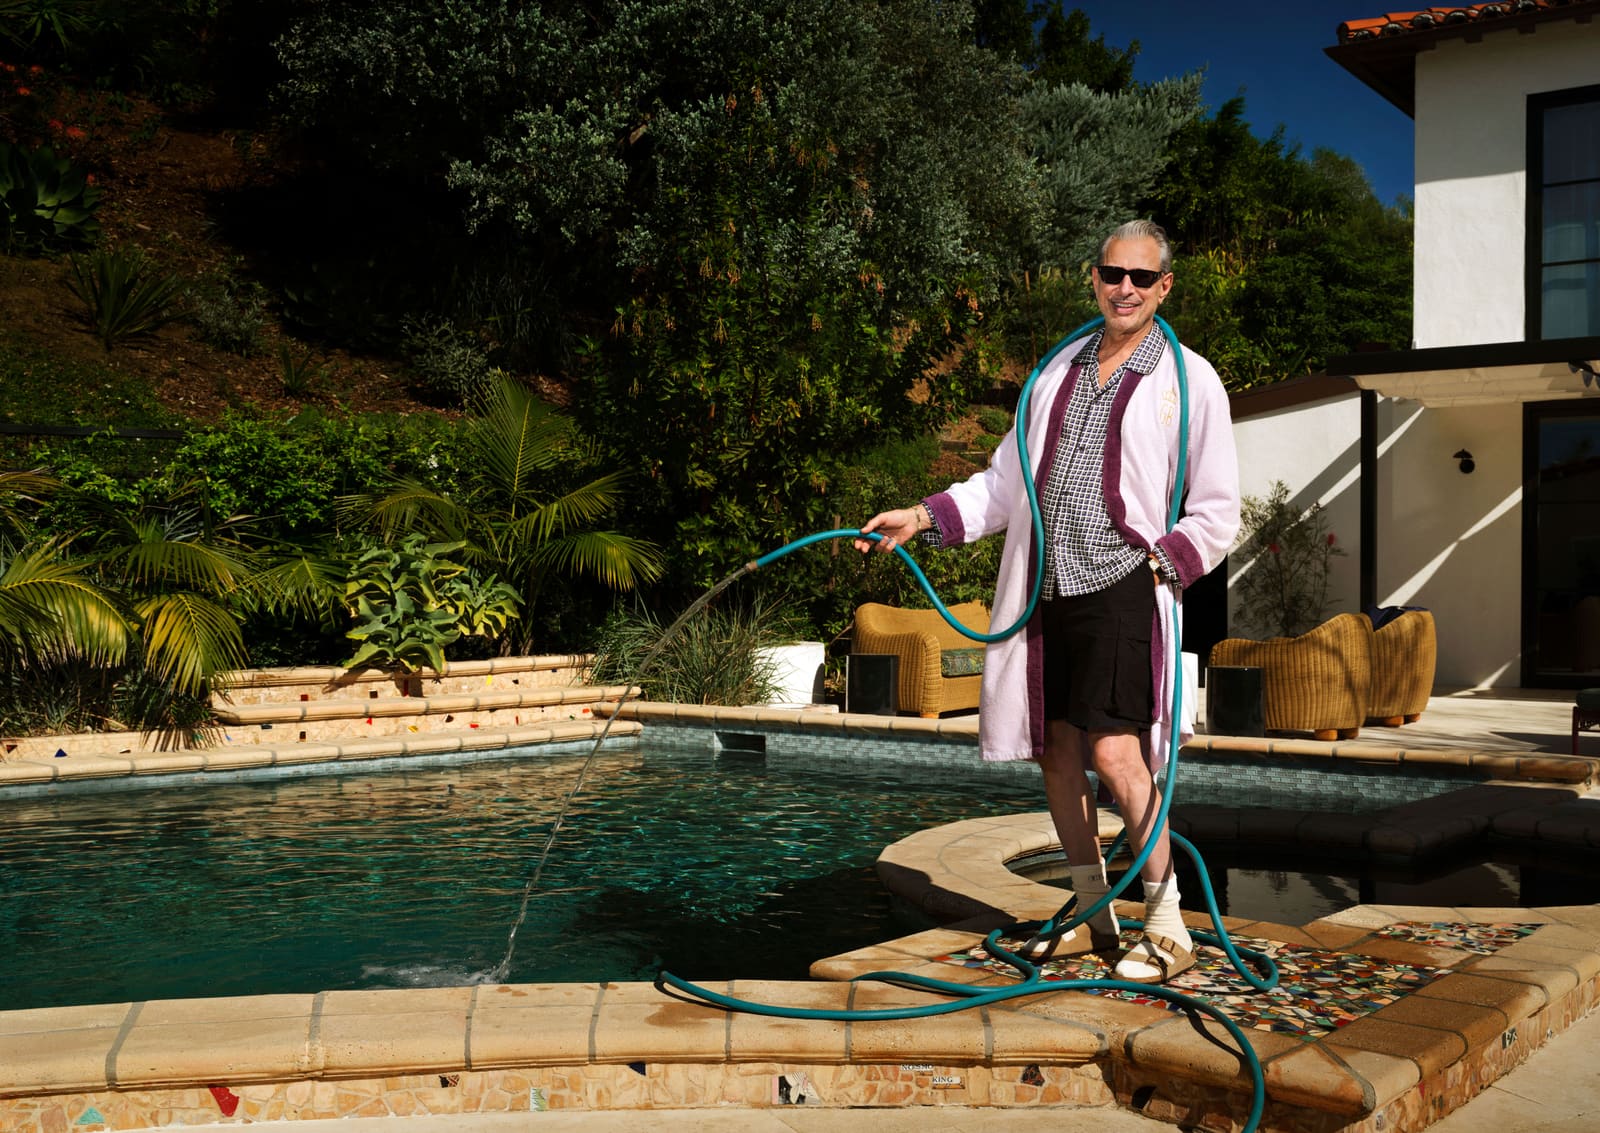
When Domesticity Meets Showtime
There's a particular kind of residential space that emerges when two performers share a home. Not quite stage, not quite sanctuary, it exists in the threshold between private life and public persona. The guesthouse that Jeff Goldblum and his wife, Emilie Livingston, recently completed on their West Hollywood property occupies exactly that liminal zone. Here, a laundry room upgrade spiraled into a full-scale architectural rethinking, one that accommodates everything from aerial acrobatics to jazz piano sessions to the everyday chaos of raising two young sons.
The original structure dated to the 1980s and carried all the aesthetic baggage of that decade's more forgettable moments. Architect Barbara Bestor, tasked with the reimagining, worked within the existing footprint but lifted ceilings, reconfigured circulation, and introduced architectural gestures that tie the pavilion back to the 1930s Spanish Revival character of the main residence. Arched doorways, pyramidal ceiling volumes, and a liberal application of zellige tile helped bridge the four-decade gap between the two structures.
What resulted is a building that refuses a single programmatic identity. It is simultaneously a guest cottage, a home gym, a performance space, a poolside lounge, and a retreat for solitary work. This multiplicity reflects the lives of its occupants: Goldblum, an actor and touring jazz musician, and Livingston, a former Olympic rhythmic gymnast turned professional aerialist and fitness content creator. Their careers demand fluidity, and the architecture obliges.
Retroactive Historicization
Bestor's phrase, "retroactive historicization," captures the project's central ambition. Rather than preserve the 1980s structure as a period piece or demolish it entirely, she chose to rewrite its architectural language to align with the main house. The move is less about historical accuracy than about creating a coherent visual narrative across the property.
The arched openings, for instance, echo the Spanish Revival vocabulary without mimicking it directly. They frame views and organize circulation while signaling a continuity of style. The pyramidal ceiling above Goldblum's office and nap zone introduces verticality in a compact footprint, a gesture that feels both playful and considered. These are not cosmetic adjustments but spatial reconfigurations that alter how the building is experienced.
Tile work plays an outsized role in establishing atmosphere. In the pool bath, a patchwork of zellige tiles from Clé and Zia Tile wraps surfaces in shifting color and texture. The technique, rooted in North African craft traditions, brings tactility and irregularity to spaces that might otherwise feel too polished. It's a material choice that rewards close attention, the kind of detail that registers subconsciously before it's consciously noticed.
Color as Structural Element
The interiors, developed by Zeb and Crunk, deploy color not as accent but as foundational strategy. The upstairs gym exemplifies this approach. Custom pink equipment, pink roller shades, a pink-tinged mirror wall, and maroon rubber flooring create an environment that is unapologetically saturated. The palette could read as whimsical or gendered, but Goldblum dismisses the latter interpretation outright. "I don't associate colors with gender," he notes. "I like them all."
The chromatic intensity serves a practical function. Livingston films workout and dance content in the gym, and the bold palette provides visual consistency across her social media presence. But the color also establishes mood. Pink, especially in this density, shifts perception. It can feel energizing or calming depending on light and context. The maroon floor grounds the space, preventing it from tipping into pure confection.
Downstairs, the main social room takes a different tack. Mustard-yellow velvet curtains line one wall, framing a Steinway grand piano. Star-shaped pendants hang overhead. The effect is part 1970s California, part mid-century nightclub. It's a space designed to accommodate both casual family time and impromptu performances, a duality reinforced by the uncluttered floor plan. Furniture can be easily rearranged, and sightlines remain open.
Bestor and the design team cite the Chateau Marmont as a reference point, and the connection is legible. That hotel, with its moody interiors and layered history, offers a model for spaces that feel simultaneously intimate and theatrical. The guesthouse borrows that sensibility without replicating its specific forms.
Objects and Provenance
The furnishings span decades and sources. A custom banquette upholstered in a Gert Voorjans fabric for Jim Thompson anchors the living area. Chairs by Commune for George Smith provide seating. A Nikolai Lafuge cocktail table sits at the center. These pieces share a commitment to craft and material quality but avoid stylistic uniformity. The effect is collected rather than curated, a distinction that matters in residential interiors.
Upstairs, an Arne Jacobsen desk by Carl Hansen & Søn occupies Goldblum's office. A walnut bookcase from Nickey Kehoe provides storage. A vase by Cam Caldwell rests on the floor. Each object carries its own design history, and the room becomes a loose assembly of those histories rather than a coherent statement. This approach suits a space meant for solitary work and occasional naps. It feels inhabited, not staged.
Art throughout the project comes largely from family. Goldblum's sister, Pam Goldblum, and her husband, Jeff Kaisershot, contributed several pieces, including a large-scale portrait that commands the stairwell. In the pool bath, a tondo by Scott Zaragoza depicts Goldblum as an explorer confronting an oversized Venus flytrap. The painting's surreal humor aligns with the project's broader resistance to taking itself too seriously.
Performance Infrastructure
Behind the guesthouse, an aerial rig allows Livingston to practice and perform. The structure is permanent, engineered to support dynamic movement. Its presence underscores a key aspect of the project: this is not a space for passive leisure. It's infrastructure for work, albeit work that looks like play.
The gym, the piano, the aerial rig, even the laundry room (which, after all, sparked the entire renovation) are all tools for specific activities. The architecture accommodates those activities without prescribing them. A room can shift from workout session to dance rehearsal to family gathering depending on time of day and need.
This flexibility has precedent in other performance-oriented residences. We've covered homes where musicians built recording studios, dancers installed sprung floors, and visual artists converted entire wings into ateliers. These projects share a recognition that creative work requires dedicated space, and that space must be integrated into domestic life rather than separated from it.
Precedent and Departure
The project invites comparison to other architect-designed guesthouses that function as more than overflow sleeping quarters. Richard Neutra's VDL Research House, for instance, included a separate studio pavilion that served as laboratory for spatial experimentation. Craig Ellwood's Case Study House No. 16 treated the poolside structure as an extension of the main residence's minimalist language.
Bestor's approach differs in its embrace of eclecticism. Where mid-century modernist pavilions often pursued formal purity, this project layers references and moods. The Spanish Revival arches coexist with 1970s color palettes and contemporary custom furnishings. The result feels less like a singular architectural statement and more like an ongoing conversation between periods and styles.
That eclecticism reflects a broader shift in residential architecture. Clients increasingly resist monolithic design narratives. They want spaces that can accommodate contradictions: formal and casual, private and social, work and rest. The Goldblum guesthouse navigates those contradictions without attempting to resolve them.
Material Intimacy
Small-scale material decisions accumulate into larger atmospheric effects. In the laundry room, walls and custom cabinetry are painted in Benjamin Moore's Heirloom Quilt, a warm neutral that makes the utilitarian space feel considered. In a guest room, a custom Murphy bed folds away to open the floor. A vintage side chair sits on a jute carpet from Lawrence of La Brea. These are modest interventions, but they demonstrate attention to spaces that often receive minimal design thought.
The bathroom tiling, again, deserves mention. Zellige's handmade irregularity introduces a human scale to a project that could easily feel overly designed. Each tile varies slightly in color and finish, and the cumulative effect is one of depth and texture. It's a choice that favors tactile experience over visual uniformity, a priority that aligns with the project's emphasis on use over display.
Toward an Architecture of Multiplicity
Goldblum describes the completed guesthouse as "fertile and ripe for experiments and adventures." The phrasing captures something essential about the project's ambitions. This is not a finished set piece but a framework for ongoing activity. The architecture provides infrastructure, and the occupants supply the programming.
That openness to future use distinguishes the project from more prescriptive residential design. Many homes are conceived as complete statements, spaces that photograph well and function adequately but resist adaptation. This guesthouse, by contrast, anticipates change. A room designed for one purpose can easily shift to another. The lack of rigid programming becomes a kind of programmatic flexibility.
At World Archi Design, we've tracked a growing interest in residential spaces that accommodate multiple modes of living. The pandemic accelerated this trend, as homes absorbed functions previously distributed across offices, gyms, and social venues. But the Goldblum project predates that shift, suggesting a longer trajectory toward domestic multiplicity.
The question facing residential architects now is how to design for this fluidity without sacrificing spatial character. Too much flexibility can result in generic, underarticulated spaces. Too much specificity limits adaptability. The guesthouse navigates that tension through strong material choices, clear architectural gestures, and a willingness to let program remain somewhat ambiguous. It's a strategy worth studying as residential design continues to evolve beyond single-function rooms and static floor plans.
Photography by Douglas Friedman
Save this story. A free account keeps your reading list and the 07:00 email in one place.
CREATE FREE ACCOUNT →SIGN IN


