The Frame as Inheritance
There is a peculiar honesty in designing for oneself. No client meetings, no compromise on brief, but also no distance from the daily consequences of every decision. When HYAN, the studio founded by architect Anna Naganuma and designer Shohei Hasegawa, took on the renovation of their own residence in Hayama, south of Tokyo, they confronted a building whose bones told two stories: one of late-1970s construction, and another of contemporary seismic reality. The house, nestled between wooded hills that give it its name, Green Sandwich House, required significant structural reinforcement to meet current earthquake standards. Rather than see this as constraint, the duo read it as invitation.
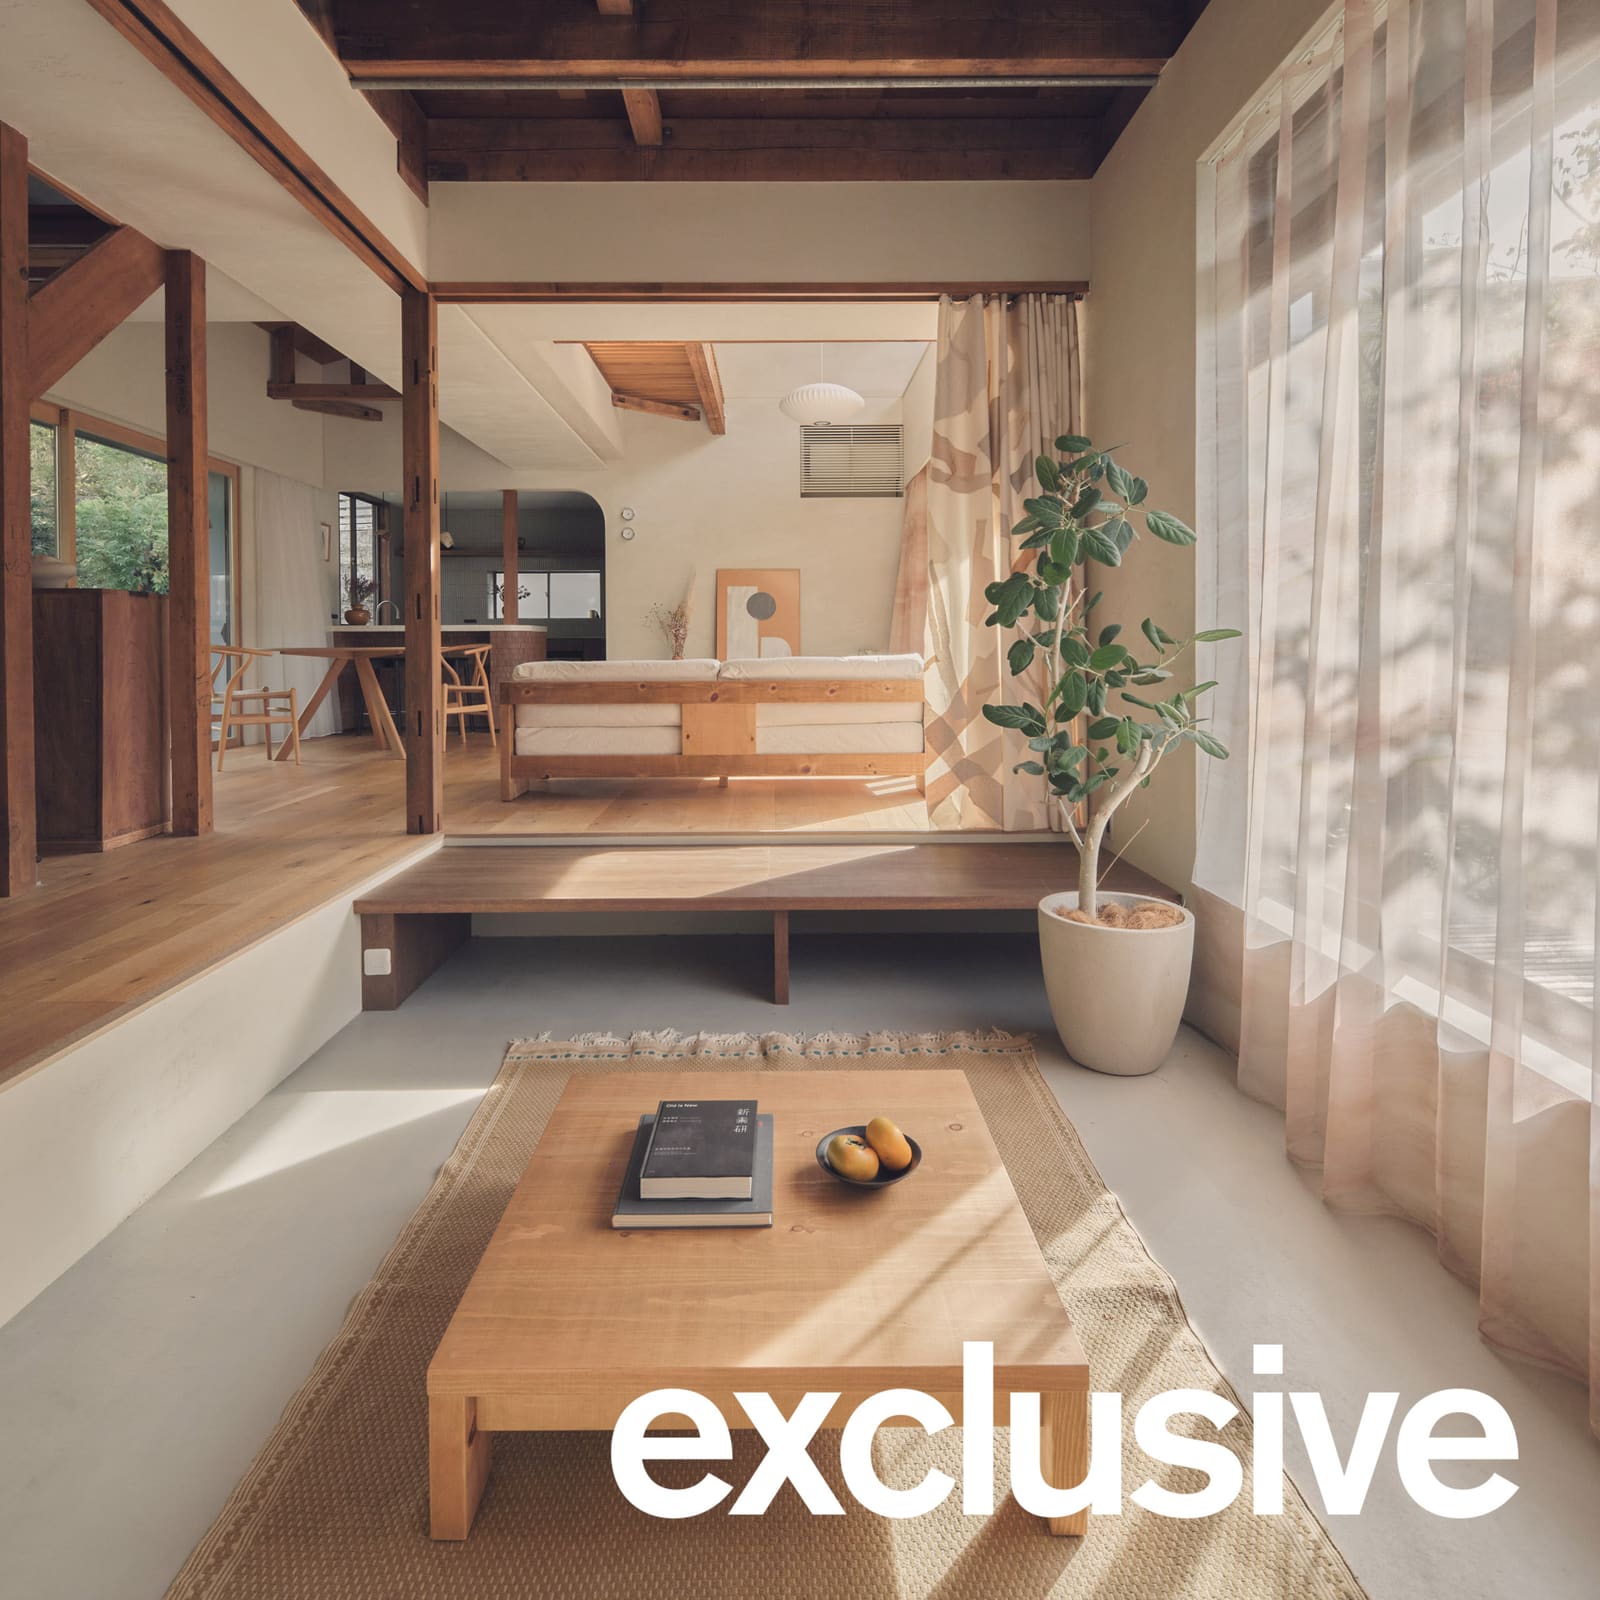
"The starting point was to inherit the house rather than demolish it," Hasegawa explained. "Preserving a 1970s house wasn't the goal in itself; we wanted to read the potential of the existing frame and update it for how we live today." That framing, both literal and conceptual, became the project's organizing principle. The retained timber columns and roof beams now stand exposed, marking the ghost lines of former partitions and establishing a rhythm that structures the open interior without dividing it.
Removing Walls, Revealing Grid
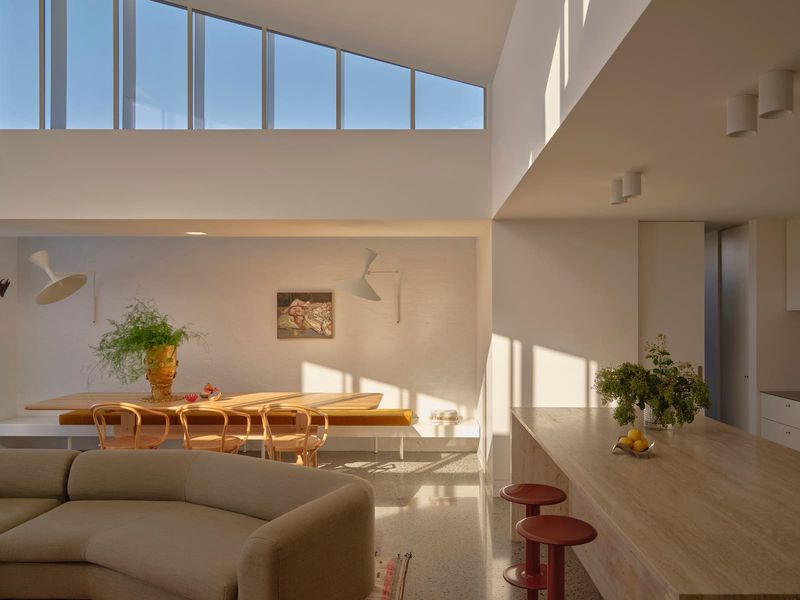
On the ground level, HYAN stripped away nearly all interior partitions, creating a single flowing zone for living, cooking, and dining. Zoning here is subtle, achieved through shifts in floor level and ceiling height rather than solid boundaries. The main living area occupies a double-height volume adjacent to the kitchen, while a slight step down leads to a secondary lounge with a daybed nook that can be enclosed by patterned curtains when privacy is desired.
This approach, common in adaptive reuse projects where structural grids are inherited, recalls the spatial strategies of Ryue Nishizawa's Moriyama House or the open-plan domesticity championed by SANAA. Yet HYAN's intervention is quieter, less about formal invention than about reading and amplifying what already exists. The pale plastered walls and timber floors recede, allowing the structural frame to assert itself as both memory and armature.
"Rather than dividing the kitchen, pantry, study and doma with walls, we connected them loosely as a single continuous space," Hasegawa noted. The result is an interior in which domestic activities, work, socializing, and solitude overlap without collision. Light and air circulate freely, and the surrounding landscape filters through large windows, animating the interior with seasonal and diurnal variation.
Material Restraint, Tactile Presence
The material palette is deliberately limited. Timber, plaster, and textiles dominate, chosen for their warmth and tactile quality rather than visual drama. In the kitchen and bathroom, however, HYAN introduced coloured tiles and terrazzo, calibrated to respond to the play of light and shadow cast by the trees outside. These moments of chromatic intensity serve as counterpoints to the otherwise muted interior, grounding specific zones without fragmenting the spatial flow.
"Wood, plaster and textiles, things with warmth and texture, kept alongside a restrained palette, so that the existing frame remains the protagonist," Hasegawa said. The materials are not meant to dazzle in isolation but to register the passage of time and light, tying architecture to landscape and daily routine.
This philosophy, modest but rigorous, distinguishes the project from more image-driven renovations. The emphasis is not on surface finish but on how surfaces catch and reflect the conditions around them. It is an approach rooted in phenomenology, where the experience of a space is understood as dynamic, contingent on the body moving through it and the environment pressing in.
The Staircase as Hinge
A timber staircase, positioned to one side of the open ground floor, connects the communal zones below with more private spaces above. The upper level houses bedrooms and a study that overlooks the double-height living area, maintaining visual connection while offering acoustic and spatial separation. This vertical relationship, common in split-level and mezzanine typologies, reinforces the sense of a single continuous volume inflected by shifts in height and enclosure.
The staircase itself is understated, its form consistent with the material logic established elsewhere. It functions as hinge rather than barrier, a vertical extension of the horizontal flow that defines the ground plane.
Living as Process, Not Product
Perhaps the most telling aspect of the project is Hasegawa's insistence that it remains unfinished. "As both the designers and the residents, we don't see this as a finished work, but as a house that grows with our daily life," he said. This framing rejects the notion of architecture as static object, instead positioning it as framework for ongoing inhabitation.
Such a stance is consistent with the tradition of the machiya and other Japanese residential forms that evolve with use, but it also reflects a broader contemporary discourse around adaptive reuse and the life cycle of buildings. The decision to retain and reinforce rather than demolish is both pragmatic and philosophical, an acknowledgment that embodied carbon, cultural memory, and spatial potential are worth preserving even when codes and lifestyles shift.
In this sense, Green Sandwich House is less a renovation than a reframing. The seismic upgrade, mandated by regulation, becomes an opportunity to strip away accretions and reveal the structural logic beneath. The open plan, enabled by that logic, becomes a canvas for daily life. And the material palette, restrained and responsive, becomes a medium through which light, season, and landscape are registered and amplified.
The project sits within a lineage of Japanese residential work that prioritizes continuity, flexibility, and the integration of interior and exterior. It shares DNA with HYG Architects' House in Takahatayama and the steel-clad domesticity of Kenta Hirayama's recent Tokyo projects, yet it resists spectacle. The achievement here is not formal but experiential: a house that feels both inherited and contemporary, structured yet open, finished yet evolving.
Save this story. A free account keeps your reading list and the 07:00 email in one place.
CREATE FREE ACCOUNT →SIGN IN