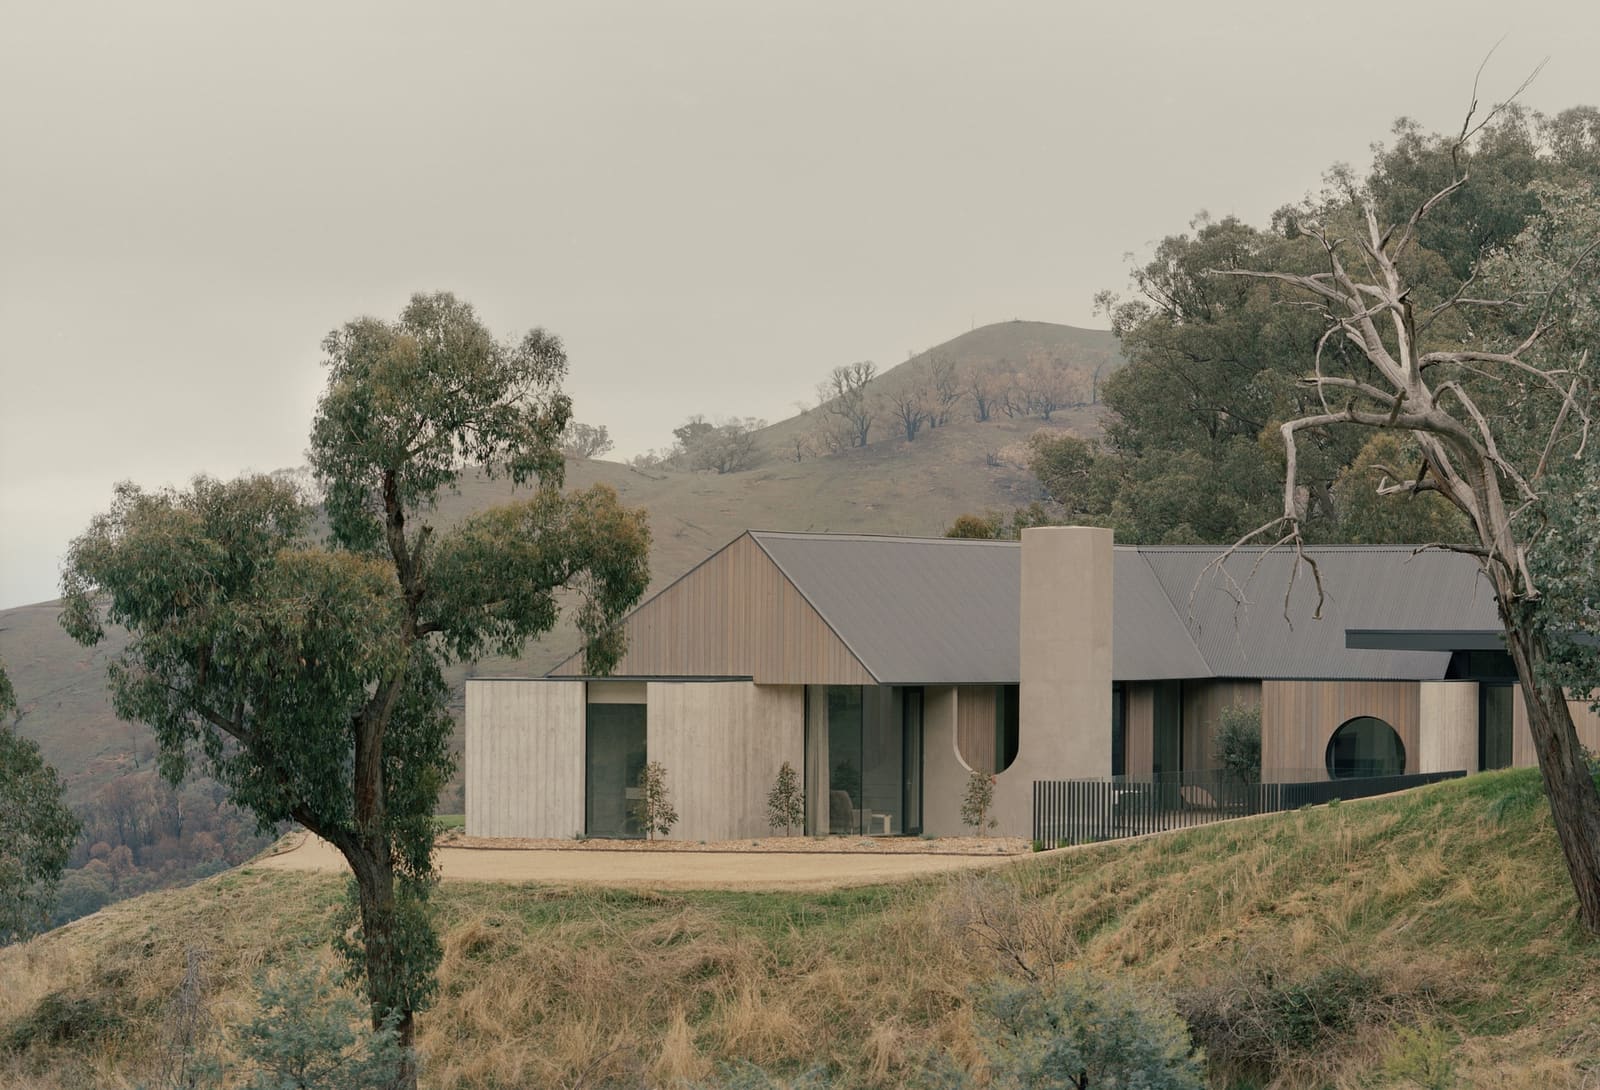
A House Built Around Presence
There's a recurring question in residential architecture that rarely gets asked outright: what does a building need to do when its primary purpose is simply to hold space for being there? Not for impressing guests, not for accommodating a complex urban program, but for the act of inhabiting landscape. Cathedral House, a 245-square-meter residence completed in 2026 by JAK Architecture, is one answer to that question. Set on a rural hillside in Thornton, Victoria, the project overlooks the Cathedral Ranges and was conceived as a weekend retreat for a family seeking minimal maintenance, maximum connection, and a framework for entertaining and rest.
At World Archi Design, we've been tracking a shift in how Australian practices approach rural commissions. Where earlier generations might have defaulted to pavilion typologies or overtly gestural forms, a growing cohort is working with restraint, letting site and program dictate massing rather than imposing architectural drama. Cathedral House sits comfortably within this lineage. Its plan is direct, its material palette limited, and its ambition is less about making a statement than about making room.
Massing and Site Strategy
The house occupies a sloped site with views toward the Cathedral Ranges, a geological formation that gives the project its name. JAK Architecture organized the building to capitalize on this orientation, situating living spaces to frame the distant ridgeline while maintaining a low profile against the hillside. The massing is compact and horizontal, avoiding the temptation to over-articulate or fragment the volume. This decision has practical benefits: reduced surface area for weathering, simplified construction sequencing, and a legible relationship between interior and exterior thresholds.
The strategy recalls Glenn Murcutt's longstanding principle of "touching the earth lightly," though Cathedral House departs from Murcutt's linearity in favor of a more consolidated footprint. Where Murcutt's rural works often stretch along a single axis to capture prevailing breezes and views, JAK Architecture has opted for a tighter plan that clusters program around central circulation, reducing the building's thermal envelope and simplifying its structural logic. The result is a house that feels grounded rather than hovering, anchored to its hillside rather than perched above it.
Material Palette and Tectonic Expression
The material selection reflects both the project's rural context and its low-maintenance brief. Exterior cladding and interior finishes were chosen for durability and ease of upkeep, with an emphasis on natural textures that age gracefully. Eco Timber and Eco Outdoor products feature prominently, contributing warmth and tactility without requiring intensive treatment schedules. Fibonacci Stone appears in select applications, likely in flooring or feature walls, where its modular sizing and consistent finish offer a counterpoint to the timber's variability.
Inside, Laminex surfaces handle high-use areas where resistance to moisture and wear is non-negotiable. Porters Paints provides color and finish flexibility, while custom elements by Volker Haug introduce moments of craft and specificity. The palette is restrained but not austere; it reads as deliberate rather than default, with each material chosen for a clear reason rather than to tick a sustainability checkbox or echo a regional vernacular.
This approach to materiality is instructive. In an era when many rural residential projects lean heavily on reclaimed timber or overtly rustic finishes to signal authenticity, Cathedral House opts for a more neutral register. The materials are honest but not performatively so, allowing the landscape to provide the primary visual interest rather than competing with it.
Spatial Organization and Interior Flow
The plan prioritizes flexibility and ease of movement, reflecting the project's dual role as both a family retreat and a setting for entertaining. Open-plan living areas occupy the most prominent position within the footprint, with large glazed openings that dissolve the boundary between interior and exterior. This is a familiar move in Australian residential design, but JAK Architecture avoids the pitfall of over-glazing. The fenestration is generous but calibrated, ensuring that views are framed rather than panoramic, and that thermal performance remains manageable across seasons.
Circulation is straightforward, minimizing corridors and dead space. Service areas are consolidated to one side of the plan, freeing the remainder for social and private zones. The interior styling, handled by Sylvie Goetz, reinforces the architecture's restraint, favoring clean lines and muted tones that allow the landscape to dominate the visual field. This is not a house that shouts; it's a house that steps back.
Construction and Execution
Hedger Construction served as the contractor, executing a build that demanded precision in both site management and detailing. Rural sites present logistical challenges: access constraints, exposure to weather during construction, and limited proximity to suppliers. The relatively compact footprint and rationalized plan likely mitigated some of these difficulties, enabling a more efficient build sequence and reducing the risk of cost overruns or schedule delays.
The construction detailing reflects a clear understanding of rural weathering patterns. Overhangs are generous where needed, and material junctions are resolved to shed water and resist dust infiltration. These are not glamorous decisions, but they are the ones that determine whether a weekend house remains pleasant to occupy or becomes a maintenance burden within a few seasons.
Precedents and Context
Cathedral House invites comparison with a lineage of Australian rural retreats that prioritize site engagement over formal experimentation. Sean Godsell's Peninsula House, with its robust steel frame and minimal footprint, shares a similar ethos of doing more with less. Similarly, John Wardle's Fairhaven Beach House, though more sculptural in its massing, demonstrates how restrained material palettes can amplify rather than diminish a building's presence in landscape.
Internationally, the project echoes the rural works of Peter Zumthor, particularly Gugalun House in Switzerland, where a tight plan and careful material selection create a retreat that feels both specific to its site and timeless in its approach. JAK Architecture's work in Thornton doesn't aspire to Zumthor's level of craft intensity, but it shares a commitment to clarity and a refusal to over-complicate the architectural proposition.
Looking Forward
Cathedral House represents a maturing approach to rural residential architecture in Australia, one that values restraint, durability, and spatial generosity over novelty or spectacle. As more families seek weekend retreats that require minimal intervention and maximum connection to landscape, projects like this offer a useful template: clear-headed planning, honest materials, and a willingness to let the site do the heavy lifting.
The question now is whether this approach can scale beyond the bespoke weekend house. Can the principles that make Cathedral House work in a 245-square-meter rural retreat inform larger developments or more complex programs? That remains to be seen. For now, JAK Architecture has delivered a building that does exactly what it sets out to do: hold space for presence, frame a landscape, and provide a platform for the life that unfolds within it.
Photo: Tasha Tylee
Save this story. A free account keeps your reading list and the 07:00 email in one place.
CREATE FREE ACCOUNT →SIGN IN