

The Question of Context
How does contemporary architecture engage with vernacular traditions without falling into the trap of superficial mimicry? This question sits at the heart of residential design in regions where climate, material culture, and spatial customs have evolved over centuries into recognizable patterns. In Bangladesh's Rangunia district, Moofer Architecture has answered by treating vernacular elements not as stylistic references but as environmental technologies worth translating.
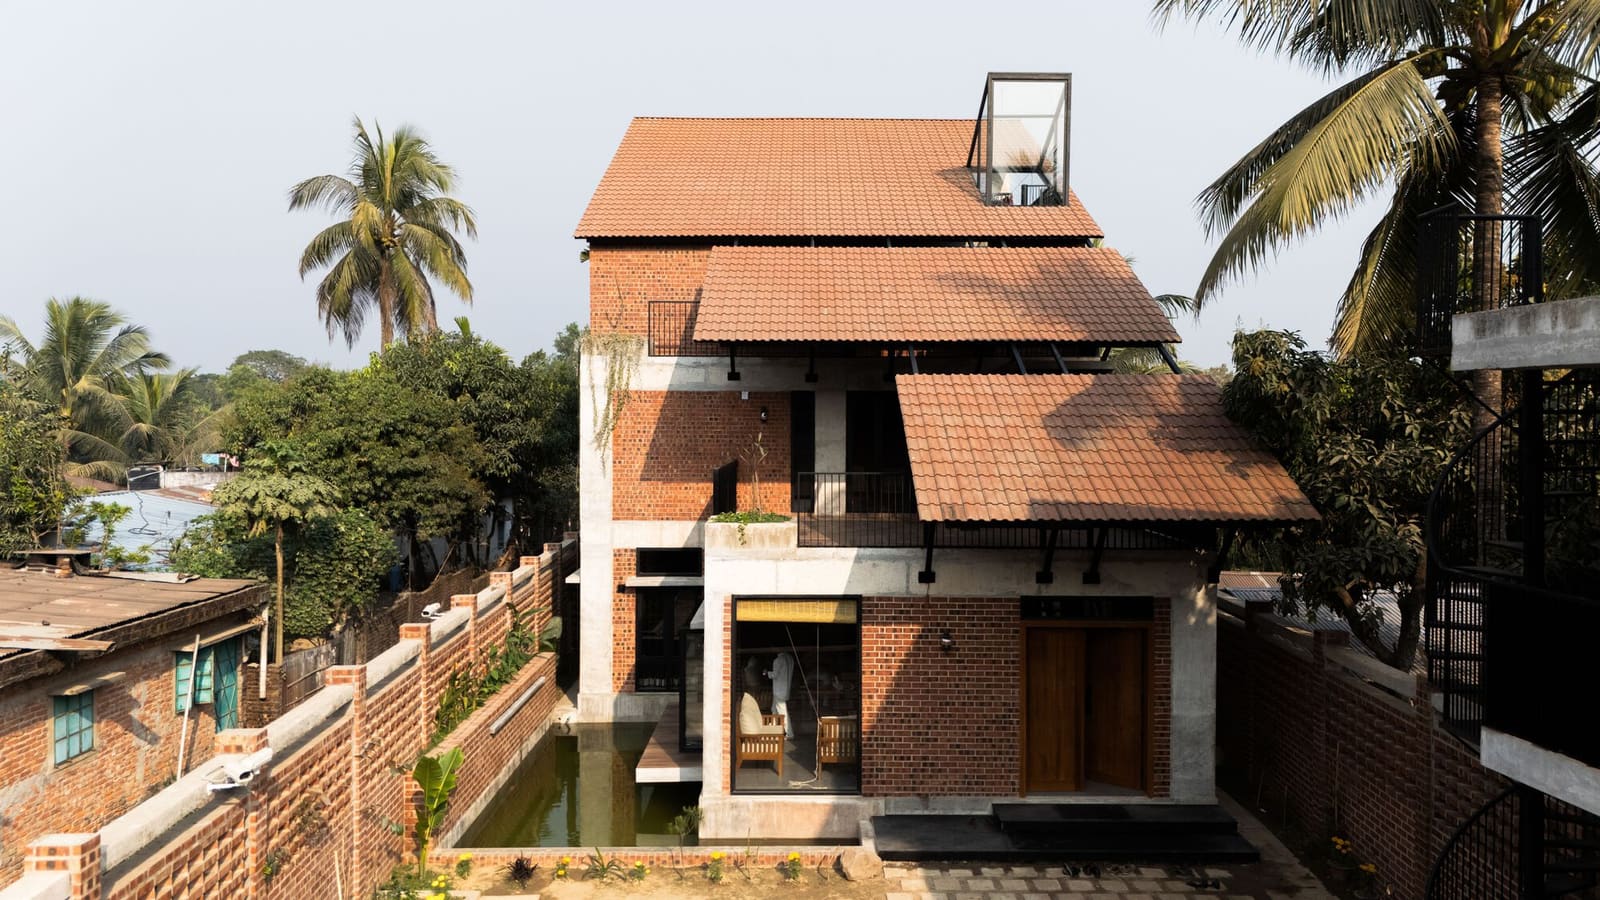
The Rangunia Residence, completed in 2026, occupies a 4,500-square-foot footprint within Pomara's semi-rural setting near Chattogram. Lead architect Md. Fahad Rahman approached the project by isolating principles rather than copying forms: passive ventilation strategies, threshold spaces that mediate interior and exterior, material palettes responsive to local climate, and spatial hierarchies drawn from everyday life. The result reads as contemporary while remaining deeply rooted in place.
Vernacular as Environmental Strategy
Traditional Bangladeshi homes in rural and semi-rural contexts share several recurring features: elevated plinths to manage monsoon flooding, generous roof overhangs for sun and rain protection, cross-ventilation through opposing openings, and semi-open verandas that serve as transitional zones. These elements emerged not from aesthetic preference but from climatic necessity in a region defined by high humidity, intense solar gain, and seasonal rainfall.
At the Rangunia Residence, these strategies reappear in abstracted form. The structure incorporates deep overhangs that shade walls and windows during peak sun hours, reducing heat gain while allowing diffused light to penetrate interior spaces. Openings are positioned to encourage cross-breezes, a passive cooling technique critical in a climate where mechanical air conditioning remains energy-intensive and often unreliable. The house sits on a raised plinth, a practical response to the region's monsoon hydrology and a spatial gesture that subtly elevates the dwelling above the surrounding landscape.
Structural engineer Pratim Bhuiyan designed the frame to accommodate these environmental features while maintaining clean, contemporary lines. The interplay between solid and void, between sheltered and exposed, defines the building's massing. Where vernacular homes often use bamboo, thatch, or corrugated metal, the Rangunia Residence employs concrete, steel, and glass, materials that offer durability and precision but demand careful detailing to avoid the thermal problems they can introduce in tropical climates.
Spatial Hierarchies and Threshold Conditions
One of the most sophisticated aspects of rural Bangladeshi architecture is its treatment of thresholds. Homes rarely transition abruptly from public to private; instead, they unfold through a series of semi-public zones: courtyards, verandas, entry halls, and inner rooms. These gradations serve social functions, allowing families to receive guests without compromising domestic privacy, and environmental ones, as each layer filters light, air, and sound.
Moofer Architecture has preserved this spatial logic. The Rangunia Residence moves visitors through a sequence of spaces that gradually increase in intimacy. An entry veranda, shaded by the roof overhang, serves as a reception zone where guests can be welcomed without entering the main living areas. From there, circulation flows into a central living hall, which opens onto a rear courtyard or garden, extending the usable area and blurring the boundary between interior and exterior.
This layering also supports natural ventilation. Air enters through the veranda, moves through the living spaces, and exits via openings on the opposite side, creating a convective flow that reduces reliance on mechanical systems. In a region where power outages are common and energy costs are rising, this passive approach is both economical and resilient.
Material Choices and Detailing
The material palette reflects a pragmatic negotiation between local availability, climatic performance, and construction expertise. Concrete provides structural stability and thermal mass, moderating indoor temperatures by absorbing heat during the day and releasing it at night. Steel framing allows for larger spans and more flexible floor plans than traditional post-and-beam construction. Glass, used selectively, admits daylight while framing views of the surrounding landscape.
However, these materials require careful handling in a tropical climate. Unshaded concrete absorbs significant heat, and large expanses of glass can turn interiors into greenhouses. The design mitigates these risks through shading devices, careful orientation, and the strategic placement of openings to maximize ventilation. Electrical systems, coordinated by Mohammad Rashedul Islam, support ceiling fans and task lighting rather than whole-house air conditioning, reinforcing the passive-first approach.
Detailing also responds to the region's heavy rainfall. Roof profiles direct water away from walls, and drainage systems prevent pooling around the foundation. These are unglamorous considerations, but they determine whether a building remains comfortable and intact over decades.
Precedents and Parallels
The Rangunia Residence joins a growing body of work across South and Southeast Asia that seeks to reconcile modernist formal language with vernacular environmental logic. In Bangladesh, architects like Marina Tabassum have explored similar territory, using brick, concrete, and strategic openings to create climatically responsive homes that feel both contemporary and culturally grounded. In India, Studio Mumbai's rural projects employ local materials and craft traditions within rigorously modern compositions. In Vietnam, Vo Trong Nghia's bamboo structures demonstrate how traditional materials can be deployed with contemporary techniques.
What distinguishes the Rangunia project is its refusal to romanticize the vernacular. There are no decorative flourishes meant to evoke traditional motifs, no applied ornament. Instead, the house isolates the functional aspects of rural architecture and translates them into a contemporary idiom. The result is a building that feels honest rather than nostalgic, a response to place rather than a comment on it.
Living in a Semi-Rural Context
The house's semi-rural location shapes its design in ways that go beyond climate. Rangunia, on the outskirts of Chattogram, occupies a liminal zone between urban density and agricultural landscape. Infrastructure is less developed than in the city center, which means buildings must be more self-sufficient. Social patterns differ as well; extended family networks remain strong, and domestic spaces must accommodate gatherings, ceremonies, and the fluid boundaries between private and communal life.
The Rangunia Residence addresses these realities through flexible spatial planning. Rooms can be opened or closed as needed, allowing the house to expand for gatherings or contract for daily use. The veranda and courtyard function as overflow spaces, accommodating guests or activities that don't fit comfortably indoors. This adaptability is a hallmark of vernacular architecture, where buildings are expected to serve multiple functions over their lifespans.
At the same time, the house provides the amenities and privacy expected of contemporary domestic life. Bedrooms are separated from public areas, bathrooms are fully enclosed, and the kitchen is equipped with modern appliances. The challenge was to integrate these contemporary requirements with the spatial flexibility and environmental responsiveness of traditional design, and the project succeeds by treating them as complementary rather than contradictory.
A Practical Modernism
The Rangunia Residence offers a model for residential architecture in regions where climate, culture, and economic constraints demand more than stylistic innovation. By grounding design decisions in environmental performance and spatial logic, Moofer Architecture has produced a house that is both site-specific and broadly applicable. The strategies employed here - passive ventilation, threshold spaces, material pragmatism, spatial flexibility - can be adapted to other contexts facing similar conditions.
This is not architecture that announces itself loudly or seeks to disrupt. It is careful, considered work that respects the intelligence embedded in vernacular traditions while refusing to fetishize them. In a discipline often preoccupied with novelty, the Rangunia Residence reminds us that innovation can also mean refining, translating, and making relevant the lessons already present in a place.
Save this story. A free account keeps your reading list and the 07:00 email in one place.
CREATE FREE ACCOUNT →SIGN IN


