A Dialogue Between Privacy and Presence
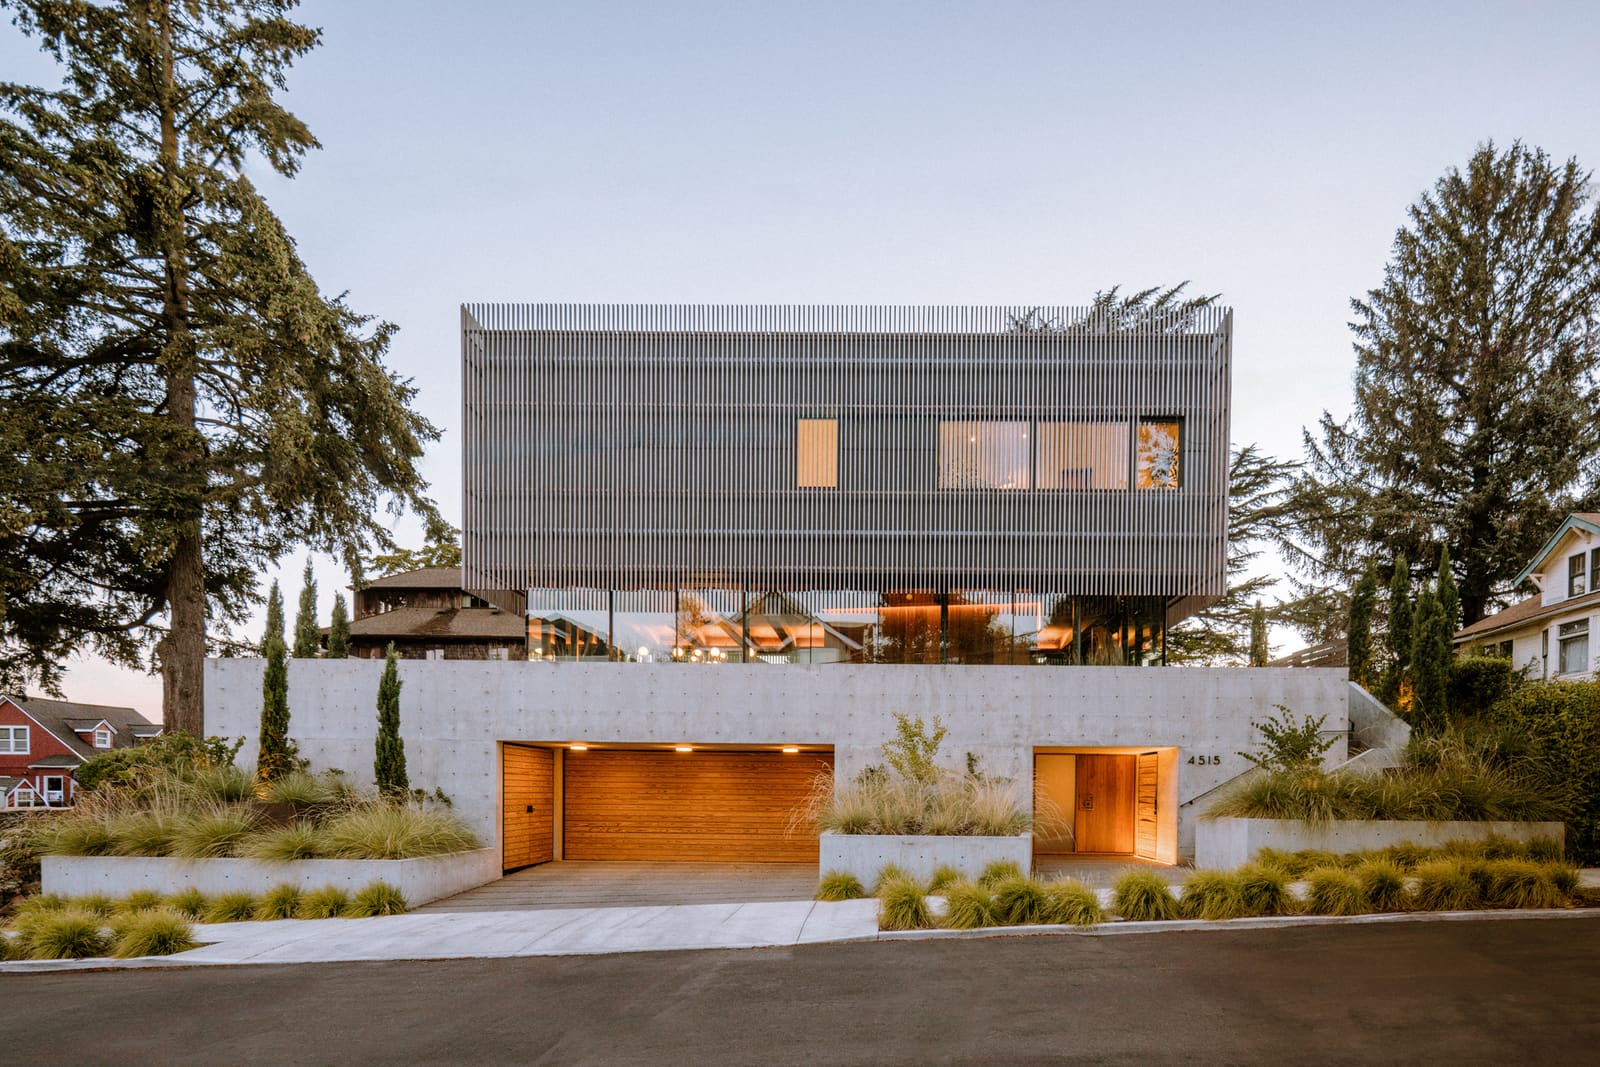
When we examine residential projects that successfully navigate the tension between urban engagement and domestic retreat, certain strategies emerge as critical. Waechter Architecture's Trilogy House in Portland demonstrates how vernacular references can inform contemporary spatial organization without devolving into pastiche. Completed in 2024 across 4,450 square feet, the project establishes its presence through a tripartite massing strategy that addresses both street frontage and interior sequence.
The challenge facing many urban residential commissions today centers on adjacency: how to maintain visual connection to neighborhood fabric while securing the privacy essential to domestic life. Portland's residential character, rooted in modest-scale craftsman typologies and generous setbacks, provides a productive template. Rather than mimicking historical detailing, the design team led by Ben Waechter articulated the home's facade through three distinct volumes, a move that fragments perceived scale and establishes rhythm along the streetscape.
Massing as Organizational Logic
The trilogy concept operates at multiple registers. Most immediately, it structures the building envelope into three legible masses that read as separate yet cohesive. This approach recalls the additive quality of vernacular construction, where homes evolved through incremental expansion, yet here the strategy is deliberate from inception. Each volume corresponds to a distinct programmatic zone, allowing the architecture to express internal function externally without resorting to diagrammatic literalism.
This sectional differentiation also modulates the home's relationship to grade. By staggering volumes vertically and horizontally, the design creates opportunities for varied ceiling heights, aperture placements, and threshold conditions. The result is a spatial sequence that feels discovered rather than prescribed, a quality often sacrificed in open-plan residential layouts where efficiency supersedes experiential richness.
Material Restraint and Regional Context
Material selection reinforces the project's engagement with Portland's architectural lineage. The palette draws from regional precedents without replicating them: wood cladding, generous glazing, and restrained detailing establish continuity with the neighborhood's material vocabulary. Yet the execution remains unmistakably contemporary. Fenestration is calibrated to frame specific views rather than defaulting to floor-to-ceiling transparency, a choice that balances daylight admission with thermal performance and visual privacy.
Interior finishes, developed in collaboration with Heirloom Modern, extend this material logic inward. The interiors avoid the stark minimalism that often accompanies contemporary residential design, instead layering textures and tones that soften spatial boundaries. This approach aligns with biophilic principles not through literal plant integration but through haptic richness, material warmth that invites tactile engagement and sustains long-term inhabitation.
Landscape Integration and Threshold Design
Lillyvilla Gardens' landscape architecture plays a structural role in the project's success. The site strategy establishes a gradient of publicness, with street-facing plantings that acknowledge pedestrian scale while rear-oriented outdoor rooms create immersive landscape experiences. This layering transforms the typical front yard / back yard binary into a more nuanced sequence of exterior spaces, each calibrated to specific uses and degrees of enclosure.
Threshold conditions receive particular attention. Entry sequences, transitions between interior and exterior, and connections between programmatic zones are articulated through material shifts, level changes, and aperture placements. These moments of transition slow movement through the home, encouraging occupants to register spatial change and engage more deliberately with their surroundings. In an era when residential design often prioritizes seamless flow, Trilogy House's willingness to punctuate circulation with moments of pause feels both deliberate and generous.
Structural Expression and Tectonic Clarity
Grummel Engineering's structural approach allows the architecture to achieve its spatial ambitions without overt heroics. Load-bearing strategies are legible but understated, with structural members integrated into the overall composition rather than celebrated as independent elements. This restraint aligns with Pacific Northwest building traditions, where structural pragmatism and material economy historically shaped architectural expression.
The home's plan organization reflects careful consideration of programmatic adjacencies and acoustic separation. Shared spaces occupy transitional zones between the three primary volumes, while private functions retreat to the building's quieter edges. This zoning strategy, common in multi-generational or co-housing typologies, adapts well to contemporary family needs where flexibility and adaptability increasingly define residential success.
Precedents and Departures
Trilogy House invites comparison with other recent projects that mine regional vernacular for contemporary application. Works by Olson Kundig in Seattle or Lever Architecture's Portland residential commissions similarly engage Pacific Northwest traditions through material honesty and landscape integration. Yet Waechter's approach distinguishes itself through volumetric articulation: where some practices pursue formal unity, Trilogy House embraces compositional complexity.
This strategy resonates with a broader shift in residential architecture away from iconic singularity toward contextual responsiveness. The project's success lies not in formal invention but in synthesis, the calibration of massing, material, and landscape into a coherent domestic environment. It suggests that innovation in residential design today may reside less in radical formal experimentation than in the careful orchestration of established strategies toward site-specific, culturally grounded outcomes.
Implications for Urban Residential Practice
Projects like Trilogy House offer instructive models for urban residential development at a moment when housing affordability and density pressures often reduce design ambition to regulatory compliance. While this is a single-family commission with resources unavailable to most housing production, its spatial strategies translate across scales. The tripartite massing approach, for instance, could inform multi-unit typologies, breaking down perceived bulk while creating visual interest along streetscapes.
Similarly, the project's landscape integration demonstrates how even constrained urban sites can foster meaningful connections to nature. As cities densify, the quality of outdoor space becomes increasingly critical to residential livability. Trilogy House's layered approach to landscape, treating it not as residual space but as integral to spatial experience, provides a framework adaptable to diverse contexts and budgets.
The design's engagement with vernacular traditions also raises questions about regional identity in an increasingly globalized architectural culture. Rather than defaulting to a universal modernist vocabulary, Trilogy House anchors itself in Portland's specific material and spatial heritage. This localism need not imply provincialism; instead, it suggests that regional specificity can coexist with contemporary spatial ambitions, enriching both.
As residential architecture continues negotiating tensions between privacy and community, efficiency and experience, tradition and innovation, projects that navigate these binaries with nuance become valuable references. Trilogy House's achievement lies in making these negotiations appear effortless, creating a home that feels simultaneously rooted and forward-looking, specific to its place yet broadly instructive.
Save this story. A free account keeps your reading list and the 07:00 email in one place.
CREATE FREE ACCOUNT →SIGN IN