The Parallel-Plan Instinct
Most residential commissions along water default to a predictable parti: stretch the house parallel to the shoreline, maximise fenestration on the lake-facing elevation, and call it a day. The logic feels unassailable, a single unbroken prospect across the water. Yet Wheeler Kearns Architects, working on a Lake Michigan site in Michigan, USA, rejected that formula entirely. Their 2026 Timber Lane Retreat staggers three distinct volumes along the water's edge, fracturing the usual panorama into a sequence of differentiated spatial experiences. The result is a house that multiplies its relationship to the lake rather than flattening it into one long view.
The decision came from a specific tension. The site offered a commanding lakefront but sat exposed to wind and street traffic. The studio needed to reconcile openness with enclosure, public context with private retreat. Staggering the plan allowed them to do both, creating a courtyard on the northeast side that buffers the house from the street while giving every volume direct exposure to the water. It is a move that feels less about maximising square footage facing the lake and more about choreographing how different rooms encounter it.
Three Volumes, Three Roles
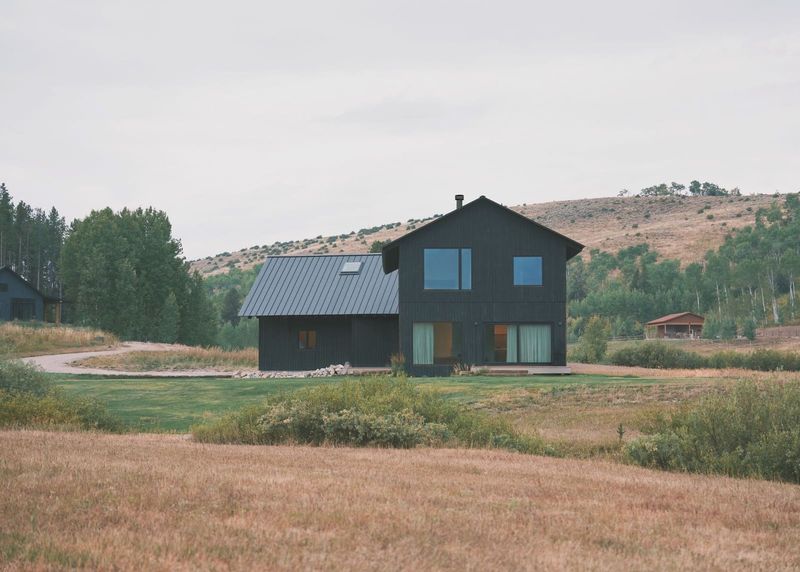
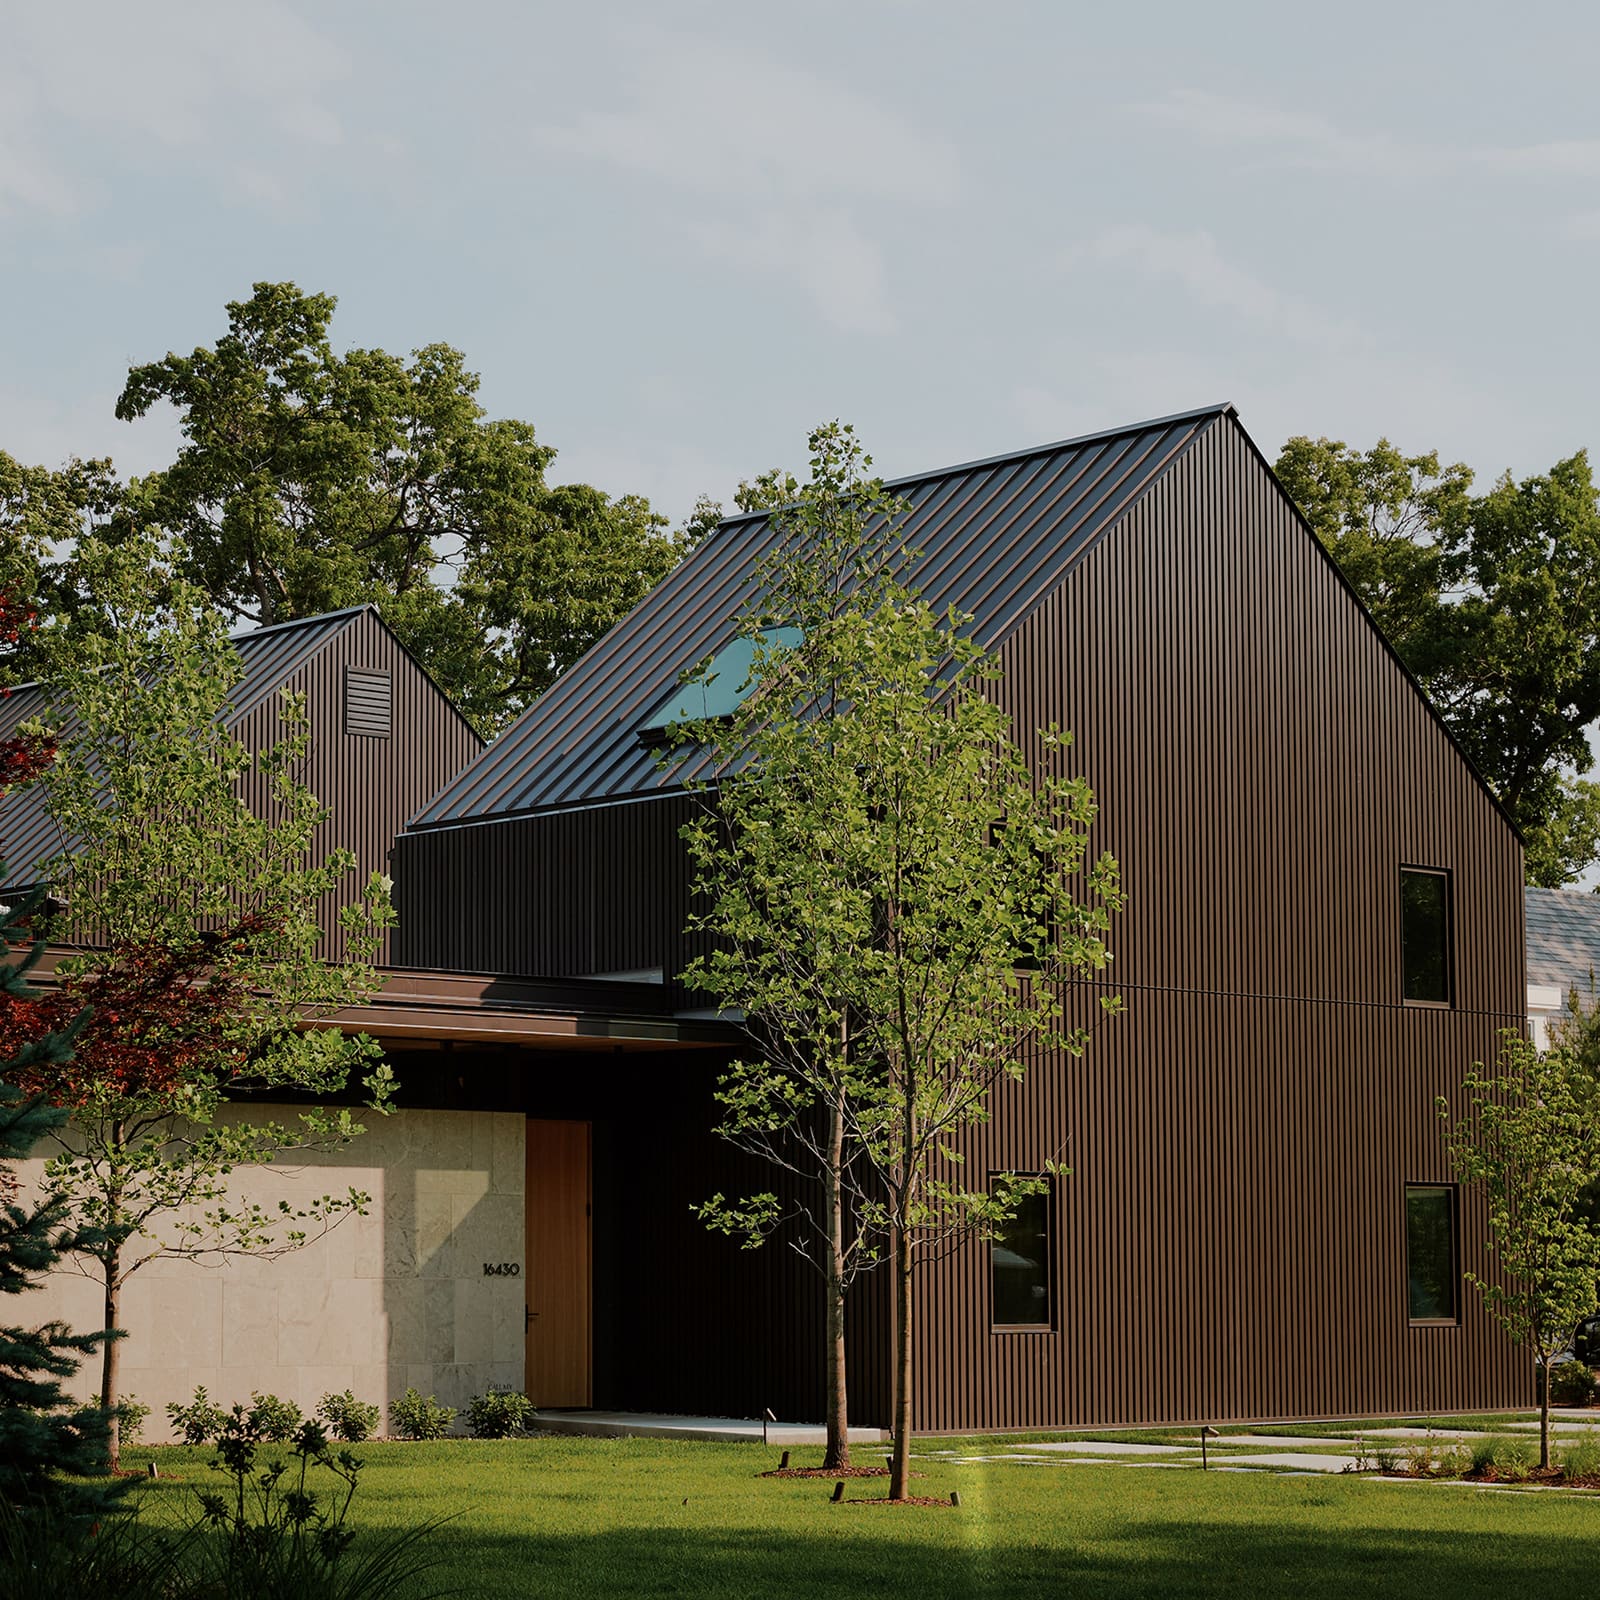
Timber Lane Retreat comprises two double-storey gabled masses and a single-storey flat-roofed box, all linked by a glazed circulation spine. That corridor does more than connect rooms; it establishes a sightline from street to shore, collapsing the depth of the site into a single visual axis. The gabled forms, meanwhile, anchor the composition in its suburban context. Neighbouring houses favour pitched roofs, and Wheeler Kearns adopted the typology but refined it with standing-seam metal and bronze box-rib cladding. The third volume, clad in regionally quarried limestone, provides tonal and material contrast, a lighter mass that reads as counterpoint to the darker metal.
The programme distributes itself across these three pieces. Closest to the street, the first gabled volume holds service functions: garage and mudroom on the ground floor, exercise room and sauna above. The flat-roofed box contains the communal spaces, kitchen, dining, and living areas that open onto a patio via floor-to-ceiling sliding glass. The largest gabled mass, closest to the water, holds two guest suites on the ground floor and devotes the entire upper level to a primary suite and study. A screened porch mediates between this volume and the patio, offering a semi-enclosed threshold between interior and exterior.
The Courtyard as Buffer
The internal courtyard sits protected on three sides by the house, a rare typology in suburban American lakefront architecture. Wheeler Kearns Architects describe it as a transitional space, something that draws light and air into all three volumes while offering a private outdoor zone screened from the street. It is an unexpected gesture in a typology that typically privileges the lake view above all else. Here, the courtyard becomes a second focal point, a spatial pause before the house opens fully to the water.
That duality, between inward focus and outward expansion, runs through the entire project. The staggered plan means that no single room experiences the lake in the same way. The living areas face it frontally through sliding glass; the primary suite looks obliquely across the patio; the guest rooms frame narrower, more intimate prospects. This multiplicity is the real argument of the project. Rather than one panoramic view consumed from a single vantage point, the house offers a series of calibrated encounters, each tied to a different programme and scale.
Material Restraint, Acoustic Intention
The exterior palette is deliberately regional. The limestone is quarried locally, and the metal cladding, both recyclable and durable, is a pragmatic choice for a windswept lakefront. Inside, the studio specified character-grade domestic wood for floors and ceilings, intentionally gapping the boards to allow sound absorption via black insulation behind. It is a detail that speaks to an acoustic strategy often overlooked in residential work. Open-plan living areas, especially those with hard surfaces and high ceilings, can become acoustically harsh. The gapped wood absorbs reverberation without requiring applied panels or textile hangings, a tectonic solution rather than a decorative one.
The warmth of the wood also counters the coolness of the metal and limestone outside. There is no abrupt shift between exterior and interior materiality, only a gradual modulation from durable, weather-resistant cladding to softer, tactile finishes inside. The glazed corridor reinforces that continuity, blurring the boundary between the three volumes and the landscape.
A Precedent for Offset Planning
Wheeler Kearns Architects, a Chicago practice founded in 1987, has built a body of work that consistently questions the conventions of domestic architecture in the American Midwest. Their earlier Lake Michigan house, also composed of gabled masses, explored similar themes of contextual fit and spatial sequence. Timber Lane Retreat extends that investigation, demonstrating that a staggered plan can deliver more varied spatial experiences than a linear one, even when the programme and site constraints might suggest otherwise.
The project also offers a counterpoint to the maximalist transparency that has dominated high-end residential architecture over the past two decades. Floor-to-ceiling glass is present here, but it is deployed selectively, in the communal spaces where it makes programmatic sense. Elsewhere, the house is more opaque, more protective. The courtyard, the screened porch, and the gabled masses all provide degrees of enclosure that temper the exposure of the lakefront.
At a moment when lakefront and coastal residential architecture often defaults to a single formal strategy, long bars of glass facing water, Timber Lane Retreat proposes an alternative. Stagger the volumes, multiply the sightlines, and the house gains a richer, more layered relationship to its site. The view does not disappear; it multiplies, becoming not one thing to be consumed but many things to be discovered.
Save this story. A free account keeps your reading list and the 07:00 email in one place.
CREATE FREE ACCOUNT →SIGN IN