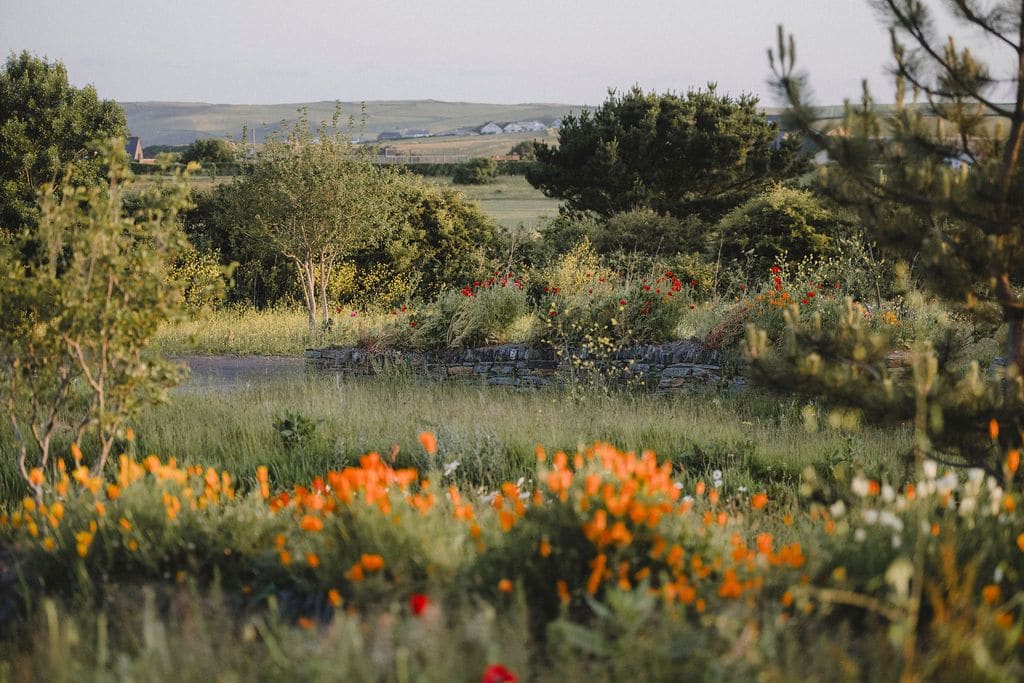
The Problem with Flat Ground
A flat, rectangular airfield offers little to work with. No ridgelines to frame views, no natural drainage, no pockets of shelter for wildlife or guests. When Eva and Jeremy Davies acquired 11 acres of former aviation land in North Cornwall for their latest hospitality project, the site presented a design challenge that required more than planting a few trees and calling it landscaping. They needed someone who understood how to build complexity into simplicity, and they found that person in Darren Hawkes, a Fowey-based landscape architect whose work spans Chelsea show gardens and therapeutic landscapes for Maggie's Centres.
Hawkes joined the project early, before the 17 prefabricated eco-cabins from architecture studio Koto had even been sited. That collaborative timing proved crucial. Rather than retrofitting greenery around predetermined structures, Hawkes was able to shape the topography itself, carving swales and berms, orchestrating sight lines, and threading over 400 metres of traditional Cornish walling through the property to create what he describes as "little envelopes" around each building. The result, which opened this summer after five years of planning and planting, offers a case study in how thoughtful earthwork and native planting can transform monoculture into biodiversity.
Cornish Hedges as Habitat Infrastructure
The three curving stone walls that snake across Koto at the Point are not decorative gestures. Known locally as Cornish hedges, these structures are a protected vernacular element throughout the region, built from slate and soil and planted with wildflowers and structural shrubs. Hawkes commissioned a local contractor to handcraft them, ensuring the walls would function as corridors for invertebrates, birds, and small mammals while also defining spatial zones across the site.
What makes these walls particularly effective is their refusal to act as hard boundaries. Instead of enclosing each cabin in a walled compound, Hawkes layered the site with transitional zones: rough grass, meadow, mown lawn, and cultivated garden beds. Guests can wander through openings in the walls along meandering paths, and the experience shifts from public to semi-private to intimate without signage or fencing. Children, Hawkes notes, respond instinctively to the playfulness of these thresholds, while adults appreciate the spatial legibility.
The walls also serve a practical function in a coastal climate. Cornwall's south-west peninsula is subject to salt wind, heavy rain, and fluctuating temperatures. By creating microclimates on the leeward side of each wall, Hawkes gave more delicate plantings a fighting chance while allowing tougher species to occupy exposed positions. This is the kind of site-specific thinking that separates competent landscape work from truly resilient design.
Topographic Surgery and Water Management
Hawkes describes his intervention on the airfield as "cutting and filling," a process of excavating soil from some areas and redistributing it to create low berms and shallow basins. The goal was twofold: break up the visual monotony of a flat plane and manage stormwater without relying on engineered drainage systems. A central swale now channels rainwater runoff toward an irrigation pond at the lower end of the property, where it can be stored and reused during drier months.
This approach aligns with principles of regenerative landscape design, where infrastructure mimics natural hydrology rather than fighting it. The swale also doubles as a linear habitat, supporting moisture-loving plants and the insects that depend on them. Over time, as the site matures, this feature will become less visible and more integrated, a sign that the design is working as intended.
Topographic manipulation also allowed Hawkes to create a sense of enclosure and prospect around each cabin. By raising certain areas and lowering others, he gave guests elevated views across meadow and tree canopy while ensuring that neighbouring cabins feel distant rather than adjacent. It is a technique borrowed from eighteenth-century English landscape gardening, adapted here for ecological and experiential goals.
Tree Selection and Coastal Resilience
Hawkes sourced over 130 trees from New Wood Trees, a specialist nursery in Totnes known for characterful, often multi-stemmed specimens. His selections included spindle, pine, dogwood, and juniper, all species capable of tolerating coastal exposure. These trees were chosen not for their uniformity but for their individual form, a strategy that lends the landscape a naturalistic, almost painterly quality.
In coastal environments, tree establishment is notoriously difficult. Salt spray desiccates foliage, wind shear stunts growth, and thin, acidic soils offer little nutrition. Hawkes addressed these challenges by clustering trees in protective groups, using the stone walls as windbreaks, and amending planting pits with organic matter. The result is a layered canopy that will mature over decades, providing shade, habitat, and visual structure.
Jeremy Davies notes that the density of tree planting will increase year on year, a commitment to long-term ecological succession rather than instant maturity. This phased approach reflects a shift in hospitality design, where landscapes are understood as living systems that require ongoing investment rather than one-time installations.
Planting Palette and Seasonal Interest
Beyond the trees and hedges, Hawkes designed pocket gardens adjacent to each cabin, using a restrained palette of heleniums, sea hollies, and ornamental grasses. These plantings are set against the black timber cladding of the Koto cabins, a deliberate contrast that sharpens the reading of both architecture and horticulture. The grasses soften the transition between mown lawn and wild meadow, while the sea hollies echo the coastal environment without resorting to literal beach planting.
Meadow areas were seeded with native wildflowers, including poppies and daisies, which now self-seed into the stone walls. This kind of spontaneous colonization is a sign of ecological health, indicating that soil conditions and microclimate are conducive to natural regeneration. Ecologist John Sproull, who has been monitoring the site, recently recorded painted lady and meadow brown butterflies, goldfinches, and meadow pipits, all species that benefit from diverse, unmanaged grassland.
Head gardener Natalie Buse and head greenkeeper Tom Collings are responsible for maintaining this balance between cultivation and wildness, a task that requires restraint as much as intervention. Too much mowing or tidying would undermine the habitat value; too little would obscure the spatial clarity Hawkes worked to establish. It is a fine line, and one that will become easier to walk as the plant community stabilizes.
Why This Model Matters Beyond Cornwall
Koto at the Point is not the first eco-resort to plant trees and claim sustainability, but it demonstrates a level of ecological ambition that remains rare in the hospitality sector. The project was structured around habitat provision, biodiversity increase, and climate resilience from the outset, rather than retrofitting green features onto a conventional development. Eva and Jeremy Davies describe it as legacy work, a phrase that implies generational thinking rather than short-term return on investment.
This mindset is increasingly relevant as climate pressures mount. Coastal properties face rising sea levels, intensified storm events, and shifting growing zones. Projects that prioritize resilience, whether through water retention, native planting, or habitat creation, are better positioned to adapt. Hawkes's design at Koto offers a template: use vernacular materials, work with topography rather than against it, and plant for succession rather than instant impact.
The project also challenges the prevailing aesthetic of luxury hospitality, which often defaults to manicured lawns and exotic specimen planting. Here, the luxury lies in complexity, in the knowledge that the landscape supports more life than it displaces. Guests have reported seeing deer move through the site, an experience that would be impossible in a conventional resort setting. This kind of encounter, unscripted and unhurried, is what Eva Davies describes as "friluftsliv," the Norwegian concept of free-air living that originally inspired the project.
Precedents and Comparisons
Hawkes's work at Koto invites comparison with other recent projects that blend hospitality and ecology. In Denmark, landscape architect Schønherr has designed hotel grounds that prioritize rewilding over ornament, using grazing animals and spontaneous vegetation to create dynamic, low-maintenance landscapes. In the United States, Piet Oudolf's planting at the Battery in New York demonstrated that naturalistic meadows can function in high-traffic urban contexts, a lesson that translates well to resort settings.
Closer to home, the work of Tom Stuart-Smith at Barn House in Devon shares Hawkes's commitment to layered planting and topographic manipulation. Both designers understand that resilience comes from diversity, and that the best landscapes feel inevitable rather than imposed. At Koto, the meandering walls and shifting ground plane create a sense of discovery, as if the cabins were built to fit the landscape rather than the other way around.
This approach stands in contrast to the hard-edged minimalism that dominated much of twenty-first-century landscape architecture, where gravel courtyards and clipped hedges signalled control and clarity. Hawkes's work suggests that clarity can coexist with complexity, that a well-designed landscape can be both legible and wild.
What Comes Next
The landscape at Koto at the Point is only a few years old, which means its full expression lies decades ahead. Trees will thicken, meadows will shift in composition, and the stone walls will become even more densely colonized by mosses, ferns, and flowering plants. This is a project designed to improve with time, a rare quality in an industry that often prizes instant photogenicity.
For Hawkes, the challenge now is ensuring that the maintenance regime supports this trajectory. He has trained the on-site team to recognize the difference between invasive species that need removal and spontaneous natives that should be left to spread. This kind of knowledge transfer is essential if the landscape is to remain ecologically functional rather than devolving into either neglect or over-management.
Eva and Jeremy Davies, meanwhile, are already looking at how the lessons from Koto might inform future phases of development at The Point. The success of this project has demonstrated that guests are willing to pay for ecological quality, that biodiversity and beauty are not in conflict, and that landscape architecture can be a form of land stewardship rather than mere decoration. These are principles worth extending, in Cornwall and beyond.
Save this story. A free account keeps your reading list and the 07:00 email in one place.
CREATE FREE ACCOUNT →SIGN IN