When Architecture Needs Warmth, Not Demolition
There is a particular kind of restraint required when working with a building that already possesses strong spatial logic. The temptation to erase and start over can be overwhelming, especially when the existing structure feels emotionally distant. Yet some of the most compelling residential work emerges not from radical reinvention but from careful layering, from understanding what a house wants to become rather than imposing a foreign identity upon it.
This is the approach Iwan Halstead and Emily Furniss Potter of Daytrip Studio brought to a 250-square-metre residence in Somerset, originally designed by architect Max Aitken in the 1990s. The building, known as Springfield Farm, sits within a quiet hamlet south of Bath, its tiered form clad in weather-stained grey timber that recedes gently into the rolling countryside. Aitken's design established generous proportions and a clear relationship to the landscape, but the interiors remained technically precise and emotionally cool, hallmarks of a certain era of architectural thinking.
Daytrip's task was not to correct the architecture but to deepen it, to introduce tactile warmth and atmospheric depth while respecting the original spatial framework. The result is a second home that balances midcentury-inspired materiality with contemporary comfort, opening fully to wildflower meadows and a 12-metre swimming pool that extends the living envelope into the landscape.
Material Strategy: Oak, Cherry, and Bronze
The studio's intervention began with the material palette. Wide oak flooring replaced what came before, establishing a warmer base throughout the residence. Dark cherry timber veneer, applied to wall panelling in the main living space, wraps the room in a cocoon of richness that contrasts with the original grey timber exterior. Travertine appears at the fireplace, anchoring the lounge with its sedimentary texture and soft colour variation. Bronze finishes on lighting fixtures and hardware add a patina of age and craft.
These choices are not decorative flourishes but structural elements of the design language. Each material brings a specific quality of light absorption, tactile response, and acoustic character. Oak softens footfall and reflects warm tones. Cherry veneer deepens shadow and creates visual continuity across vertical surfaces. Travertine grounds the space with geological weight. Bronze ages gracefully, developing character over time rather than degrading.
Halstead describes the strategy as one of tactile layering, a phrase that captures the studio's method of building depth through material juxtaposition rather than ornamental excess. This approach has roots in Scandinavian modernism, where natural materials are celebrated for their inherent qualities, and in the work of mid-20th-century designers who understood that warmth and restraint are not mutually exclusive.
Setback and Refinement: The Fire
Construction proceeded smoothly until a fire damaged portions of the house just before completion. The incident forced Daytrip to revisit and remake sections of their scheme, a process that could have derailed the project but instead became an opportunity for refinement. Halstead notes that the setback reinforced the resilience of the design, allowing the studio to reconsider details with fresh eyes.
This kind of accident is rarely discussed in architectural writing, which tends to present projects as seamless progressions from concept to completion. Yet the reality of building often includes disruption, and how a design team responds to crisis can reveal the strength of their underlying ideas. In this case, the fire tested whether the material palette and spatial logic could withstand revision, and they did.
Living Space: Verticality and View
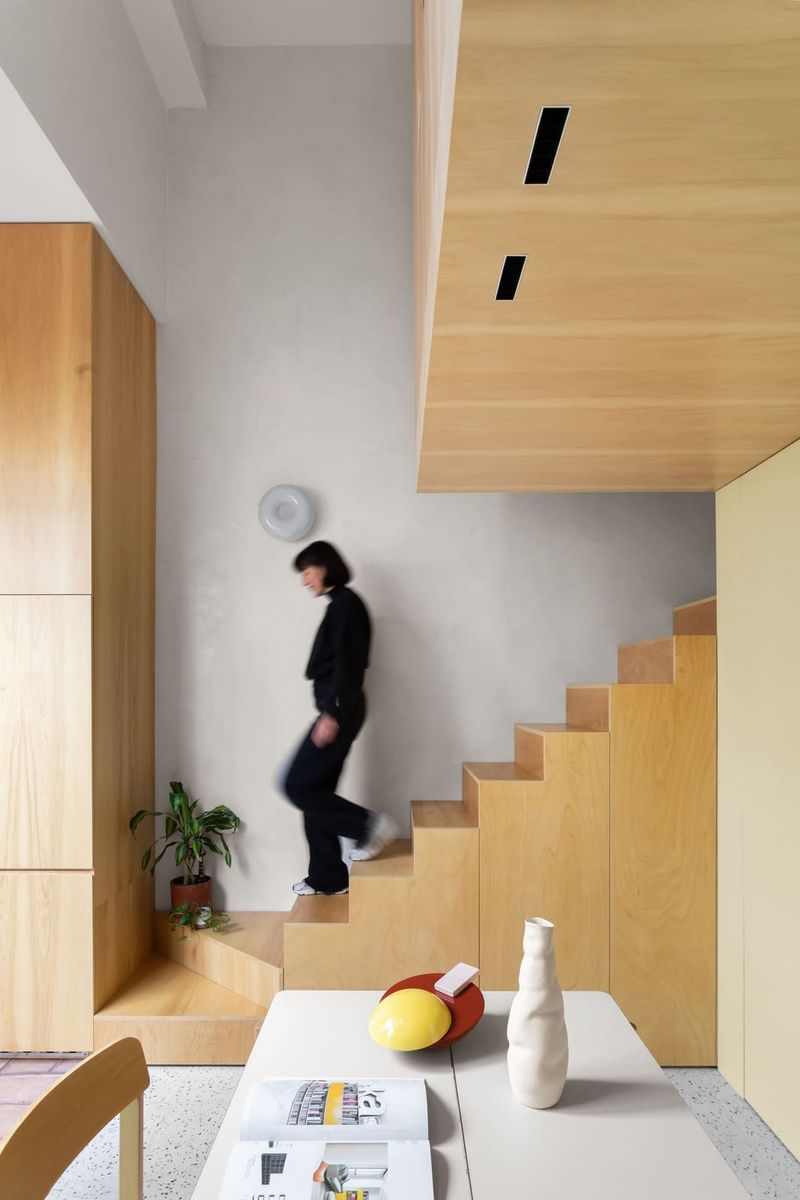
The heart of the residence is a stepped living area that descends from the entry level into a lounge organized around a travertine fireplace. Long timber steps create a sense of procession, a gradual transition from arrival to repose. The room accommodates a grand piano and sprawling sofas upholstered in deep shearling from Dagmar, establishing zones for performance and conversation without rigid division.
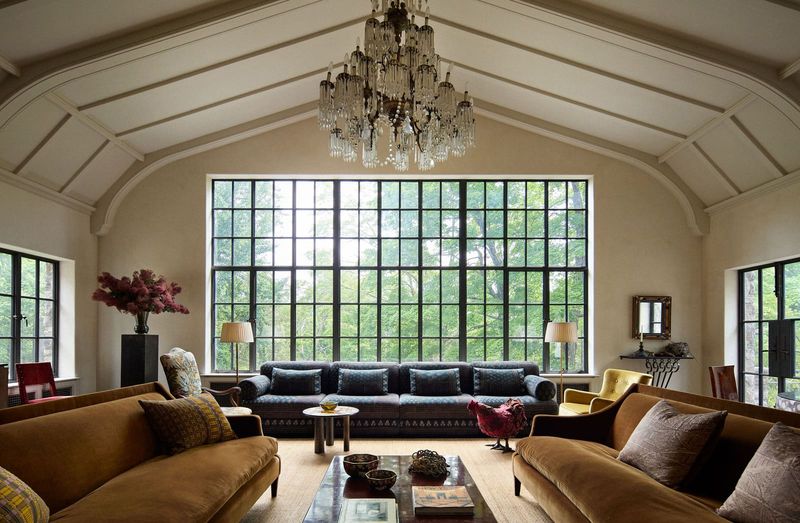
Dark cherry panelling wraps the space, tying together disparate elements and creating visual continuity. Glass and brass wall lights by Max Ingrand, a midcentury designer known for his work with FontanaArte, provide ambient illumination that enhances the room's cocooning quality during winter evenings. In summer, large glazed doors open directly onto terraces and gardens, dissolving the boundary between interior and landscape.
Halstead describes the space as possessing a wonderful quietness, a quality that transforms with the movement of sunlight throughout the day. This is the goal of biophilic design: not simply to place plants indoors but to create spatial conditions that respond to natural cycles of light, temperature, and seasonal change. The living area achieves this through its orientation, its material choices, and its openness to the surrounding meadows.
Art as Spatial Anchor
Daytrip collaborates closely with artists, designers, and makers, and this project features works by East London artists represented by Partnership Editions, including Katrina Lalic and Mary West. These pieces are not applied as afterthoughts but integrated into the spatial composition, creating focal points that guide movement and anchor views.
The most commanding intervention is a three-metre-tall sculptural bronze chandelier by Joe Armitage, suspended in the stairwell. The piece represents a new direction in Armitage's design language, combining monumental scale with delicate detailing. Its presence transforms the stairwell from circulation space into a vertical gallery, drawing the eye upward and creating a sense of ceremony around the act of moving between levels.
This approach to art placement reflects a broader principle: that objects and surfaces should work together to create atmospheric coherence. The chandelier is not decoration but a tectonic element, as essential to the spatial experience as the timber cladding or the travertine hearth.
Landscape Integration: Pool and Wildflower
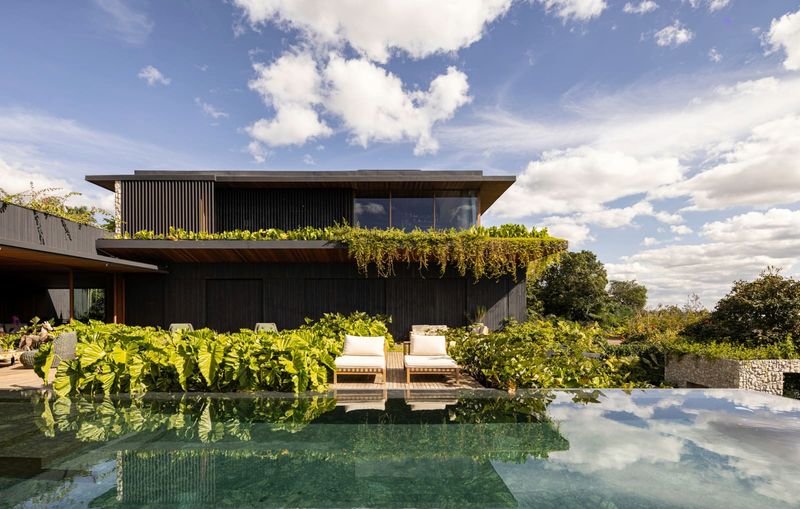
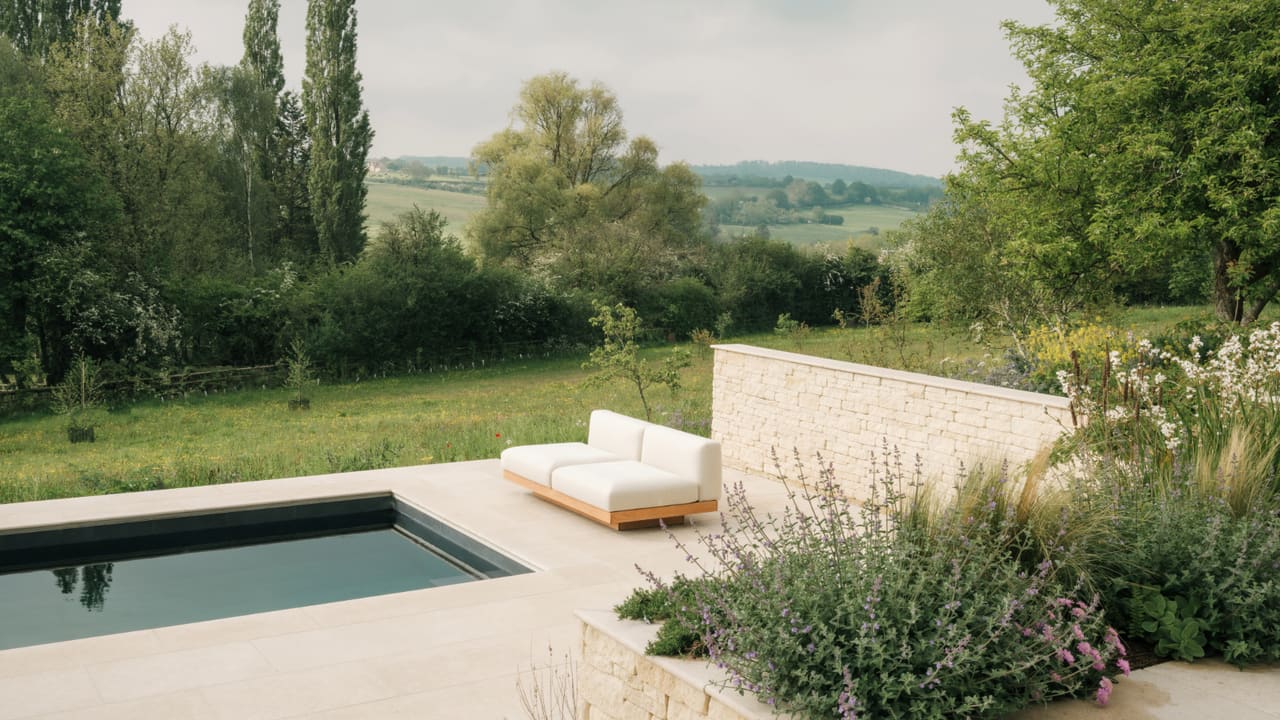
The garden was designed in collaboration with landscape designer Pollyanna Wilkinson, who developed tiered stepping and planting around the swimming pool. The 12-metre pool is positioned to be visible from all key living spaces, creating a visual axis that extends the interior outward. Wildflower meadows surround the pool, providing a naturalistic frame that contrasts with the pool's geometric precision.
Wilkinson's planting language is restrained, chosen to flourish throughout the year without demanding intensive maintenance. Grasses, Nepeta, Gaura, and soft perennial species create a palette that feels rooted in the English countryside while maintaining a contemporary sensibility. The planting envelops the perimeter of the house, creating a natural journey from interior to pool terrace to orchard.
This landscape strategy is essential to the project's success. Without it, the house would remain an object set within the countryside rather than a residence embedded in it. The wildflower meadows soften the transition from built to natural, while the pool provides a reflective surface that doubles the sky and shifts with weather and season.
Precedents and Context
Daytrip's work at Springfield Farm can be understood within a lineage of projects that seek to humanize technically proficient but emotionally austere architecture. One thinks of John Pawson's interventions in historic buildings, where he introduces warmth through material restraint, or the residential work of Vincent Van Duysen, who layers natural materials to create spaces that feel both monastic and comfortable.
The studio's other projects reinforce this approach. Their Cloisters office in London blends Stuart-era features with modern designs, demonstrating an ability to work across historical periods. A Highbury residence brings minimalist curves to a Victorian house, showing how contemporary gestures can coexist with traditional envelopes. In each case, the strategy is additive rather than subtractive, building on what exists rather than erasing it.
This philosophy aligns with broader trends in adaptive reuse and renovation, where architects are increasingly valued for their ability to read existing conditions and respond thoughtfully rather than impose a signature style. It is a form of architectural listening, of understanding what a building wants to become.
The Quiet Achievement
What Daytrip has accomplished at Springfield Farm is not immediately dramatic. There are no radical formal gestures, no structural acrobatics, no materials deployed for shock value. Instead, the project succeeds through subtlety, through the careful calibration of material, light, and view. The house feels both timeless and rooted in its moment, a quality that emerges from the studio's refusal to overwrite the original architecture.
The real achievement is atmospheric. The residence now possesses a sense of tranquillity and ease, qualities that cannot be specified on a drawing but must be built through patient attention to detail. The wide oak floors, the cherry panelling, the travertine fireplace, the bronze chandelier, the wildflower meadows: each element contributes to a spatial experience that rewards slow observation.
At World Archi Design, we have tracked a growing interest in renovation projects that prioritize material warmth and landscape connection over formal innovation. Springfield Farm exemplifies this approach, demonstrating that the most compelling residential work often emerges not from bold gestures but from thoughtful refinement, from understanding that architecture is not only about form but about how spaces feel, how they age, and how they respond to the rhythms of daily life and seasonal change.
Photo: David Watts
Save this story. A free account keeps your reading list and the 07:00 email in one place.
CREATE FREE ACCOUNT →SIGN IN