The Paradox of the Small Home
Across the projects we've covered this year, a pattern has emerged: the most memorable interiors are rarely the largest. The 900-square-foot Cobble Hill walk-up that British designer Megan Gibbon shares with her husband Joss Craig and their two sons is a case in point. Rather than approach the rental as a spatial problem to be solved through clever storage hacks or expandable furniture, Gibbon treated it as an editing exercise—a five-year process of deciding not what fits, but what matters.
The apartment, secured via Craigslist during the early months of the pandemic, offered one clear advantage: natural light. From that foundation, Gibbon built an interior that functions as both family archive and travel diary, layering iconic mid-century pieces with textiles sourced across three continents and ceramic works made in her own studio. The result challenges the assumption that compact urban living requires aesthetic compromise.
Hospitality Training Applied to Domestic Space
Gibbon's early career designing hospitality interiors—including work on Soho Farmhouse, the members' retreat in Oxfordshire—instilled a specific understanding of how environments shape experience. But where a hotel must establish its atmosphere immediately, a home can afford to reveal itself incrementally. This patience is evident throughout the Cobble Hill apartment, where the design unfolds room by room rather than announcing itself from the threshold.
In the dining area, Charlotte Perriand chairs surround a travertine table anchored by an 18th-century Swedish chest. Above it, works by Michael Iveson and Marianne Spurr introduce restrained color, while a Meiji-period Japanese noren curtain frames the sightline into the kitchen. The composition avoids the trap of many small-space interiors: the impulse to unify everything under a single aesthetic gesture. Instead, Gibbon allows each piece to retain its distinct provenance, trusting that careful editing will create coherence.
A built-in reading nook demonstrates the same principle. Painted in Farrow & Ball's India Yellow, the alcove is framed by an antique perde curtain sourced in Istanbul, which doubles as a skylight shade. Custom millwork houses ceramics from Gibbon's studio alongside a burlwood chest, creating a moment of spatial compression that makes the adjacent living area feel, by contrast, more generous.
Material Biography as Design Strategy
The apartment functions as a record of relationships and geographies. A wood bookshelf was built by Gibbon's brother, an architect based in Copenhagen. A vintage Kuba cloth came from another brother living in the Republic of Congo. Artwork throughout the space was painted by Gibbon's mother, while lighting and furnishings were created by friends, including designer Anna Karlin. Even the ceramic backsplash in the kitchen—which Gibbon designed and installed herself—was inspired by flowers in her mother's West Sussex garden.
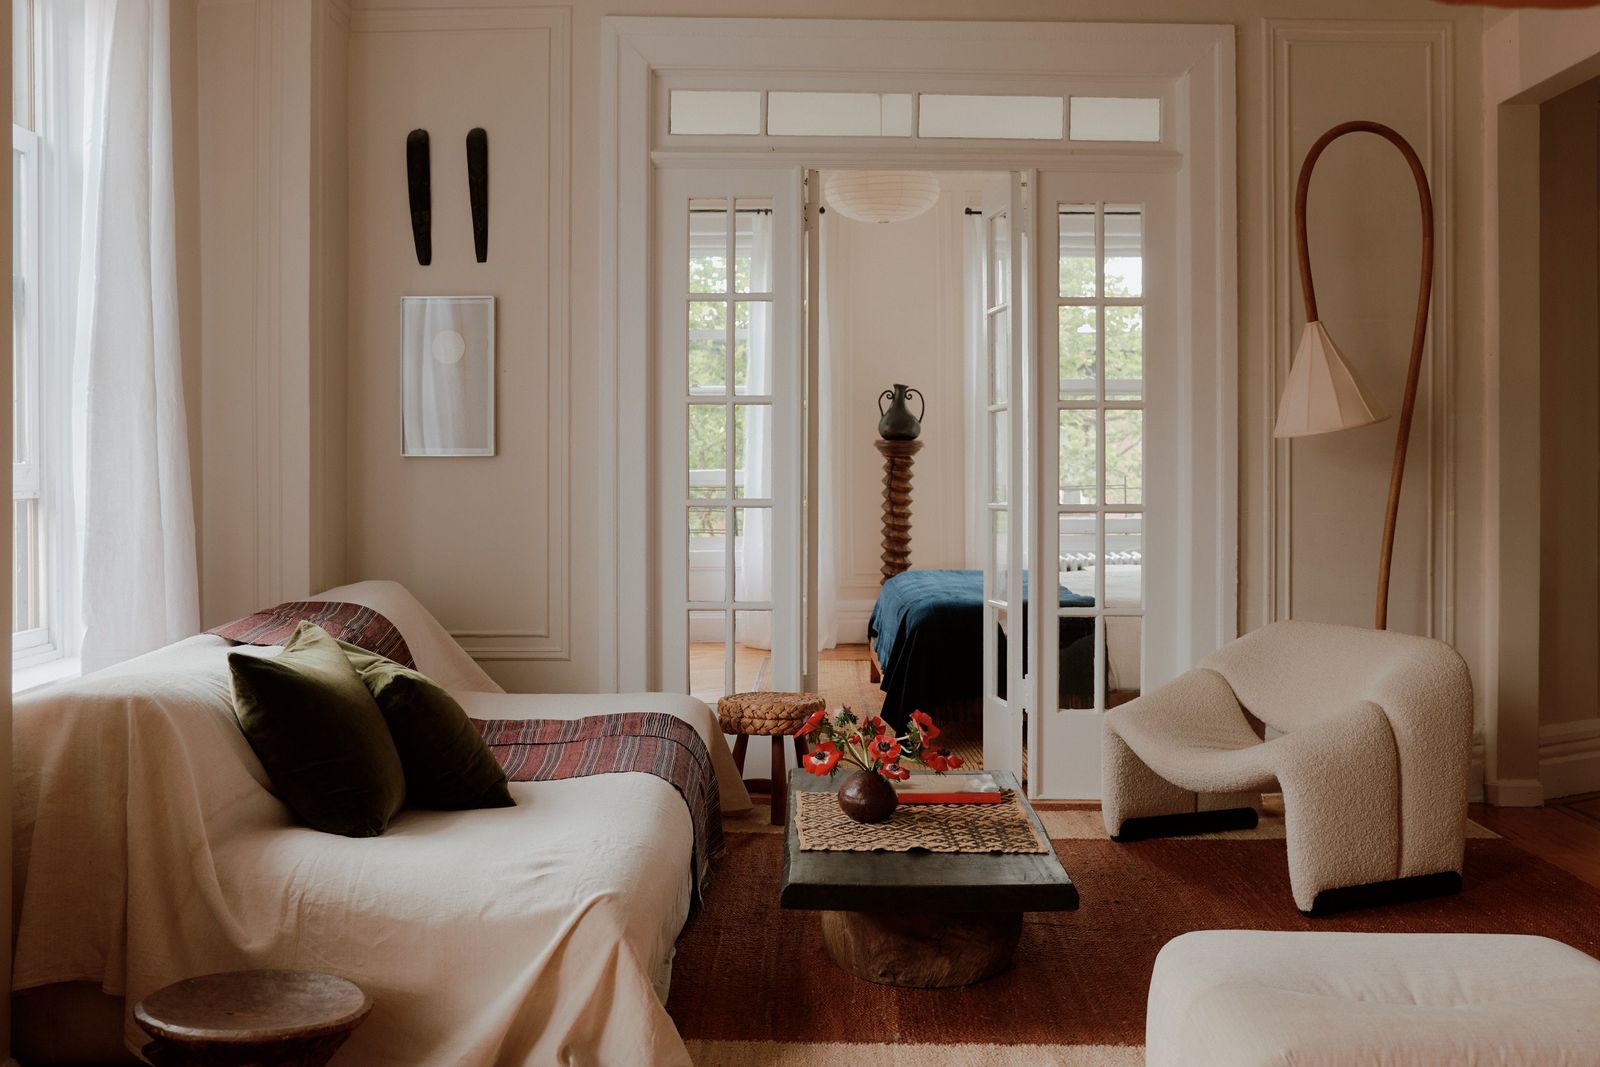
This approach to sourcing has historical precedent. The 19th-century concept of the Gesamtkunstwerk—the total work of art—envisioned the domestic interior as a synthesis of disciplines, where architecture, furniture, and decorative objects were designed in concert. Gibbon's method inverts this: rather than impose a unified vision from above, she allows the interior to accumulate meaning through the objects and materials themselves. A 19th-century Japanese table anchors the living room. Carved masks from an English antiques market punctuate one wall. Moroccan rugs soften the floors. In one son's room, a monumental antique textile stretches from floor to skylight, serving simultaneously as artwork and light-diffusing curtain.
The strategy recalls the layered eclecticism of Axel Vervoordt's interiors, though Gibbon's palette is warmer, less ascetic. Where Vervoordt privileges wabi-sabi restraint, Gibbon embraces chromatic moments—an oxblood kitchen ceiling, a Field Headboard by Anna Karlin in saturated textile, a Noguchi Akari lantern casting diffuse light across the bedroom.
The Kitchen as Renter's Manifesto
The most assertive design gesture occurs in the kitchen, where Gibbon refused to accept the standard IKEA cabinetry that came with the rental. Rather than replace the units—an impossibility under most lease agreements—she designed a ceramic tile backsplash and mounted it to a removable board. The tiles were fired on the building's rooftop during an 80-degree summer afternoon, a logistical improvisation that speaks to the resourcefulness required when working within rental constraints.
Combined with hand-shaped cabinet pulls and a deep Roman Shade ceiling by Benjamin Moore, the intervention transforms a utilitarian space into one of the apartment's most memorable rooms. The move is both practical and symbolic: a demonstration that renters need not resign themselves to developer-grade finishes, provided they're willing to invest labor and creativity in reversible solutions.
This approach to rental design has gained traction in recent years as urban housing costs have pushed long-term renters to treat temporary spaces with the same care once reserved for owned property. Gibbon's kitchen suggests that the distinction between renting and owning may be less relevant than the distinction between spaces that reflect their inhabitants and those that don't.
Ceramics as Living Inventory
Gibbon's ceramic practice began during the pandemic as a creative outlet, but the work has since evolved into an integral part of the apartment's material language. Rather than sell pieces at markets, she found herself making vessels, mirrors, and sculptural objects specifically for the home. The ceramics now appear throughout—on tabletops, shelves, and custom-built niches—creating what Gibbon describes as a "living gallery."
The forms are organic, often asymmetrical, with silhouettes inspired by natural phenomena. A hand-shaped cabinet pull echoes the sculptural quality of the ceramic vessels displayed nearby. A mirror frame in the bedroom extends the visual vocabulary established in the kitchen. The effect is not unlike the way Richard Serra's drawings relate to his large-scale steel sculptures: a shift in scale and material that nonetheless maintains formal continuity.
This integration of the designer's own work into the domestic interior is less common than it might seem. Many designers maintain a studied separation between their professional output and their homes, perhaps to avoid the appearance of self-promotion. Gibbon's willingness to populate the apartment with her own ceramics suggests confidence in the work itself, as well as a belief that the home should function as a testing ground for ongoing creative practice.
The Spatial Politics of Toys
Gibbon acknowledges the gap between the apartment as photographed and the apartment as lived. Each evening, toys are collected and stowed in boxes, cupboards, and under-bed storage, restoring the visual calm that the design depends on. The ritual is a reminder that serene interiors are often the result of sustained labor—particularly in homes with young children.
Yet the effort has produced an unexpected outcome: her older son has no interest in leaving. The apartment has become, in his estimation, home—a designation that speaks to the success of Gibbon's editing process. By prioritizing restraint over maximalism, she created an environment that feels spacious despite its modest footprint, and generous despite its limitations.
Precedent and Implication
The Cobble Hill apartment invites comparison to other compact urban interiors that have achieved outsized influence. Eileen Gray's E-1027, though a purpose-built villa rather than a rental, demonstrated how carefully calibrated proportions and built-in furniture could make a small residence feel expansive. Le Corbusier's Cabanon—a 15-square-meter cabin on the Côte d'Azur—proved that spatial luxury is not a function of area but of attention to detail.
Gibbon's project operates in this lineage, though with a critical difference: where Gray and Corbusier were designing for themselves, Gibbon is designing for a family. The inclusion of children's rooms, toy storage, and the daily rituals of domestic life introduces variables that modernist pioneers often avoided. The result is a more complex, and perhaps more relevant, model for contemporary urban living.
At World Archi Design, we've been tracking the growing interest in rental-specific design strategies—interventions that respect lease agreements while asserting the inhabitant's aesthetic agency. Gibbon's approach suggests that the constraints of renting, rather than limiting creativity, can sharpen it. When permanence is not an option, every material choice carries more weight. When square footage is fixed, editing becomes the primary design tool.
The Cobble Hill walk-up will not appear in monographs on iconic residential architecture. But as a document of how thoughtful design can transform the conditions most urban dwellers actually face—limited space, temporary tenure, modest budgets—it may prove more instructive than many celebrated projects that begin with blank checks and infinite square meters.
Save this story. A free account keeps your reading list and the 07:00 email in one place.
CREATE FREE ACCOUNT →SIGN IN