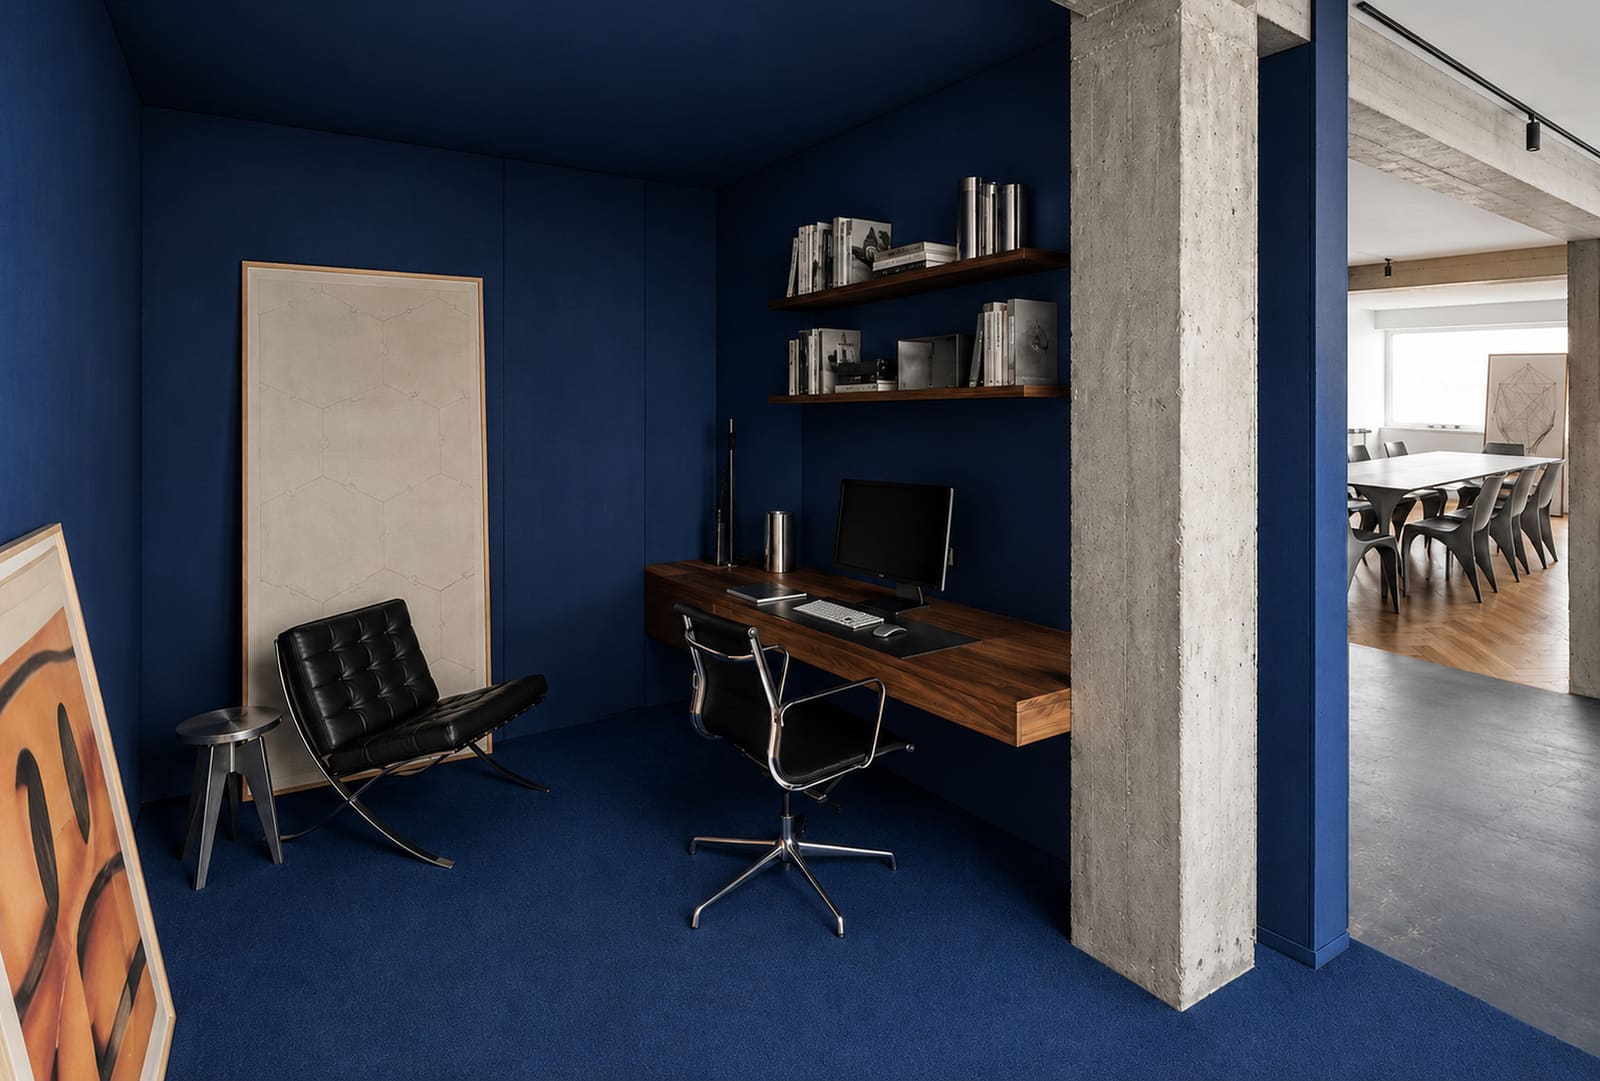
The Discipline of Restraint
There exists a strand of contemporary residential practice that refuses the impulse to impress. Instead of dramatic cantilevers or sculptural staircases, it asks quieter questions: how does a room receive morning sun? What does a material communicate when left unadorned? How might proportion alone shape the quality of everyday life?
NAHE Archotects' intervention in a Madrid apartment exemplifies this approach. Spanning 160 square metres, the project - completed in 2026 under the direction of Francisco Vilar Navarro and technical collaborator Younjee Heo - begins not with addition but with careful subtraction. The architects describe the work as an exploration of the relationship between architecture, climate, and domestic life, achieved through what they term a "precise recalibration" of the existing envelope. It is renovation as editorial practice: deciding what to keep, what to remove, and what to amplify.
At World Archi Design, we have long tracked the shift from maximalist interiors toward projects that privilege spatial clarity and material honesty. This Madrid apartment belongs firmly to that lineage, one that values sequence and light over surface spectacle.
Spatial Logic and the Choreography of Movement
The plan operates as a series of interconnected zones rather than discrete rooms. Circulation is deliberate but unforced; thresholds are marked by shifts in ceiling height, material transitions, or the quality of light rather than by doors or corridors. This strategy - common in Scandinavian and Japanese residential work but less so in Spanish interiors - allows the apartment to feel both generous and intimate, depending on the moment of day or the number of occupants.
NAHE Archotects employs a restrained palette: pale timber joinery, rendered walls in off-white, and terrazzo-style flooring that grounds the composition without competing for attention. The joinery, supplied by Finsa, is detailed to sit flush with wall planes, reinforcing the sense of continuity. Storage is integrated rather than applied, a tectonic decision that speaks to the architects' interest in proportion over decoration.
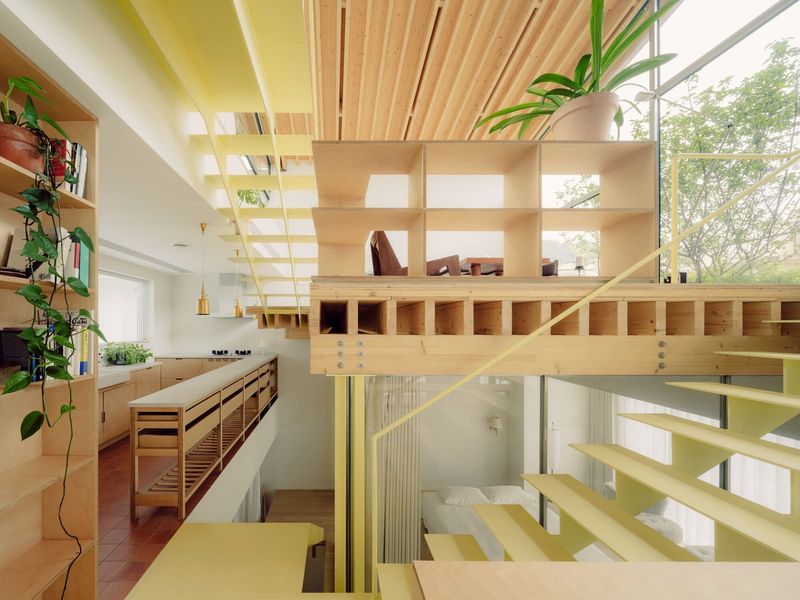
The kitchen and living areas occupy a single volume, but careful placement of built-in cabinetry and a low partition wall create visual separation without sacrificing openness. This is spatial organisation through implication rather than enclosure, a technique that recalls the domestic work of practices such as Studio KO or Fala Atelier, both of whom have explored how modest material moves can redefine spatial hierarchy.
Light as Primary Material
Madrid's climate - characterised by intense summer sun and crisp, angled winter light - becomes a structuring element in the design. Large openings are positioned to capture southern exposure, while internal surfaces are treated to modulate and reflect daylight throughout the day. The architects avoid heavy curtains or complex shading devices, instead relying on the building's orientation and the reflective properties of their chosen finishes.
This is not passive solar design in the technical sense, but it is climate-responsive in its acknowledgment that light quality changes both the perception of space and the comfort of its inhabitants. The terrazzo flooring, for instance, absorbs and diffuses light differently than polished stone or timber would, softening the contrast between sunlit and shaded zones.
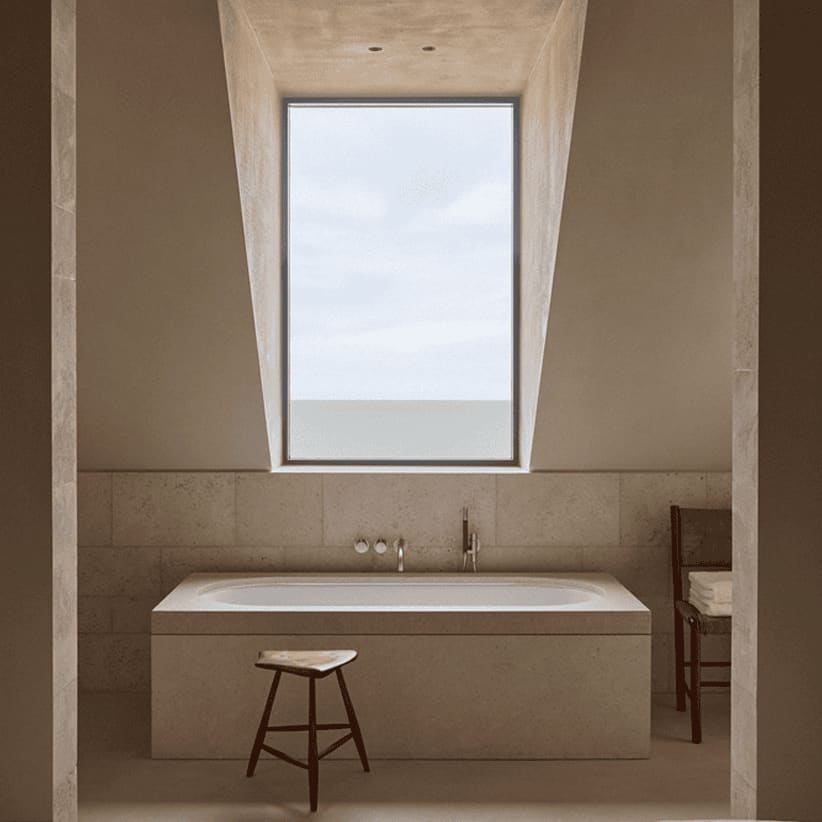
Porcelanosa surfaces are deployed in wet areas, selected for their capacity to handle moisture without requiring additional waterproofing layers that would thicken wall assemblies. The choice reflects a broader design ethos: every material decision is made to simplify, not complicate, the spatial experience.
Precedent and Context
The project invites comparison with the wave of European apartment renovations that emerged in the 2010s, particularly those by practices such as Maio, Bruther, and Tato Architects. Like those works, Casa Atelier Brasilia privileges plan logic and material economy over stylistic gesture. But where some of those precedents lean toward austerity, NAHE Archotects allows warmth to enter through the careful calibration of timber tones and the tactile quality of rendered surfaces.
There is also a kinship with the domestic interiors of Eduardo Souto de Moura, whose Portuguese villas often deploy restrained palettes and precise fenestration to mediate between interior and exterior. Both approaches understand architecture not as the creation of objects but as the orchestration of conditions - light, air, proportion - that shape how a space is inhabited.
Renovation as Craft Practice
The technical team's involvement in both design and documentation ensured that detailing remained consistent with the overarching spatial concept. This is not always a given in renovation work, where site constraints and budget pressures can erode initial intentions. Here, the flush joinery, concealed lighting, and continuous floor plane suggest a level of coordination that extends beyond the drawing board into the realm of execution.
Renovation, particularly in existing apartment buildings, demands a different kind of architectural intelligence than new construction. Load-bearing walls cannot be moved; ceiling heights are fixed; service risers dictate layout. The skill lies in recognising which constraints can be turned into opportunities. NAHE Archotects uses the apartment's existing proportions as a framework, then refines them through strategic interventions: a lowered ceiling here, a recessed shelf there, a shift in floor material to delineate use without breaking the visual field.
Dwelling as Sequence
What emerges is a home that unfolds rather than announces itself. The architects describe it as a sequence of quiet, connected spaces - a description that resists the language of feature walls or statement pieces. Instead, the project proposes that domestic architecture can be measured by less quantifiable metrics: the way a room feels at dawn, the ease with which one moves from cooking to reading, the sense of enclosure achieved without walls.
This is architecture that trusts its occupants to complete the composition. Furniture, books, personal objects will inevitably populate the space, but the underlying armature remains legible. It is a design strategy that privileges adaptability and restraint, qualities that ensure longevity in an era when interiors are too often treated as disposable backdrops for social media.
In an urban context where residential projects increasingly prioritise maximising floor area or inserting luxury finishes, Casa Atelier Brasilia offers a different proposition: that careful recalibration of the ordinary - light, proportion, material - can yield spaces of genuine quality. It is a reminder that architecture, at its best, is less about novelty than about clarity of intention and precision of execution.
Save this story. A free account keeps your reading list and the 07:00 email in one place.
CREATE FREE ACCOUNT →SIGN IN