

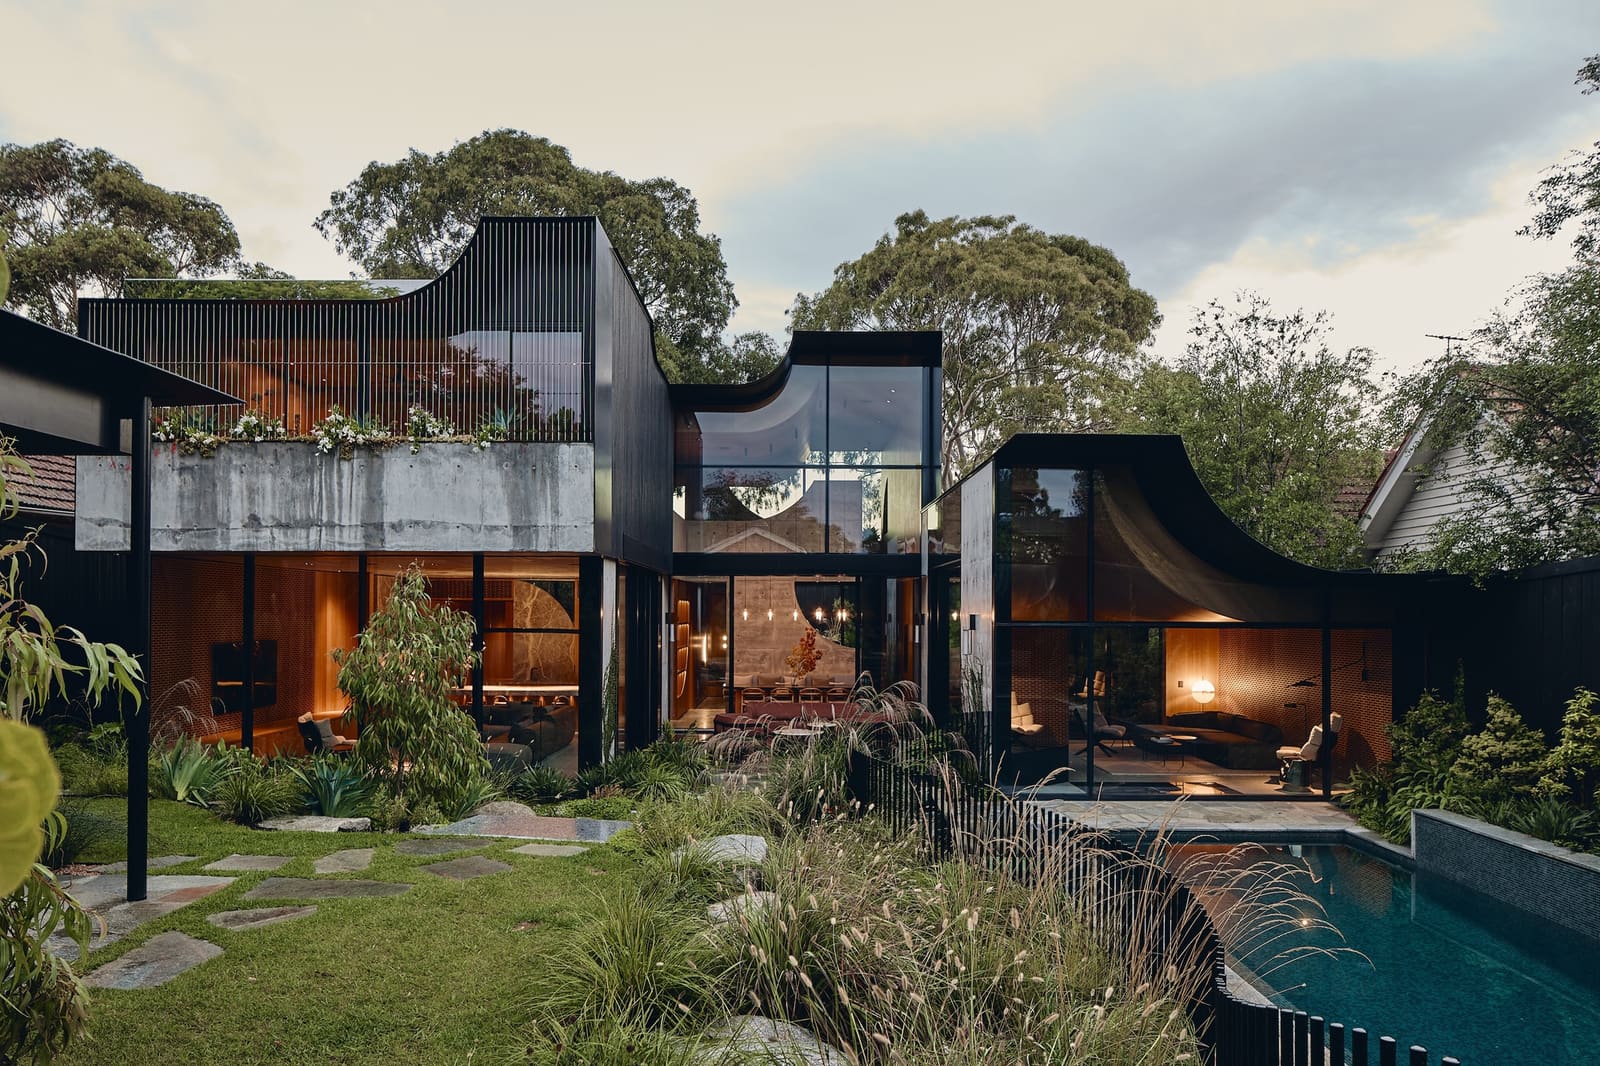
When Topography Becomes the Brief
There is a particular kind of restraint required when two mature eucalypts already command a site. Rather than impose a singular architectural gesture, FMD Architects allowed the existing landscape to dictate the massing and spatial hierarchy of Babylonia Residence. Completed in 2026, the 928-square-metre home in Melbourne's established north-east suburb demonstrates how topography, vegetation, and cultural reference can converge into a coherent spatial narrative.
The project takes its name from the Hanging Gardens of Babylon, a deliberate parallel drawn between the ancient terraced wonder and the home's elevated rear garden. This is not mere poetic license. The sloping site demanded a sectional approach, one that would embed habitable volume into the terrain rather than simply sit atop it. The result is a dwelling that reads less as object and more as inhabited ground plane, a series of cavernous spaces carved into the layered earth.
Massing and the Canopy Line
The two mature eucalypts at the street frontage establish the vertical datum. Their canopies rise high above the roofline, and FMD Architects used this existing vertical emphasis to organize the home's massing. Instead of competing with the trees, the building recedes into the slope, allowing the canopy to remain the dominant visual element from the street.
This deference to the existing landscape is not common in suburban Melbourne, where infill development often prioritizes floor area over site character. Here, the architects chose to work with the gradient, using it to articulate distinct zones within the home. The front facade is modest, almost understated, while the rear opens into a series of terraced outdoor rooms that cascade down the slope. The sectional complexity is where the design finds its voice.
Material Palette and Tectonic Expression
FMD Architects selected materials that reinforce the home's connection to its terrain. The use of stone and textured concrete grounds the lower levels, while lighter timber elements mediate the upper zones. This gradation of material weight mirrors the sectional shift from embedded to elevated spaces. The stone surfaces, supplied by Artedomus, introduce a tactile quality that contrasts with the precision of the metal detailing.
Inside, the spatial experience is defined by volume rather than ornament. Ceilings rise and fall in response to the site's topography, creating moments of compression and release. The cavernous quality that FMD Architects describes is most evident in the central living zones, where double-height spaces frame views of the rear garden. These volumes are not gratuitous; they are the direct result of embedding the home into the slope, allowing the terrain to dictate the interior envelope.
The Garden as Spatial Organizer
Eckersley Garden Architecture collaborated on the landscape design, treating the garden not as an afterthought but as a spatial organizer. The elevated rear garden functions as a series of terraced platforms, each level corresponding to a different zone within the home. This sectional alignment between interior and exterior blurs the boundary between built and planted, a strategy that recalls the work of mid-century California modernists like Garrett Eckbo and Thomas Church.
The terracing also addresses drainage and erosion, common challenges on sloping sites. By retaining soil at multiple levels, the design stabilizes the terrain while creating usable outdoor space. The planting palette emphasizes native species, reinforcing the presence of the eucalypts and integrating the home into the broader suburban canopy.
Interior Continuity and Spatial Flow
Fiona Dunin, lead architect at FMD Architects, also handled the interior design, ensuring continuity between envelope and inhabitation. The kitchen, fitted with Fisher & Paykel appliances, occupies a central position, connecting the upper and lower levels. This vertical stacking of program allows for visual and acoustic separation without fragmenting the spatial flow.
Sculptform's custom joinery defines key zones, particularly in the bathrooms, where Agape fixtures introduce a refined material sensibility. The detailing is restrained, avoiding the decorative excess that often characterizes high-end residential work. Instead, the interiors prioritize proportion and light, with fenestration carefully calibrated to frame specific views of the garden and canopy.
Precedents and Context
The reference to Babylon is more than metaphor. Terraced architecture has a long lineage, from the ziggurats of Mesopotamia to the hillside villas of Le Corbusier and the more recent work of Paulo Mendes da Rocha in São Paulo. What unites these examples is a willingness to engage with gradient as a generative condition, not an obstacle to be flattened.
In the Melbourne context, Babylonia Residence sits within a broader trend of architects rethinking suburban typology. Practices like Fieldwork, Kennedy Nolan, and Breathe Architecture have all produced work that prioritizes site-specificity over formula. Babylonia extends this lineage, demonstrating that even in established suburbs, there is room for spatial invention when topography and landscape are given priority.
The Question of Scale
At 928 square metres, Babylonia is a large home. This scale raises questions about resource allocation and suburban density, particularly in a city grappling with housing affordability. Yet the project's sectional complexity and integration with the landscape suggest a different calculus. Rather than maximizing footprint, FMD Architects maximized the relationship between interior and exterior, using the slope to create spatial richness without sprawl.
The home's volumetric generosity is concentrated in shared zones, the living and dining areas, while private spaces are more compact. This hierarchy of scale reflects a broader shift in residential design, where the quality of communal space is prioritized over the sheer number of rooms. In this sense, Babylonia offers a model for large homes that are spatially ambitious without being wasteful.
Looking Forward
As Melbourne continues to densify, projects like Babylonia Residence will become increasingly rare. Sloping sites in established suburbs are finite, and the preservation of mature trees is far from guaranteed. What FMD Architects has achieved here is a demonstration of how careful site analysis and material restraint can yield architecture that feels both generous and grounded.
The parallel to the Hanging Gardens is apt not because of any literal resemblance, but because both projects engage with the vertical dimension of landscape. In Babylon, terracing allowed gardens to thrive in an arid climate. In Melbourne, it allows a home to settle into its terrain, embedding habitable volume within the earth rather than imposing upon it. This is architecture that listens before it speaks.
Save this story. A free account keeps your reading list and the 07:00 email in one place.
CREATE FREE ACCOUNT →SIGN IN


