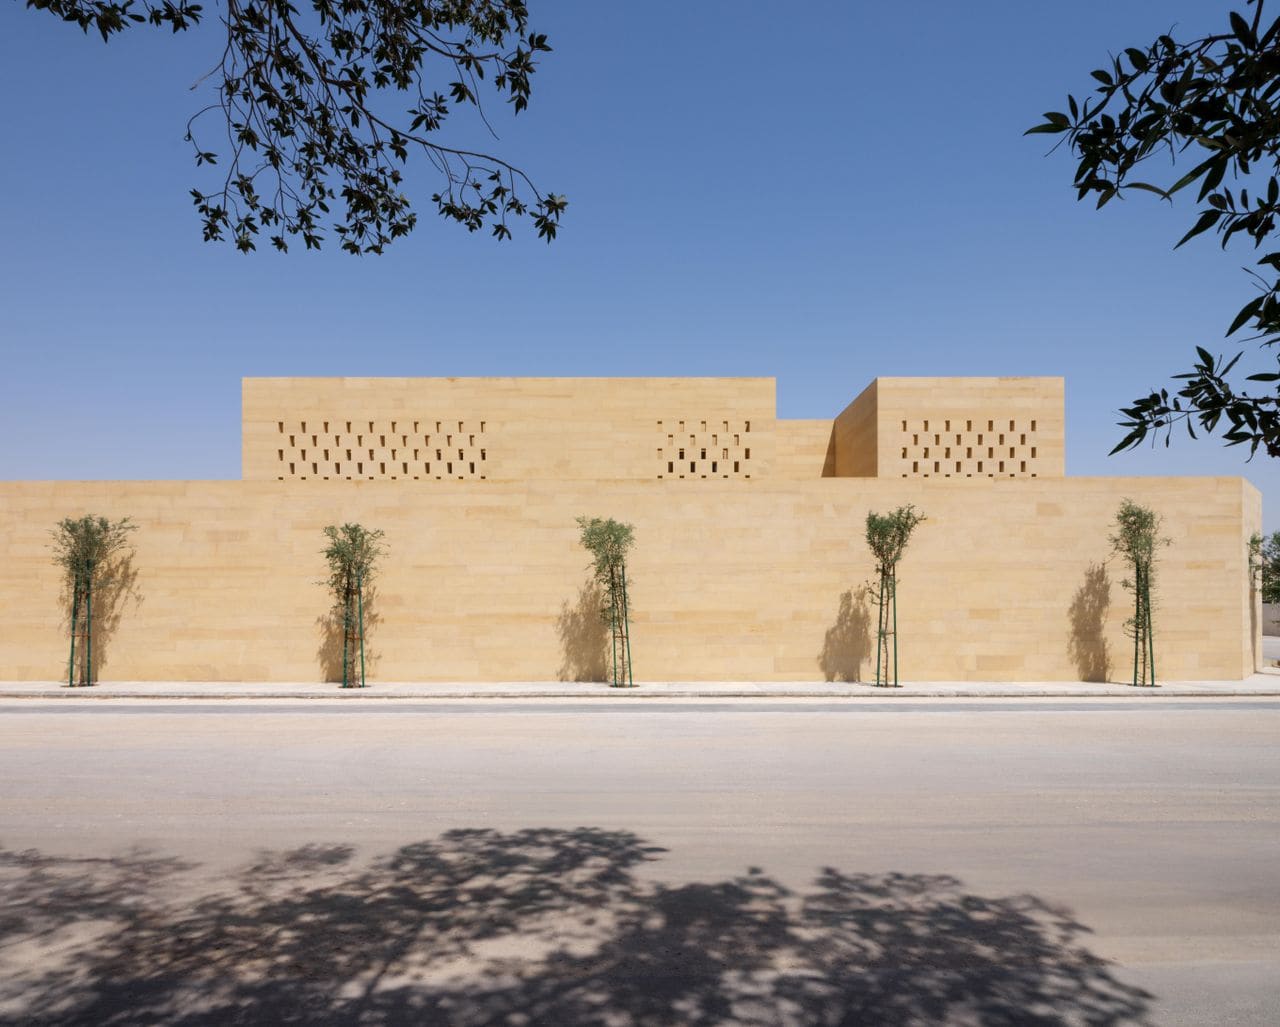
Privacy as Spatial Generator
The question of how to live privately while still engaging with light and landscape has preoccupied architects working in desert climates for centuries. In central Saudi Arabia, the tension between enclosure and exposure takes on particular cultural and environmental urgency. Sara Alissa and Nojoud Alsudairi, the founding partners of Syn Architects, have built their practice around this very paradox, treating privacy not as a withdrawal from the world but as a design principle that can organize space, modulate views, and shape daily rhythms.
Their three-villa complex in Riyadh's Alkhozama district, known as Project Orion, offers a compelling case study. Rather than imposing a single formal gesture, the architects calibrated each volume to respond to solar orientation, adjacency, and the specific needs of the families who would occupy them. The result is a composition that reads as both fortress and dwelling, where limestone facades rise from the landscape with a quiet monumentality that recalls the mudbrick structures of the Najd region.
Material Memory and Contemporary Tectonics
Traditional Najdi houses relied on locally sourced mudbrick for walls and tamarisk wood for roofing and doors. These materials were not chosen for their aesthetic appeal alone but for their capacity to regulate temperature, provide structural stability, and age gracefully in the harsh desert climate. Syn Architects did not attempt to replicate these techniques directly. Instead, they abstracted the underlying principles: thermal mass, texture, and a sense of rootedness in place.
The limestone cladding that wraps Project Orion functions in a similar way to historical mudbrick, offering thermal inertia that moderates interior temperatures throughout the day. The material's pale, granular surface catches light differently depending on the angle of the sun, creating a façade that shifts in tone from warm beige at dawn to cool gray in the late afternoon. This dynamic quality prevents the complex from reading as static or monolithic, even though its massing is deliberate and restrained.
Where tamarisk wood once provided punctuation in the form of lintels and door frames, here the architects use recessed openings and carved terraces to introduce rhythm and shadow. These gestures are subtle but effective, offering visual relief without compromising the overall sense of mass and weight.
Carved Space and the Logic of Inversion
One of the most distinctive features of Project Orion is the treatment of outdoor space. Rather than appending balconies to the exterior of each villa, the architects carved terraces into the building mass itself. This inversion has several consequences. First, it maintains the clarity of the overall silhouette, allowing each volume to remain legible as a single, continuous form. Second, it provides natural shading for outdoor areas, a critical consideration in a region where unprotected terraces become unusable for much of the year. Third, it reinforces the sense of privacy that governs the entire project.
From the street, these recessed terraces are barely visible. They reveal themselves only from within, where residents can occupy them without being seen. This approach echoes the traditional courtyard typology common throughout the Arabian Peninsula, where domestic life unfolds inward, away from public view. But whereas courtyard houses are typically organized around a central void, Project Orion distributes its outdoor spaces vertically, embedding them within the massing of each villa.
The effect is a layered spatial experience in which enclosure and openness are not opposites but complementary conditions. Standing on one of these terraces, a resident is simultaneously sheltered and exposed, protected from the sun and the gaze of neighbors while still able to see the sky and feel the movement of air.
Context Without Pastiche
Syn Architects was established in 2018, at a moment when Saudi Arabia's architectural landscape was undergoing rapid transformation. The pressure to build quickly and at scale has often resulted in developments that ignore local climate, culture, and building traditions. In this context, the work of Alissa and Alsudairi stands out not for its resistance to modernity but for its refusal to sever ties with the past.
Their approach is neither nostalgic nor derivative. They do not replicate historical forms or ornament. Instead, they extract spatial principles, material strategies, and climatic responses from vernacular precedents and translate them into a contemporary architectural language. This process requires a deep understanding of how traditional buildings actually worked, not just how they looked.
Both architects are involved in research and advocacy efforts that extend beyond their practice. They co-founded the Um Slaim collective, which investigates the displacement of Najdi architecture in central Riyadh, and they run saudirchitecture.org, an independent archive documenting modernist and post-modernist buildings across the country. This dual commitment to historical preservation and contemporary design informs every project they undertake.
Atmosphere and Belonging
At World Archi Design, we've been tracking the ways in which younger practices are redefining regional architecture, moving beyond superficial references to engage with deeper questions of place, climate, and culture. Syn Architects' work exemplifies this shift. Their design process begins not with a formal concept but with an investigation of site, program, and environmental conditions. They describe their method as allowing a project to evolve from its context rather than imposing a predetermined aesthetic.
This approach is evident in the spatial organization of Project Orion. The three villas are positioned to maximize natural light while controlling views between them. Openings are placed with precision, offering glimpses of the landscape without compromising privacy. Interior spaces are generous but not cavernous, proportioned to encourage gathering without feeling institutional.
The architects speak of creating "a sense of atmosphere and belonging," a phrase that might sound vague but becomes concrete when you consider how the project actually functions. The recessed terraces provide places for families to eat outdoors in the evening. The thick limestone walls keep interiors cool during the day. The carefully calibrated fenestration ensures that rooms receive indirect light, reducing glare and heat gain. These are not incidental qualities but the result of deliberate design decisions rooted in an understanding of how people live in this region.
A Practice in Formation
Syn Architects remains a young studio, and Project Orion is among their most fully realized works to date. The recognition they have received from international publications and design awards reflects a growing interest in architecture that engages seriously with regional identity without lapsing into kitsch or tokenism.
Their work offers a counterpoint to the tendency, common in rapidly developing cities, to treat architecture as a collection of interchangeable objects. By focusing on the specific conditions of each site and the cultural values embedded in traditional building practices, they produce work that feels both contemporary and rooted. The challenge moving forward will be to maintain this level of rigor as their practice scales and as they take on larger, more complex projects.
For now, Project Orion stands as evidence that it is possible to build in a way that honors the past without copying it, that responds to climate and culture without sacrificing architectural ambition. The three villas in Alkhozama are quiet, restrained, and deeply considered. They do not announce themselves loudly, but they reward sustained attention. In a region where architecture is often judged by its spectacle, this is no small achievement.
Save this story. A free account keeps your reading list and the 07:00 email in one place.
CREATE FREE ACCOUNT →SIGN IN