The Tension Between Authenticity and Convention
There is a particular kind of courage required to strip an apartment down to its structural bones in a neighborhood as established as Higienópolis. Where many residents opt for polished finishes and market-ready neutrality, the owners of this 113-square-meter flat chose a different path: one that prioritizes material truth over convention. Estúdio Minke, a São Paulo-based practice known for its tactile approach to residential projects, led the interior renovation with a clear parti: expose the building's industrial framework and layer it with elements that speak to Brazilian craft traditions.
The result is a home that resists the formulaic language of contemporary apartment design. Instead of concealing structural elements behind drywall and paint, the project celebrates them. Concrete beams remain visible. Original flooring is preserved where possible. The spatial logic follows the existing layout rather than forcing an open-plan ideology that would compromise the building's inherent character.
Structural Exposure as Design Strategy
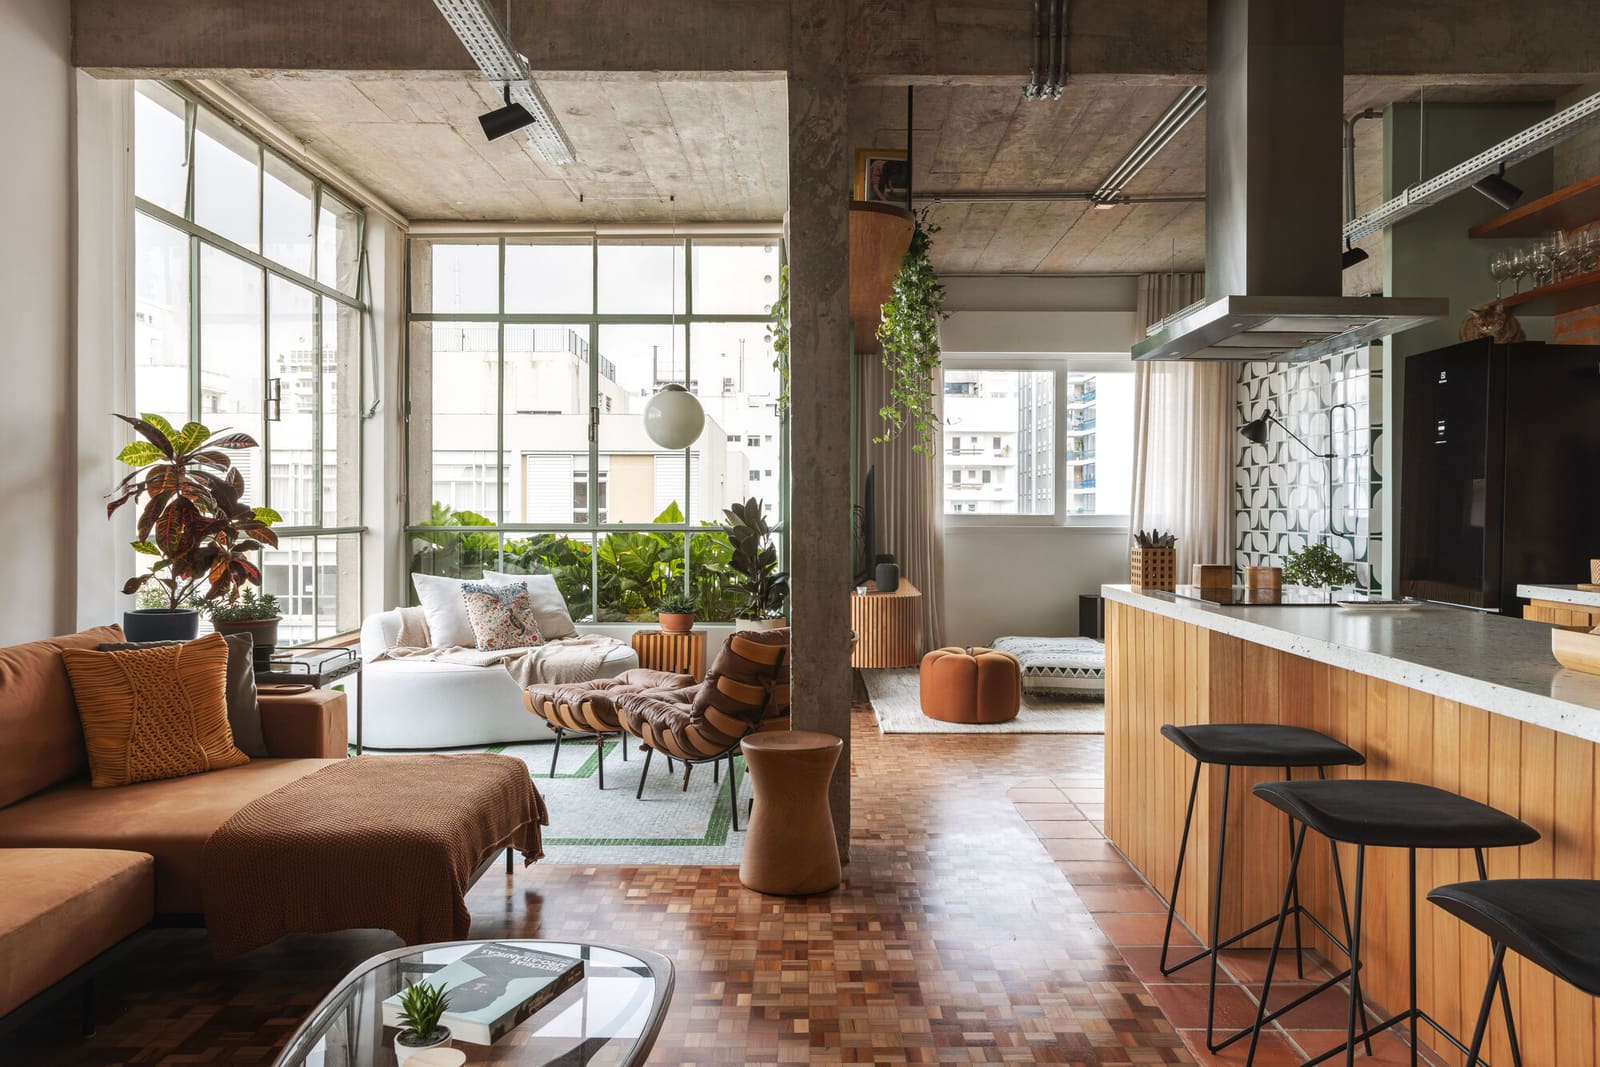
Estúdio Minke's approach to the Tamarindo Apartment hinges on what might be called architectural archaeology. The team began by removing layers of applied finishes to understand the building's original construction. This process revealed concrete columns, beams, and ceiling planes that had been hidden for decades beneath dropped ceilings and partition walls. Rather than treat these elements as obstacles, the studio integrated them into the spatial composition.
The decision to leave structural concrete exposed is not merely aesthetic. It establishes a material hierarchy that organizes the rest of the interior. Where the building's original framework is visible, other materials are introduced with restraint. Wood appears in custom joinery and furniture, providing warmth without competing with the concrete's mass. Metal fixtures and frames echo the industrial language without resorting to pastiche.
This strategy recalls the adaptive reuse projects of the 1980s and 1990s, when architects like Ricardo Bofill and Philippe Starck transformed industrial buildings into residential spaces by preserving their structural character. Estúdio Minke applies a similar logic at a smaller scale, treating the apartment's existing bones as a found framework worth preserving.
Brazilian Materiality and Craft
While the structural elements provide the project's tectonic foundation, the studio layers in references to Brazilian craft and regional materiality. These are not superficial gestures. The selection of wood species, the detailing of joinery, and the integration of handmade objects all reflect a design sensibility rooted in local making traditions.
Wood plays a dual role in the apartment. In some areas, it functions as a counterpoint to the concrete's hardness, introducing texture and warmth. In others, it defines thresholds and transitions between spaces. The studio avoids using wood as a uniform finish, instead treating it as a material with specific properties that respond to light, touch, and wear over time.
This attention to material behavior extends to other elements as well. Textiles, ceramics, and metalwork are chosen not for their ability to follow trends but for their durability and tactile quality. The result is an interior that feels lived-in from the outset, rather than one that aspires to showroom perfection.
Spatial Organization and Domestic Rituals
The apartment's layout reflects the owners' desire for a home that supports specific daily rituals rather than conforming to generic notions of how people should live. Estúdio Minke worked closely with the couple to understand their routines, preferences, and the ways they wanted to inhabit the space.
The kitchen, often treated as a service zone in Brazilian apartment design, is integrated more fully into the social areas without resorting to the ubiquitous open-plan solution. Instead, the studio uses partial walls and changes in ceiling height to define the kitchen as a distinct but connected zone. This allows for both openness and separation, depending on the activity taking place.
Sleeping and bathing areas are organized along the quieter side of the apartment, away from the street. These spaces receive a slightly different material treatment, with softer textures and more subdued lighting. The transition from public to private zones is marked by shifts in flooring material and ceiling height, creating a sequence of thresholds that reinforce the spatial hierarchy.
Precedents and Parallels
The Tamarindo Apartment can be situated within a broader conversation about residential interiors that prioritize material honesty and structural legibility. In Brazil, architects like Paulo Mendes da Rocha and Lina Bo Bardi established a tradition of celebrating construction as a design element rather than concealing it. Mendes da Rocha's own São Paulo apartment, with its exposed concrete and minimal interventions, remains a reference point for practices seeking to work with rather than against a building's existing fabric.
Internationally, the project shares affinities with the work of studios like Fala Atelier in Portugal and Appareil Architecture in Canada, both of which have explored how industrial materials and exposed structures can coexist with domestic warmth. What distinguishes Estúdio Minke's approach is the integration of specifically Brazilian craft traditions, which root the project in a local material culture.
The Case for Imperfection
One of the most compelling aspects of the Tamarindo Apartment is its willingness to embrace imperfection. Concrete surfaces show formwork marks and minor surface irregularities. Wood pieces retain natural grain variations. Metal elements develop patina over time. This is not carelessness but a deliberate design decision that acknowledges how materials age and change.
In an era when digital rendering tools allow architects to visualize every surface with flawless precision, there is something refreshing about a project that accepts the inevitability of wear and weathering. The apartment is designed not to remain static but to evolve with its inhabitants, accumulating marks and memories over time.
This approach also has practical implications. By choosing materials that age gracefully rather than degrade, the studio reduces the need for frequent maintenance and replacement. The apartment is built to last, both structurally and aesthetically.
Redefining Residential Standards
The Tamarindo Apartment challenges conventional assumptions about what makes a desirable urban residence. In a market that often prioritizes pristine finishes and neutral palettes designed for maximum resale appeal, this project offers an alternative model: one that values authenticity, material integrity, and a strong design point of view.
Estúdio Minke demonstrates that residential interiors can be both personal and architecturally rigorous. The apartment is not a neutral backdrop for its owners' lives but an active participant in shaping how they inhabit space. Every material choice, every exposed beam, every piece of custom joinery contributes to a coherent spatial narrative that extends beyond style to address fundamental questions about construction, craft, and domesticity.
As São Paulo continues to grow and densify, projects like this remind us that renovation need not mean erasure. The city's existing building stock, much of it constructed during the mid-century building boom, contains structural and spatial qualities worth preserving. By working with rather than against these qualities, architects can create homes that honor both the past and the present.
Save this story. A free account keeps your reading list and the 07:00 email in one place.
CREATE FREE ACCOUNT →SIGN IN