The Gateway Question
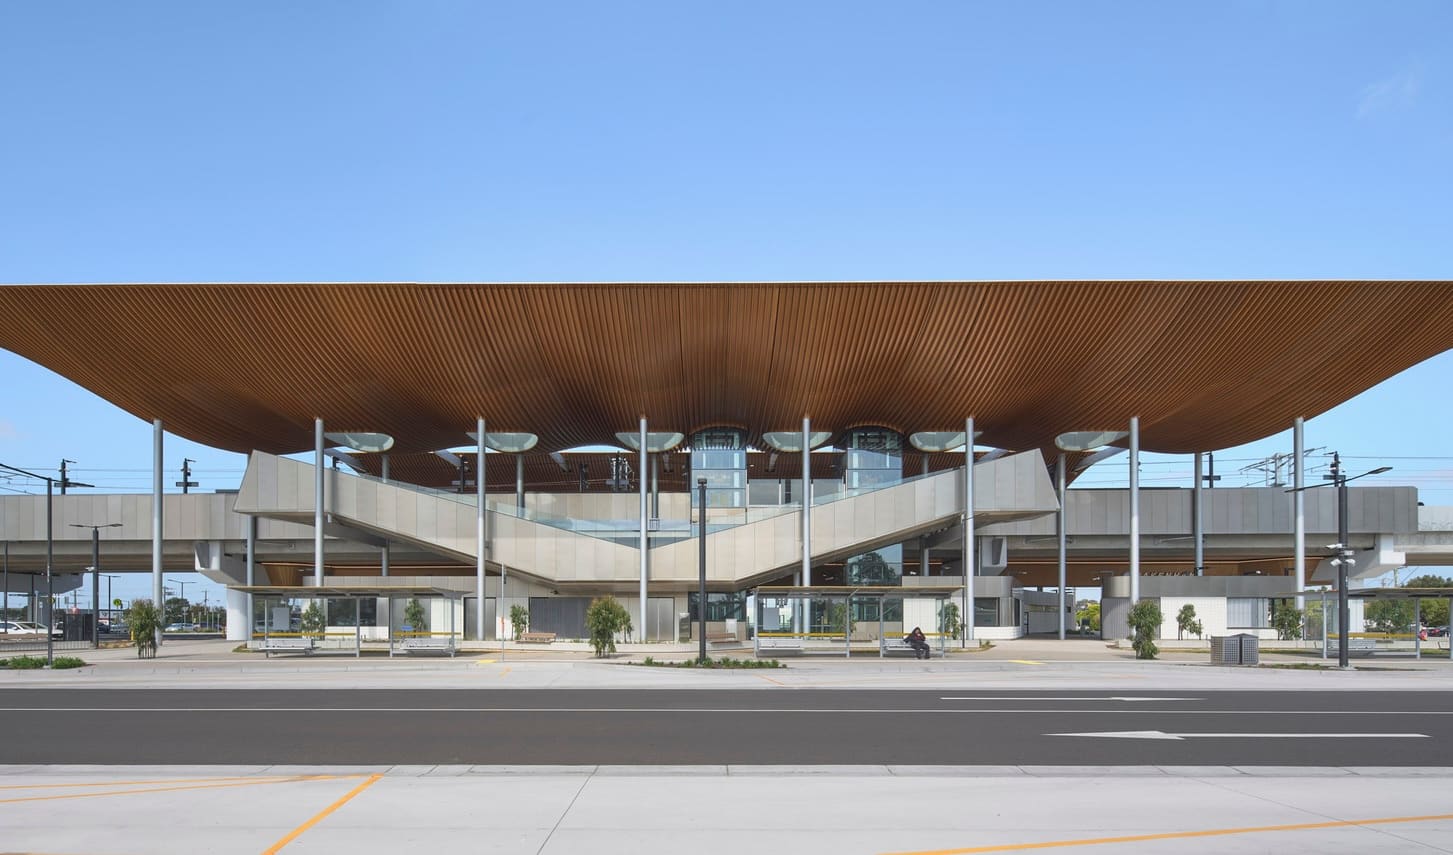
When a railway station sits at the edge of a metropolitan region, what does it owe the place it serves? For decades, the answer in many Australian towns has been perfunctory: a platform, a shelter, perhaps a car park. Pakenham Station, completed in 2024 by Genton, begins from a different premise. Located where suburban Melbourne dissolves into the agricultural plains of Gippsland, the project treats the station not as an endpoint but as a civic threshold, a piece of infrastructure calibrated to announce arrival, organize movement, and repair the urban fabric that decades of level crossings had fractured.
At World Archi Design, we've been tracking the evolution of regional rail architecture in Australia, from pragmatic sheds to the more recent wave of architect-led interventions that embed stations within broader place-making strategies. Pakenham belongs to this lineage but pushes further: it demonstrates how a safety-driven program (the removal of three dangerous level crossings under Victoria's state initiative) can be leveraged into a public asset that redefines the identity of a fast-growing outer suburb.
Tectonic Elevation and Urban Repair
The core design move is elevation. By lifting the rail line above grade, Genton and the project team (landscape architect Tract, contractor John Holland, civil engineers KBR) eliminate the barriers that had long divided Pakenham's center. The elevated structure becomes both a datum and a datum line, a new horizontal plane that reorganizes the town below. Pedestrian and vehicular routes previously severed by boom gates now flow unimpeded, reconnecting neighborhoods and commercial strips that had functioned as isolated fragments.
The station building itself is a long, orthogonal volume clad in a mix of materials that signal both permanence and permeability. GRC Environments supplied glass-reinforced concrete elements that shape the main concourse canopy, a system chosen for its structural efficiency and ability to span without heavy intermediate supports. KLAY Tile and Facades provided terracotta cladding that wraps portions of the station's vertical surfaces, introducing warmth and texture against the hard geometry of the rail infrastructure. The terracotta is deployed not as ornament but as a tectonic layer, articulating the building's relationship to the ground and to the elevated tracks above.
Material Legibility and Regional Context
Genton's material palette responds to Pakenham's position as a transition zone. The terracotta cladding evokes the earthy tones of the Gippsland landscape, while the GRC panels and steel frame reflect the industrial lineage of rail construction. Shaeshift contributed custom metalwork for balustrades and screen systems, elements that modulate light and sightlines without sacrificing transparency. The result is a building that reads as both infrastructure and architecture, a hybrid typology that acknowledges its functional origins while aspiring to civic presence.
The landscape design by Tract extends this logic. Native plantings frame the station forecourt, grading down to street level in a series of terraced beds that manage stormwater and soften the hard edges of the elevated structure. The planting strategy favors species adapted to Victoria's climate, a pragmatic choice that also signals continuity with the rural hinterland beyond the town. It's a modest but effective gesture, one that grounds the station in its bioregion without resorting to nostalgic pastoralism.
Precedents and Typological Shifts
Pakenham Station invites comparison with other recent Australian rail projects that attempt to reconcile infrastructure with urban design. The Mernda Station by Hassell and Grimshaw's Southern Cross Station in Melbourne both explore how rail can be integrated into public space, but Pakenham operates at a different scale and with a different mandate. Unlike Southern Cross, which functions as a metropolitan hub, Pakenham must serve both daily commuters and regional travelers, a dual role that inflects every spatial decision, from platform width to concourse circulation.
Internationally, the project shares kinship with elevated rail interventions in cities like Copenhagen (Nørreport Station by Gottlieb Paludan and COBE) and Tokyo (various JR East stations), where the act of lifting infrastructure creates new urban ground planes. But where those projects often contend with dense urban cores, Pakenham works in a lower-density context, where the station's role as a landmark becomes more pronounced. The building must be legible from a distance, a marker in a landscape of single-story commercial strips and residential subdivisions.
Civic Ambition in the Growth Corridor
Pakenham sits within one of Melbourne's fastest-growing regions, a corridor where population pressures and infrastructure deficits collide. The station, spanning 5,430 square meters, is scaled to accommodate not just current demand but projected growth over the next two decades. The design team (Marc Debney, Steven Toia, Jamie McCutcheon, with contributions from Sam Blake, Chern Wong, Ayrine Kwan, Sehar Abidi, Chris Phillips, Vicente Osorio, Davis Watts, and Joel Wilson) organized the station around a central concourse that functions as a social condenser, a space where waiting, circulation, and casual encounter overlap.
This ambition is encoded in the section: the elevated platforms are accessed via stairs and lifts that rise through a double-height volume, a spatial move that transforms the utilitarian act of boarding a train into a more ceremonial sequence. The concourse opens onto views of the town center in one direction and the Gippsland plains in the other, framing the station's dual role as urban anchor and regional threshold.
What the Station Frames
The question of what a gateway frames is not merely symbolic. In Pakenham, the station's elevated vantage point offers sightlines that were previously unavailable, views that reorient residents' and visitors' understanding of the town's geography. From the platforms, the low-rise commercial core appears more coherent, the surrounding residential fabric more legible. The station becomes a device for reading the city, a piece of infrastructure that also functions as a belvedere.
This is where Genton's project diverges from purely functional rail design. By prioritizing views, material quality, and spatial generosity, the station aspires to a civic dimension that exceeds its program. It's an argument, built in steel and terracotta, that transport infrastructure can and should be a site of public life, not merely a conduit through it. Whether Pakenham's residents will inhabit the station in this way remains to be seen, but the spatial conditions for such use have been carefully constructed.
The Longer View
Pakenham Station is part of a broader recalibration of how we think about rail infrastructure in Australia. As cities extend into their hinterlands and regional towns absorb metropolitan growth, the typology of the gateway station becomes more critical. These projects must negotiate between efficiency and identity, between the standardized requirements of rail operations and the particular character of place. Genton's design succeeds by treating these tensions not as obstacles but as productive constraints, using the elevation of the rail line as an opportunity to rethink the town's spatial structure and the station's role within it.
The project also underscores the value of integrating landscape architecture early in the design process. Tract's involvement ensured that the station would not read as an isolated object but as part of a continuous public realm, one that extends from the forecourt through the concourse and out onto the platforms. This kind of holistic thinking is rare in infrastructure projects, where disciplinary boundaries often harden into silos.
Pakenham Station will not solve all the challenges facing outer-suburban Melbourne, but it offers a model for how infrastructure investment can be leveraged into broader urban value. It demonstrates that a station can be both a practical necessity and a civic landmark, a piece of architecture that serves daily commuters while also shaping the identity of a growing region. In an era when much transport infrastructure defaults to utilitarian minimalism, Pakenham makes a case for ambition, for the idea that how we move through a city is inseparable from how we understand it.
Save this story. A free account keeps your reading list and the 07:00 email in one place.
CREATE FREE ACCOUNT →SIGN IN