

The Paradox of Preservation
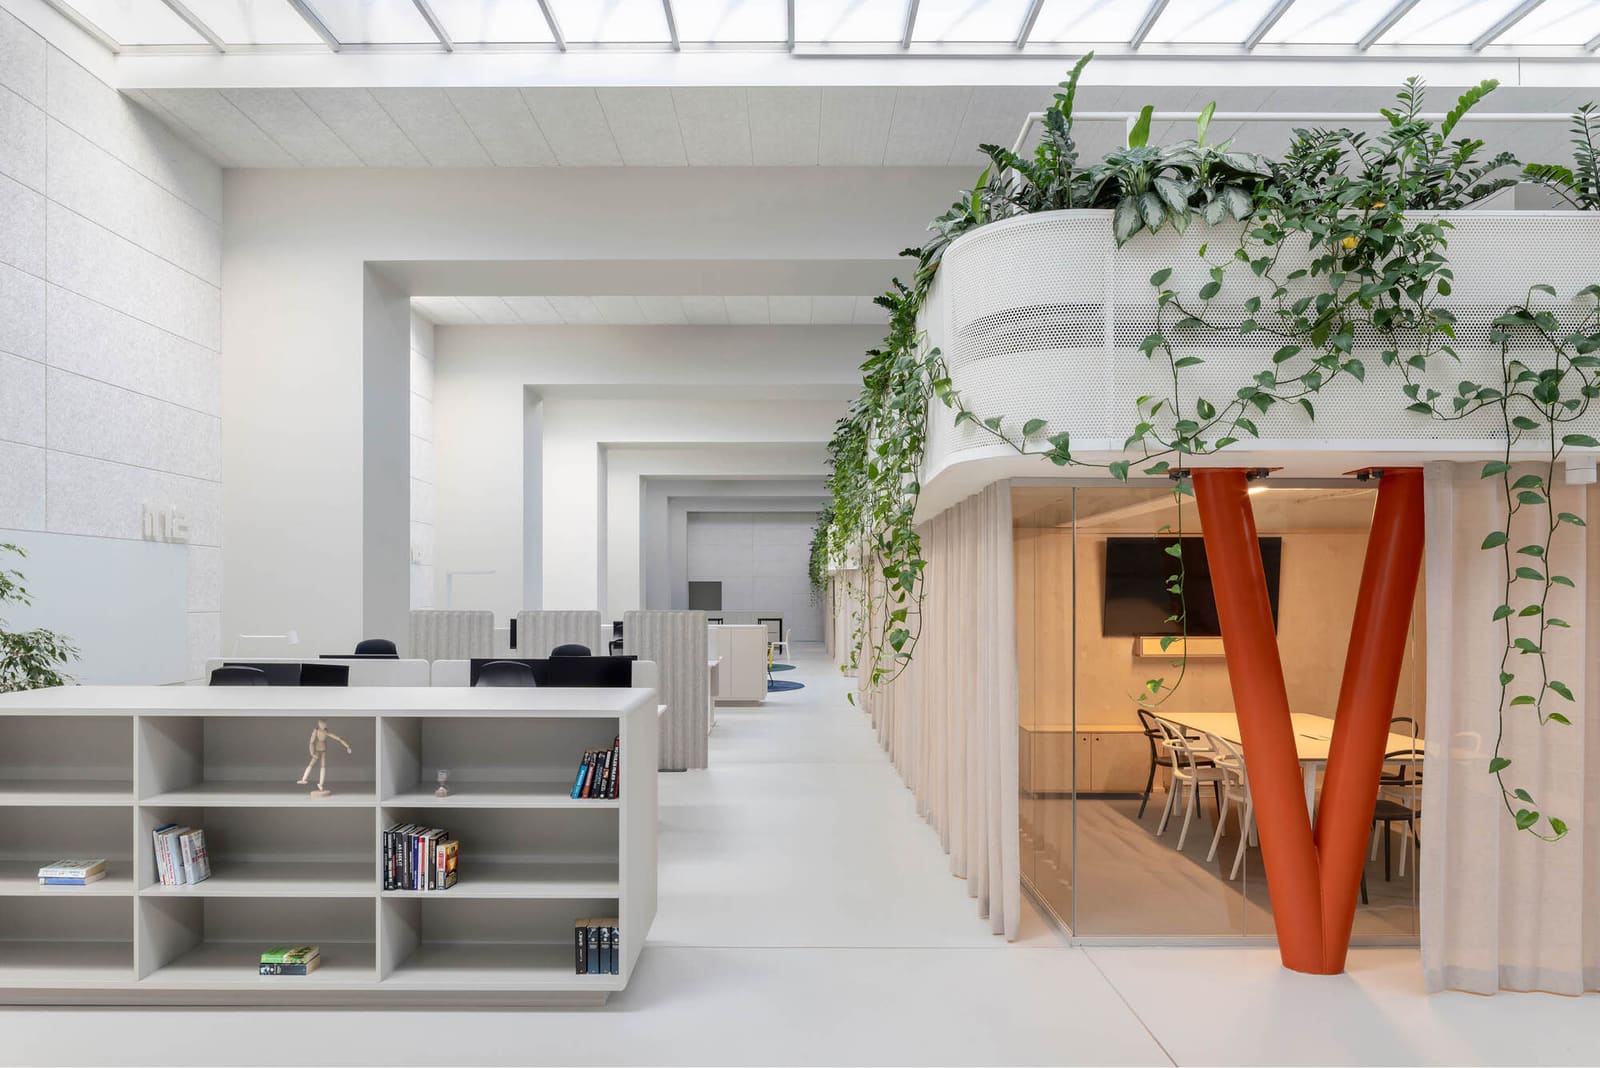
There's a recurring question in adaptive reuse: when a building changes hands - and functions - does its original character become an asset or a constraint? KIP arhitekti's intervention in Ljubljana's former Mladinska knjiga printing house suggests the answer depends less on doctrine than on careful calibration. The project occupies two-thirds of a central aisle within a tripartite industrial structure originally conceived by architect Savin Sever, now housing the offices of an IT company. The building's heritage-protected status means the architects couldn't simply erase its industrial DNA, nor would they want to. Instead, they worked within the tension between what the building was and what it needed to become.
At World Archi Design, we've tracked countless industrial conversions over the past decade, and the most successful ones - those that feel neither like museums nor like generic corporate fit-outs - tend to share a quality of selective retention. They preserve the bones, the volume, the light, but they don't fetishize every rivet and pulley. KIP arhitekti's approach appears to follow this logic, treating Sever's structure as a spatial framework rather than a relic.
The Spatial Inheritance
Sever's original design gave the building a tripartite organization, a common typology for early-to-mid-20th-century industrial facilities where different stages of production could be segregated spatially. The central aisle - the spine of the building - becomes the primary armature for the new office layout. This longitudinal volume, flanked by the two other sections, offers a kind of built-in circulation logic that KIP arhitekti appears to have leveraged rather than fought against.
The 1,450-square-meter footprint, completed in 2023, is modest by contemporary office standards but generous enough to accommodate a range of workspace typologies. The challenge in such projects is usually one of proportion: industrial volumes are rarely dimensioned for desks and meeting rooms. Ceilings are too high, bays too wide, fenestration too sparse or too generous. The architect's task becomes one of subdivision without claustrophobia, of introducing human scale without losing the amplitude that makes these spaces appealing in the first place.
Materiality and Memory
We don't have granular documentation of KIP arhitekti's material palette here, but the broader question is worth raising: how do you furnish a space that was never meant to be furnished? Industrial buildings were designed for machines, for movement, for storage - not for the quieter rhythms of knowledge work. The material language of adaptive reuse often hinges on contrast: raw concrete and steel against warm wood, exposed ductwork against acoustic panels, original brick against contemporary glass partitions.
This strategy has become something of a vernacular in itself, but it works because it respects the building's tectonic honesty while acknowledging that its new occupants have different needs. Printing presses don't care about acoustics; software engineers do. The architects, working with a design team that included Barbara Cizl, Neža Lazar, and Neža Božak, would have had to negotiate these competing demands without defaulting to pastiche or erasure.
The Heritage Constraint as Design Catalyst
Heritage protection is often framed as a limitation, and in purely pragmatic terms, it can be. You can't knock down walls, can't alter the facade, can't install systems that compromise the building's historic fabric. But constraints breed creativity, and the best adaptive reuse projects use preservation requirements as a design catalyst rather than a bureaucratic hurdle.
In this case, the heritage designation likely forced KIP arhitekti to work more subtly, to insert rather than impose. That can be an advantage when dealing with a building as spatially coherent as Sever's. The tripartite plan already offers a natural rhythm; the architects' interventions - whatever form they took - would need to echo that rhythm rather than compete with it.
It's worth comparing this project to other adaptive reuse efforts in post-industrial Slovenia, where a generation of young practices has been grappling with the country's socialist-era manufacturing infrastructure. Projects like the renovation of the Rog factory complex or the conversion of textile mills in Idrija share a similar ethos: preserve the spatial generosity, update the systems, introduce flexibility. KIP arhitekti's work on the Mladinska knjiga building fits within this lineage, though the specifics of Sever's design - the proportions, the light, the structural grid - would have shaped the outcome in ways unique to this site.
Workplace Typology in a Post-Industrial Frame
The shift from industrial production to digital labor is not just a change in function; it's a change in how space is inhabited. Printing presses are fixed, heavy, loud. Software development is mobile, quiet, collaborative. The spatial demands are almost opposite. Where a printing house needed clear spans and high ceilings for machinery, an IT office needs acoustic separation, varied lighting conditions, and spaces for both focused work and impromptu collaboration.
KIP arhitekti's task was to retrofit a building designed for one kind of labor to accommodate another. That often means introducing mezzanines, carving out smaller rooms within larger volumes, installing raised floors for cabling, upgrading HVAC and lighting to meet contemporary standards. The architects would have had to balance openness - a quality clients in the tech sector often prize - with the need for privacy and concentration.
The tripartite organization of the building may have helped here. If the central aisle serves as a communal spine - circulation, informal gathering, perhaps a cafeteria or lounge - the flanking sections could house more enclosed work areas. This kind of gradient, from public to private, is a staple of contemporary office design, and Sever's original plan may have inadvertently anticipated it.
Reflections on Continuity
Adaptive reuse is always an act of translation. You're taking a building that spoke one language - industrial, utilitarian, modernist - and teaching it to speak another. The best translations are faithful to the original while making sense in the new context. They don't strain for novelty, but they don't settle for nostalgia either.
KIP arhitekti's intervention in the Mladinska knjiga printing house seems to occupy that middle ground. It respects Savin Sever's design without treating it as untouchable. It accommodates the needs of a 21st-century IT firm without erasing the building's industrial past. Whether the project fully succeeds depends on details we can't assess from a distance - how the light moves through the space, how the acoustics perform, how the plan supports the rhythms of daily work. But the premise is sound: that heritage and innovation are not opposites, and that the best way to honor a building's past is to give it a viable future.
A Broader Question
Projects like this one raise a question that extends beyond Slovenia, beyond adaptive reuse, even beyond architecture: what do we owe to the buildings we inherit? The easy answer is preservation, but preservation for its own sake can be a form of embalming. The harder, more interesting answer is adaptation - finding ways to keep buildings alive by letting them change. KIP arhitekti's work on the Halcom offices suggests that this kind of adaptation is possible even within the constraints of heritage protection, and that the result can be richer for the friction between old and new. The challenge, as always, is in the execution.
Photo: Ana Skobe
Save this story. A free account keeps your reading list and the 07:00 email in one place.
CREATE FREE ACCOUNT →SIGN IN


