

The Workshop That Became a Stage
There's a particular kind of spatial generosity that comes from working within industrial bones. High ceilings, wide spans, the ghost of machinery long gone. Lazzarini Pickering Architetti found all of that inside a former silversmiths' workshop in Milan, a double-height shell from the early twentieth century that had spent decades shaping precious metals before falling quiet. For collectors Ettore Molinario and Rossella Colombari, the space offered something rare: room enough to live and room enough to show, without forcing one to retreat when the other advances.
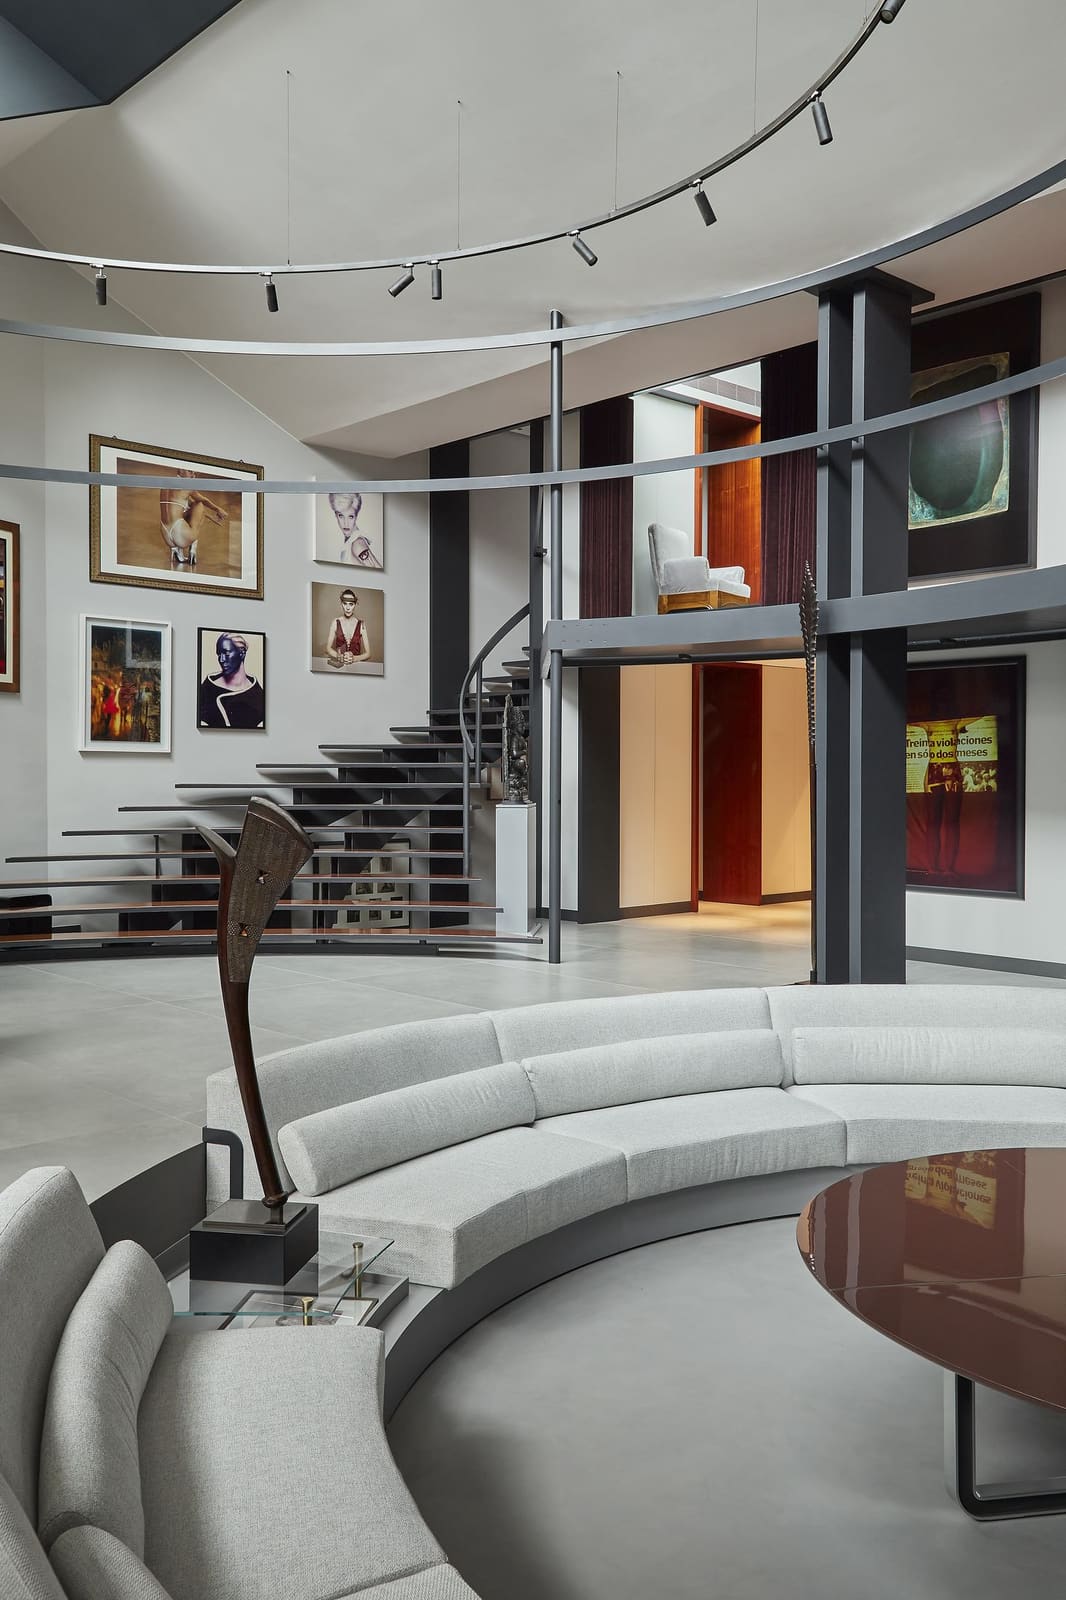
The architects, whose practice spans four decades with little noise but considerable depth, were tasked with creating what they describe as "a single large fluid environment: domestic, exhibition-oriented and theatrical at the same time." That brief could have tipped into chaos or sterility. Instead, Casa Museo threads a line between monumentality and intimacy, openness and enclosure, using geometry as both organising principle and spatial surprise.
Two Circles, Infinite Sightlines
The plan pivots on a deceptively simple move: two open circles, their centres offset just enough to set the entire layout into motion. It's a parti that recalls the overlapping geometries of Palladio's villas or the rotational clarity of Louis Kahn's late work, but here the circles don't resolve into symmetry. They spin the interior into unexpected sightlines, pulling the eye across thresholds and through rooms that refuse to settle into a single reading.
Within the double-height volume, a mezzanine holds the private quarters, reached by twin staircases that curve upward like ribs. A suspended gallery connects them, floating above the ground floor and creating a layered verticality that lets domestic life unfold on multiple planes. Original columns and portals, remnants of the workshop's industrial past, have been retained and recast as theatrical wings, framing views and anchoring the new insertions without mimicking historicism.
Rooms dissolve into one another via concealed doors and retractable curtains, a technique borrowed from exhibition design but applied here to everyday living. The effect is less about spectacle than flexibility: walls that can open or close depending on whether the house is hosting a dinner, a talk, or simply a quiet Sunday morning.
Display as Infrastructure
The collectors' holdings, photography, sculpture, design, number in the hundreds, and the house had to accommodate them without becoming a vitrine. Lazzarini Pickering responded by embedding display into the architecture itself. Long shelves, wall planes, and balustrades double as exhibition surfaces, their proportions calibrated to the scale of the art rather than the other way around. Roughly 1,000 square metres of surface area is given over to this purpose, a figure that sounds overwhelming until you walk the space and realise how quietly it all sits.
A conversation pit sinks into the ground floor, its stepped seating recalling the cavea of a Roman theatre. Stairs and walkways fold together into a continuous promenade, encouraging movement and offering multiple vantage points. The house is designed to be inhabited by both residents and guests, with cultural events built into its DNA. It's a typology we see less often today: the salon, the studiolo, the collector's apartment that doubles as a gathering place for ideas.
Advanced climate and acoustic systems were threaded through the structure to maintain the precise conditions a photographic collection demands. Passive light does much of the daytime work, supplemented by new skylights and an entirely open wall that spills into a patio, flooding the interior with Milanese brightness. The material palette is restrained: pale stone, warm timber, steel detailing that reads as line rather than mass. Nothing competes with the art, but nothing disappears either.
Two Secret Rooms
Beyond the public and semi-public zones, the house holds two sequestered spaces: a vault for the archive and a dark swimming pool. The vault is practical, a climate-controlled chamber for works not currently on view. The pool is something else: a subterranean volume lined in black, lit only by controlled sources, more grotto than amenity. It's the kind of space that suggests the architects understand luxury not as finish but as permission to withdraw, to disappear from the performance of display and simply float.
Both rooms are withheld from the main circulation, accessible only through deliberate turns. They represent the house's other mode: introspection, storage, the life that doesn't need an audience.
Building Within the Frame
Working within the existing structure wasn't just an aesthetic choice. It slashed embodied energy and waste, avoided the environmental cost of demolition, and preserved the industrial character that gives the house its spatial depth. A seismic upgrade brought the shell into compliance with current standards, while photovoltaics and advanced systems addressed energy performance without visible apparatus.
This approach, adaptive reuse inflected by sustainability, has become a hallmark of thoughtful European practice. It's not about fetishising the old but about recognising that the bones are already there, and that new architecture can be as much about editing as addition. Lazzarini Pickering's intervention is legible but not loud: you can read the distinction between what was and what is, but the two are woven together with enough care that the seams become part of the composition.
Living and Looking
At World Archi Design, we've tracked the rise of the collector's residence as a building type over the past decade. From Chipperfield's austerity to Herzog & de Meuron's warehouse conversions, the genre has produced some of the most spatially ambitious domestic work of the twenty-first century. Casa Museo belongs to this lineage, but it resists the hermetic quality that sometimes creeps into these projects. The house is porous, socially activated, designed to host as much as to shelter.
What lingers is the balance the architects describe: between openness and protection, monumentality and intimacy. It's a balance that can't be solved through plan alone. It requires calibration across section, light, material, and programme. The circular geometry sets the logic, but the lived experience, stairs that invite ascent, curtains that allow retreat, a pool that offers silence, completes it.
Lazzarini Pickering Architetti have been building for forty years, and Casa Museo carries the confidence of a practice that no longer needs to prove anything. It's unshowy, considered, and made to be inhabited as much as exhibited. In an era when architectural discourse often privileges the photogenic over the experiential, that quiet assurance is worth paying attention to.
Photo: Christopher Ghioldi
Save this story. A free account keeps your reading list and the 07:00 email in one place.
CREATE FREE ACCOUNT →SIGN IN


